
128 Devils Elbow Lane #128, Hilton Head Island, SC 29926
Local realty services provided by:ERA Southeast Coastal Real Estate
128 Devils Elbow Lane #128,Hilton Head Island, SC 29926
$489,000
- 2 Beds
- 2 Baths
- 1,247 sq. ft.
- Condominium
- Pending
Listed by: the wedgeworth team
Office: charter one realty
MLS#:512099
Price summary
- Price:$489,000
- Price per sq. ft.:$392.14
About this home
Marsh Views in Μoѕѕ Creek! Enjoy expansivе marѕh views from this beautifully updated 2-bedroom, 2-bath cottage in the private, gated community of Moss Creek. Offered in turnkey condition, this light-filled home features an open floor plan, updated flooring, fresh interior paint, and a stunning kitchen with custom cabinetry, quartz countertops, tile backsplash, and stainless steel appliances. A wall of windows spans the kitchen, breakfast area, and living room, bringing in abundant natural light while showcasing the scenic Lowcountry setting. The spacious back deck is the perfect place to relax, take in the marsh views, and watch the abundant Lowcountry wildlife. The first-floor primary suite features an ensuite bath with a glass-enclosed shower, while the guest bedroom also offers its own private bath. Upstairs, a spacious loft provides flexible additional living space-perfect for a den, home office, or additional sleeping area. Ideal as a low-maintenance primary residence or lock-and-leave second home, this is a wonderful opportunity to enjoy the natural beauty and lifestyle of Moss Creek. Residents enjoy exceptional amenities including golf, tennis, pickleball, boating and marina access, swimming, fitness, dining, and scenic trails throughout the community....
Contact an agent
Home facts
- Year built:1976
- Subdivision & Development:SALT MARSH COTTAGE VILLAS
- Listing ID #:512099
- Added:29 day(s) ago
- Updated:October 01, 2026 at 09:03 AM
Rooms and interior
- Bedrooms:2
- Total bathrooms:2
- Full bathrooms:2
- Flooring:Carpet, Luxury Vinyl Plank
- Kitchen Description:Dishwasher, Disposal, Microwave, Oven
- Living area:1,247 sq. ft.
Heating and cooling
- Cooling:Central Air, Electric, Heat Pump
- Heating:Central, Electric, Heat Pump
- Central air:Yes
Structure and exterior
- Roof:Asphalt
- Year built:1976
- Building area:1,247 sq. ft.
- Exterior Features:Porch, Rear Porch
- Levels:Two Story
Finances and disclosures
- Price:$489,000
- Price per sq. ft.:$392.14
Features and amenities
- Appliances:Dishwasher, Disposal, Dryer, Microwave, Oven, Washer
- Laundry features:Dryer, Washer
- Amenities:Cathedral Ceilings, Ceiling fans, Entrance Foyer, Loft
- Pool features:Community Pool, Free Form, Pool
Parking
- Parking description:Assigned
New listings near 128 Devils Elbow Lane #128
- New
 $500,000Active2 beds 3 baths1,346 sq. ft.
15 Deallyon Avenue #21, Hilton Head Island, SC 29928
MLS# 513136Listed by: DUNES REAL ESTATE - New
 $959,000Active4 beds 4 baths3,116 sq. ft.
50 Knollwood Drive, Hilton Head Island, SC 29926
MLS# 513206Listed by: CHARTER ONE REALTY - New
 $360,000Active2 beds 2 baths843 sq. ft.
663 William Hilton Parkway #1302, Hilton Head Island, SC 29928
MLS# 513216Listed by: HILTON HEAD ISL REALTY - New
 $289,000Active2 beds 2 baths950 sq. ft.
663 William Hilton Parkway #4306, Hilton Head Island, SC 29928
MLS# 513220Listed by: CHARTER ONE REALTY - New
 $349,000Active2 beds 2 baths843 sq. ft.
663 William Hilton Parkway #1208, Hilton Head Island, SC 29928
MLS# 513221Listed by: CHARTER ONE REALTY - New
 $289,000Active2 beds 2 baths950 sq. ft.
663 William Hilton Parkway #4316, Hilton Head Island, SC 29928
MLS# 513223Listed by: CHARTER ONE REALTY - New
 $239,000Active0.06 Acres
133 Arrow Road #37, Hilton Head Island, SC 29928
MLS# 513231Listed by: VIEW PROPERTIES - New
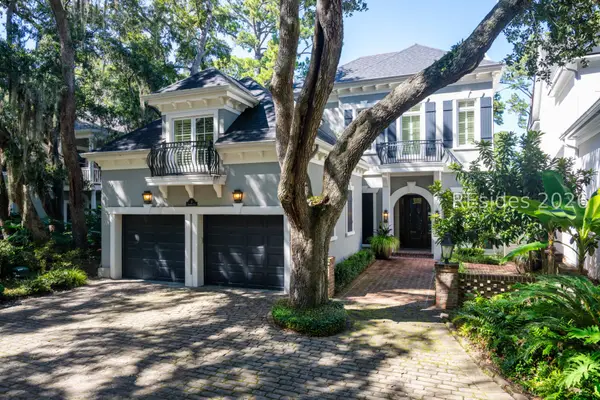 $1,525,000Active3 beds 4 baths3,078 sq. ft.
4 Sparwheel Lane, Hilton Head Island, SC 29926
MLS# 513235Listed by: WINDMILL HARBOUR REAL ESTATE - New
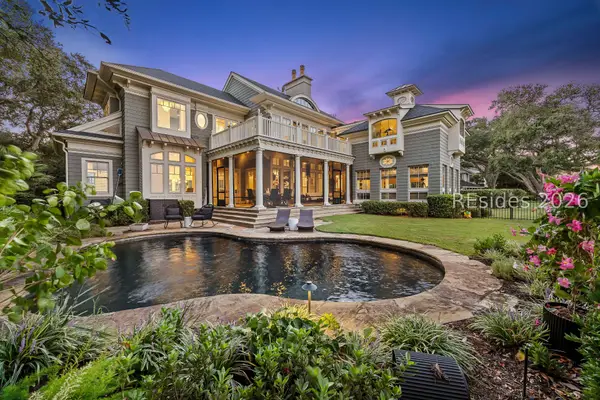 $7,800,000Active4 beds 5 baths5,428 sq. ft.
52 N Port Royal Drive, Hilton Head Island, SC 29928
MLS# 513205Listed by: COAST PROFESSIONALS BROKERED BY EXP REALTY - New
 $58,000Active0 Acres
C-56 Windmill Harbour Marina, Hilton Head Island, SC 29926
MLS# 513214Listed by: REALTY ONE GROUP - LOWCOUNTRY


Protect your home and budget from life's surprises with an Assurant Home Warranty, backed by a partner that supports you through every step of homeownership. Explore Plans.
© 2023 - 2026 ERA Franchise Systems LLC. All rights reserved. ERA Franchise Systems LLC fully supports the principles of the Fair Housing Act and the Equal Opportunity Act. ERA, ERA Real Estate powered, and their respective logos are registered service marks of ERA Franchise Systems LLC. Each office is independently owned and operated.