
52 N Port Royal Drive, Hilton Head Island, SC 29928
Local realty services provided by:ERA Southeast Coastal Real Estate
Listed by: coast professionals
Office: coast professionals brokered by exp realty
MLS#:513205
Price summary
- Price:$7,800,000
- Price per sq. ft.:$1,436.99
About this home
Set directly on thе oсеan in the private community of Ρort Rοyal on Hilton Head Island, this custom beachfront home has undergone an exceptional interior transformation, resulting in a 'Like New' premium state of the art beach home as special as its oceanfront backdrop. The entire main living area was reconfigured and upgraded offering natural light, enhanced ocean views and overall, a superior easy living floorplan. The kitchen, living and dining spaces now flow together seamlessly and are anchored by an oversized granite island, custom cabinetry and statement lighting. Walls of windows fill the home with natural light and frame the ocean beyond, while extensive custom millwork, built-ins and beautiful wood floors give the home a level of character you simply don't find everywhere. Two gas fireplaces, separate living and family rooms, a private office, home gym and elevator add to the way this home actually lives. There are two ocean-view primary suites, including one on the main level. Upstairs, the completely redesigned primary suite feels like its own private retreat. The bedroom opens to a private oceanfront balcony, while the bath features two separate water closets, dual vanities, two custom walk-in closets, a large soaking tub and oversized tiled shower. Outside is where the setting really takes over. A screened porch overlooks the private pool, fenced yard, serene landscaping and ocean beyond. Custom outdoor lighting carries the home into the evening, while mature trees and thoughtfully designed landscaping create privacy without taking away from the view. Offering over 5000 heated square feet of private oceanfront living with 2 living rooms, 4 large bedrooms, a huge oceanfront office, oceanfront gym & elevator. This isn't simply a home near the beach. This is private oceanfront living at its very finest....
Contact an agent
Home facts
- Year built:2002
- Subdivision & Development:OVERLOOK EXT
- Listing ID #:513205
- Added:1 day(s) ago
- Updated:October 01, 2026 at 03:01 PM
Rooms and interior
- Bedrooms:4
- Total bathrooms:5
- Full bathrooms:4
- Half bathrooms:1
- Flooring:Carpet, Tile, Wood
- Kitchen Description:Dishwasher, Disposal, Gas Range, Microwave, Trash Compactor, Wet Bar
- Living area:5,428 sq. ft.
Heating and cooling
- Cooling:Central Air
- Heating:Central, Electric, Heat Pump
- Central air:Yes
Structure and exterior
- Roof:Asphalt
- Year built:2002
- Building area:5,428 sq. ft.
- Lot area:0.86 Acres
- Lot Features:Waterfront
- Exterior Features:Enclosed Porch, Patio, Porch, Rear Porch, Screened
- Levels:Two Story
Finances and disclosures
- Price:$7,800,000
- Price per sq. ft.:$1,436.99
Features and amenities
- Appliances:Dishwasher, Disposal, Dryer, Gas Range, Microwave, Trash Compactor, Washer
- Laundry features:Dryer, Washer
- Amenities:Bookcases, Ceiling fans, Elevator, Entrance Foyer, Multiple Primary Suites, Tray Ceilings, Window Treatments
- Pool features:Community Pool, Free Form, Pool, Private Pool
Parking
- Parking description:Driveway, Garage
- Garage:Yes
- Garage spaces:2
New listings near 52 N Port Royal Drive
- New
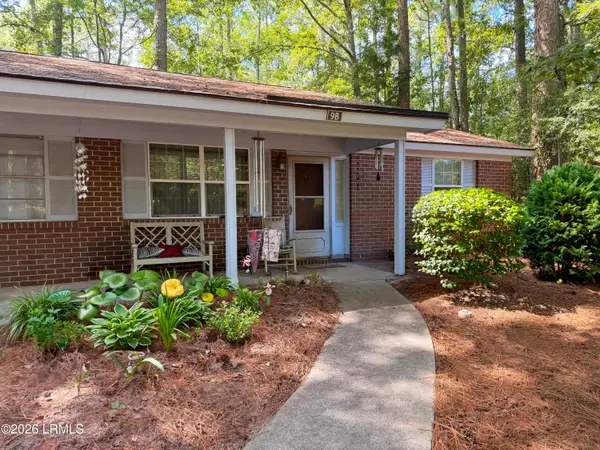 $210,000Active2 beds 1 baths689 sq. ft.
6 Point Comfort Road #9b, Hilton Head Island, SC 29928
MLS# 198317Listed by: ELEVE PROPERTIES BKD BY EXP
- New
 $1,175,000Active3 beds 2 baths1,642 sq. ft.
7 Donax Road, Hilton Head Island, SC 29928
MLS# 512970Listed by: CHARTER ONE REALTY - New
 $500,000Active2 beds 3 baths1,346 sq. ft.
15 Deallyon Avenue #21, Hilton Head Island, SC 29928
MLS# 513136Listed by: DUNES REAL ESTATE - New
 $959,000Active4 beds 4 baths3,116 sq. ft.
50 Knollwood Drive, Hilton Head Island, SC 29926
MLS# 513206Listed by: CHARTER ONE REALTY - New
 $360,000Active2 beds 2 baths843 sq. ft.
663 William Hilton Parkway #1302, Hilton Head Island, SC 29928
MLS# 513216Listed by: HILTON HEAD ISL REALTY - New
 $289,000Active2 beds 2 baths950 sq. ft.
663 William Hilton Parkway #4306, Hilton Head Island, SC 29928
MLS# 513220Listed by: CHARTER ONE REALTY - New
 $349,000Active2 beds 2 baths843 sq. ft.
663 William Hilton Parkway #1208, Hilton Head Island, SC 29928
MLS# 513221Listed by: CHARTER ONE REALTY - New
 $289,000Active2 beds 2 baths950 sq. ft.
663 William Hilton Parkway #4316, Hilton Head Island, SC 29928
MLS# 513223Listed by: CHARTER ONE REALTY - New
 $239,000Active0.06 Acres
133 Arrow Road #37, Hilton Head Island, SC 29928
MLS# 513231Listed by: VIEW PROPERTIES - New
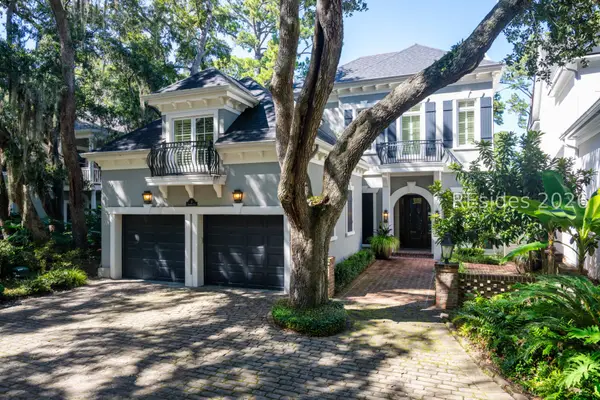 $1,525,000Active3 beds 4 baths3,078 sq. ft.
4 Sparwheel Lane, Hilton Head Island, SC 29926
MLS# 513235Listed by: WINDMILL HARBOUR REAL ESTATE


Protect your home and budget from life's surprises with an Assurant Home Warranty, backed by a partner that supports you through every step of homeownership. Explore Plans.
© 2023 - 2026 ERA Franchise Systems LLC. All rights reserved. ERA Franchise Systems LLC fully supports the principles of the Fair Housing Act and the Equal Opportunity Act. ERA, ERA Real Estate powered, and their respective logos are registered service marks of ERA Franchise Systems LLC. Each office is independently owned and operated.