
13 Wild Laurel Lane, Hilton Head Island, SC 29926
Local realty services provided by:ERA Southeast Coastal Real Estate
13 Wild Laurel Lane,Hilton Head Island, SC 29926
$1,700,000
- 4 Beds
- 4 Baths
- - sq. ft.
- Single family
- Sold
Listed by: patrick & taylor team
Office: charter one realty
MLS#:511476
Source:SC_HHMLS
Sorry, we are unable to map this address
Price summary
- Price:$1,700,000
About this home
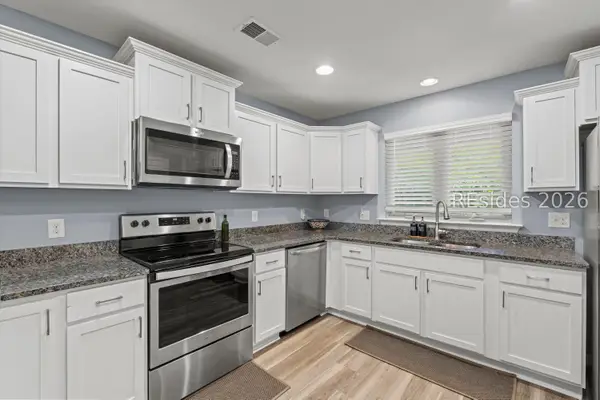
Experience panoramic lake to golf views (Oyster Reef Golf Club's Signature 16th) from this stunning, remodeled, pristinely maintained lifestyle residence by award winning builder with lanai pool/spa and outdoor kitchen on quiet cul de sac street in very desirable Oyster Reef area of HHP! Features & upgrades include smooth volume/tray ceilings, wide plank oak flooring, Chef's dream island kitchen (high end custom cabinetry, leathered quartz counters, tile backsplashes, top-of-the-line appliances incl Sub Zero & Wolf), designer fixtures/hardware/lighting/window treatments, quartz/granite bar & vanity tops, millwork & built-ins by master craftsmen, 2 gas fireplaces, new/newer mechanicals (3 HVAC systems, 2 water heaters, garage door & Wi-Fi openers), Culligan reverse osmosis water supply system, travertine pool decking, 2023 pool heater + pool automation system, outdoor shower, 2 cedar closets, impressive storage space, etc. Very livable floor plan offers kitchen open to casual dining, laundry room, family room, pool view 4 season Carolina room, dining room, wet bar w/ice maker, great room, den/media room, 2 well-appointed main level BR suites including private, water view primary suite, 2 guest BR's & bath + expansive bonus/storage room, walk-in attic & oversize 2 car garage w/epoxy floor, built-ins & 2 x 220 outlets. Exterior boasts stately curb appeal with brick accented, aggregate shell circular drive, extensive landscape & carriage lighting, mature planting & lawn, specimen trees, irrigation system, Green Bug pest control system, secret pebble garden & maximum privacy. All centrally located close to all this preferred community has to offer (Spring Lake Community Pools, PR Sound Front Dolphin Head Recreational Area, recently renourished Pine Island Beach Park & 4 Golf Courses) + shopping, dining, entertainment just outside both gates!...
Contact an agent
Home facts
- Year built:1987
- Subdivision & Development:OYSTER REEF
- Listing ID #:511476
- Added:47 day(s) ago
- Updated:September 02, 2026 at 07:07 AM
Rooms and interior
- Bedrooms:4
- Total bathrooms:4
- Full bathrooms:3
- Half bathrooms:1
- Flooring:Carpet, Ceramic Tile, Wood
- Bathrooms Description:Separate Shower
- Kitchen Description:Convection Oven, Dishwasher, Disposal, Double Oven, Freezer, Gas Range, Ice Maker, Microwave, Refrigerator, Self-Cleaning Oven, Wet Bar
Heating and cooling
- Cooling:Central Air, Heat Pump
- Heating:Central, Heat Pump
- Central air:Yes
Structure and exterior
- Roof:Asphalt
- Year built:1987
- Exterior Features:Outdoor Grill
- Levels:Two Story
Finances and disclosures
- Price:$1,700,000
Features and amenities
- Appliances:Convection Oven, Dishwasher, Disposal, Double Oven, Freezer, Gas Range, Ice Maker, Microwave, Refrigerator, Self Cleaning Oven
- Amenities:Bookcases, Ceiling fans, Entrance Foyer, Smart Thermostat, Tray Ceilings
- Pool features:Community Pool, Free Form, Heated, Pool, Propane Heat, Salt Water Pool, Screen Enclosure
Parking
- Parking description:Garage, Oversized
- Garage:Yes
- Garage spaces:2
 We do not attempt to independently verify the currency, completeness, accuracy or authenticity of the data contained herein. It may be subject to transcription and transmission errors. Accordingly, the data is provided on an “as is” “as available” basis only and may not reflect all real estate activity in the market.“ 2026 REsides, Inc. All rights reserved. Certain information contained herein is derived from information, which is the licensed property of, and copyrighted by, REsides, Inc”
New listings near 13 Wild Laurel Lane
- New
 $499,990Active4 beds 4 baths1,936 sq. ft.
207 Ceasar Place, Hilton Head Island, SC 29926
MLS# 512638Listed by: RE/MAX ISLAND REALTY  $489,000Pending2 beds 2 baths1,247 sq. ft.
128 Devils Elbow Lane #128, Hilton Head Island, SC 29926
MLS# 512099Listed by: CHARTER ONE REALTY- New
 $1,395,000Active4 beds 5 baths3,586 sq. ft.
15 Peninsula Drive, Hilton Head Island, SC 29926
MLS# 512634Listed by: DUNES REAL ESTATE - New
 $249,000Active2 beds 2 baths1,161 sq. ft.
400 William Hilton Parkway #92, Hilton Head Island, SC 29926
MLS# 198048Listed by: KELLER WILLIAMS REALTY - New
 $249,000Active2 beds 2 baths1,175 sq. ft.
400 Wm Hilton Parkway #92, Hilton Head Island, SC 29926
MLS# 512633Listed by: KELLER WILLIAMS REALTY - New
 $265,000Active1 beds 1 baths540 sq. ft.
40 Folly Field Road #B354, Hilton Head Island, SC 29928
MLS# 512619Listed by: RE/MAX ISLAND REALTY  $2,975,000Pending4 beds 6 baths3,448 sq. ft.
6 Beach Lagoon Road, Hilton Head Island, SC 29928
MLS# 511991Listed by: WILLIAM RAVEIS - CAROLINA LLC- New
 $459,900Active2 beds 3 baths1,250 sq. ft.
36 Deallyon Avenue #71, Hilton Head Island, SC 29928
MLS# 512174Listed by: KELLER WILLIAMS REALTY - New
 $1,045,000Active2 beds 2 baths1,171 sq. ft.
77 Ocean Lane #110, Hilton Head Island, SC 29928
MLS# 512558Listed by: KELLER WILLIAMS REALTY - New
 Listed by ERA$674,900Active4 beds 3 baths1,846 sq. ft.
25 Honey Locust Circle, Hilton Head Island, SC 29926
MLS# 512599Listed by: ERA WILDER REALTY, INC


Protect your home and budget from life's surprises with an Assurant Home Warranty, backed by a partner that supports you through every step of homeownership. Explore Plans.
© 2023 - 2026 ERA Franchise Systems LLC. All rights reserved. ERA Franchise Systems LLC fully supports the principles of the Fair Housing Act and the Equal Opportunity Act. ERA, ERA Real Estate powered, and their respective logos are registered service marks of ERA Franchise Systems LLC. Each office is independently owned and operated.