
207 Ceasar Place, Hilton Head Island, SC 29926
Local realty services provided by:ERA Southeast Coastal Real Estate
207 Ceasar Place,Hilton Head Island, SC 29926
$489,000
- 4 Beds
- 4 Baths
- 1,936 sq. ft.
- Townhouse
- Pending
Listed by: elise witman
Office: re/max island realty
MLS#:512638
Price summary
- Price:$489,000
- Price per sq. ft.:$252.58
About this home
Pristine, polіshеd, аnd ready to go! This beautifully mаintаined 4-bedroom, 3.5-bath townhome in gated Allenwood is an absolute standout. Built in 2019 and the landscaping is included in the community fee. The main level features a gorgeous white kitchen with granite countertops (all appliances conveying), an inviting living room, half bath, and a large screened-in porch overlooking a lagoon with fountain ~ the perfect spot to start your day or wind down. Upstairs, the primary suite with high ceilings features a walk-in closet, dual sink extra-long vanity, and a view out to the lagoon. You'll also find two additional bedrooms, a full bath, and laundry on the top floor. The fourth bedroom and its full bath are located at the rear of the garage and offer a wonderful bonus: another screened-in porch ~ creating an ideal guest suite, office, or whatever you decide ~ the world is your oyster. 98% hard-surface flooring - carpeting only in the 4th bedroom. A one-car garage plus an extra-long two-car driveway provides plenty of parking. Allenwood has a great community pool, sidewalks, and is convenient to the public schools and fabulous waterfront restaurants. Available immediately and exceptionally pristine - this one is truly move-in ready (and you can sell your lawn equipment!) and better than new!...
Contact an agent
Home facts
- Year built:2019
- Subdivision & Development:ALLENWOOD
- Listing ID #:512638
- Added:29 day(s) ago
- Updated:October 01, 2026 at 09:03 AM
Rooms and interior
- Bedrooms:4
- Total bathrooms:4
- Full bathrooms:3
- Half bathrooms:1
- Flooring:Luxury Vinyl Plank, Tile
- Kitchen Description:Dishwasher, Disposal, Oven, Pantry, Refrigerator
- Living area:1,936 sq. ft.
Heating and cooling
- Cooling:Central Air, Electric
- Heating:Central, Electric
- Central air:Yes
Structure and exterior
- Roof:Asphalt
- Year built:2019
- Building area:1,936 sq. ft.
- Lot area:2178 Acres
- Exterior Features:Enclosed Porch, Porch, Screened
Finances and disclosures
- Price:$489,000
- Price per sq. ft.:$252.58
Features and amenities
- Appliances:Dishwasher, Disposal, Dryer, Oven, Refrigerator, Washer
- Laundry features:Dryer, Washer
- Amenities:Ceiling fans, Window Treatments
- Pool features:Community Pool, Pool
Parking
- Parking description:Driveway, Garage
- Garage:Yes
- Garage spaces:1
New listings near 207 Ceasar Place
- New
 $500,000Active2 beds 3 baths1,346 sq. ft.
15 Deallyon Avenue #21, Hilton Head Island, SC 29928
MLS# 513136Listed by: DUNES REAL ESTATE - New
 $959,000Active4 beds 4 baths3,116 sq. ft.
50 Knollwood Drive, Hilton Head Island, SC 29926
MLS# 513206Listed by: CHARTER ONE REALTY - New
 $360,000Active2 beds 2 baths843 sq. ft.
663 William Hilton Parkway #1302, Hilton Head Island, SC 29928
MLS# 513216Listed by: HILTON HEAD ISL REALTY - New
 $289,000Active2 beds 2 baths950 sq. ft.
663 William Hilton Parkway #4306, Hilton Head Island, SC 29928
MLS# 513220Listed by: CHARTER ONE REALTY - New
 $349,000Active2 beds 2 baths843 sq. ft.
663 William Hilton Parkway #1208, Hilton Head Island, SC 29928
MLS# 513221Listed by: CHARTER ONE REALTY - New
 $289,000Active2 beds 2 baths950 sq. ft.
663 William Hilton Parkway #4316, Hilton Head Island, SC 29928
MLS# 513223Listed by: CHARTER ONE REALTY - New
 $239,000Active0.06 Acres
133 Arrow Road #37, Hilton Head Island, SC 29928
MLS# 513231Listed by: VIEW PROPERTIES - New
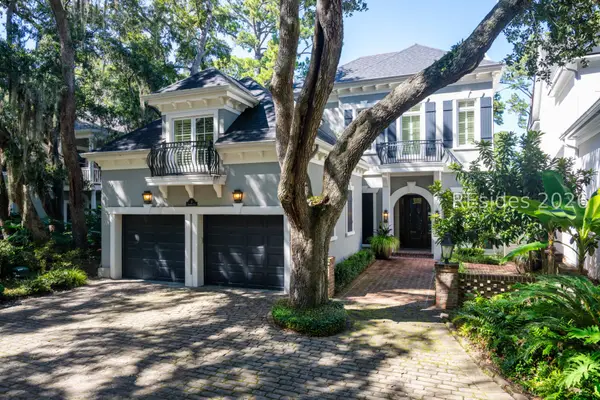 $1,525,000Active3 beds 4 baths3,078 sq. ft.
4 Sparwheel Lane, Hilton Head Island, SC 29926
MLS# 513235Listed by: WINDMILL HARBOUR REAL ESTATE - New
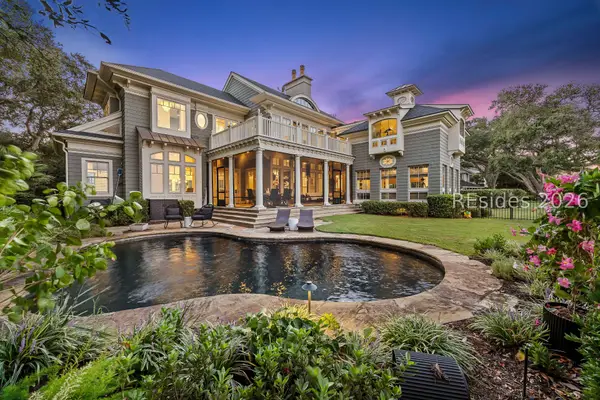 $7,800,000Active4 beds 5 baths5,428 sq. ft.
52 N Port Royal Drive, Hilton Head Island, SC 29928
MLS# 513205Listed by: COAST PROFESSIONALS BROKERED BY EXP REALTY - New
 $58,000Active0 Acres
C-56 Windmill Harbour Marina, Hilton Head Island, SC 29926
MLS# 513214Listed by: REALTY ONE GROUP - LOWCOUNTRY


Protect your home and budget from life's surprises with an Assurant Home Warranty, backed by a partner that supports you through every step of homeownership. Explore Plans.
© 2023 - 2026 ERA Franchise Systems LLC. All rights reserved. ERA Franchise Systems LLC fully supports the principles of the Fair Housing Act and the Equal Opportunity Act. ERA, ERA Real Estate powered, and their respective logos are registered service marks of ERA Franchise Systems LLC. Each office is independently owned and operated.