
19 Wexford Club Drive, Hilton Head Island, SC 29928
Local realty services provided by:ERA Southeast Coastal Real Estate
Listed by: stephen timperman
Office: charter one realty
MLS#:508097
Price summary
- Price:$2,995,000
- Price per sq. ft.:$455.72
About this home
Set on nearly 0.70 acres in the heart of Wexford, this distinctive estate-sized golf course home offers an exceptional combination of architectural character, privacy, and the sought-after lifestyle of one of Hilton Head Island's premier private club communities. A sweeping horseshoe driveway, framed by mature landscaping, leads to a secluded courtyard and a welcoming entry. Unique architectural details define the home, including a dramatic barrel ceiling with skylight in the foyer, antique doors, rich reclaimed-wood flooring, and impressive vaulted ceilings. The expansive great room is designed for both grand entertaining and comfortable everyday living, with multiple seating and dining areas, space for a baby grand piano, a massive stone fireplace, and seamless access to outdoor living. The adjacent chef's kitchen features a breakfast area, walk-in pantry, and direct access to the covered outdoor dining area. The private primary suite includes a sitting area surrounded by floor-to-ceiling windows, a distinctive cross-vaulted ceiling, direct pool and spa access, oversized and secondary walk-in closets, private laundry, and well-appointed bath with soaking tub and separate water closet. Additional living spaces include a remarkable lower-level bar/gameroom or collector's room with vaulted ceilings, exposed beams, built-in bar, intricate fireplace, courtyard access, and full bath. Above the oversized 3-car garage are a spacious fitness room or den and two ensuite bedrooms, including one with a private deck. A fourth guest suite features an ensuite bath, generous closet space and French doors to the courtyard. The private backyard is beautifully positioned along the golf course while surrounded by mature landscaping for exceptional privacy. A secluded pool and spa, covered dining area, and additional deck create a peaceful outdoor retreat. Additional features include an oversized three-car garage, workshop, wine storage, and dual laundry areas. Wexford members enjoy a premier private club lifestyle with a private marina, championship golf, Har-Tru tennis, pickleball, croquet, resort-style pools, clubhouse dining, community fire pit, and year-round social activities. The new Harbour Center and expanded Clubhouse add even more gathering and social spaces at the center of the community. A rare opportunity to own an architecturally distinctive luxury golf course home in a gated private club community with marina access on Hilton Head Island....
Contact an agent
Home facts
- Year built:1987
- Subdivision & Development:WEXFORD B
- Listing ID #:508097
- Added:150 day(s) ago
- Updated:September 25, 2026 at 11:36 PM
Rooms and interior
- Bedrooms:4
- Total bathrooms:6
- Full bathrooms:5
- Half bathrooms:1
- Flooring:Stone, Tile, Wood
- Bathrooms Description:Separate Shower
- Kitchen Description:Dishwasher, Disposal, Double Oven, Gas Range, Ice Maker, Microwave, Oven, Refrigerator, Wet Bar
- Living area:6,572 sq. ft.
Heating and cooling
- Cooling:Central Air, Electric
- Heating:Central, Electric
- Central air:Yes
Structure and exterior
- Roof:Asphalt
- Year built:1987
- Building area:6,572 sq. ft.
- Lot area:0.7 Acres
- Exterior Features:Front Porch, Outdoor Grill, Porch, Rear Porch
- Levels:Two Story
Finances and disclosures
- Price:$2,995,000
- Price per sq. ft.:$455.72
Features and amenities
- Appliances:Dishwasher, Disposal, Double Oven, Dryer, Gas Range, Ice Maker, Microwave, Oven, Refrigerator, Washer
- Laundry features:Dryer, Washer
- Amenities:Bookcases, Cathedral Ceilings, Ceiling fans, Entrance Foyer, In Law Floor Plan, Window Treatments
- Pool features:Community Pool, Heated, Pool, Private Pool, Propane Heat, Salt Water Pool
Parking
- Parking description:Garage
- Garage:Yes
- Garage spaces:3
New listings near 19 Wexford Club Drive
- New
 $450,000Active3 beds 3 baths1,484 sq. ft.
80 Paddle Boat Lane #1008, Hilton Head Island, SC 29928
MLS# 512984Listed by: CHARTER ONE REALTY - New
 $1,245,000Active3 beds 3 baths3,544 sq. ft.
1 Shaftsbury Lane, Hilton Head Island, SC 29926
MLS# 513054Listed by: CHARTER ONE REALTY - New
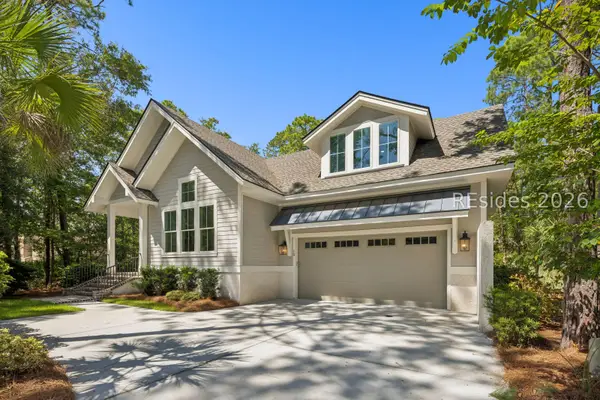 $1,750,000Active4 beds 4 baths2,790 sq. ft.
10 Fox Lane, Hilton Head Island, SC 29928
MLS# 513156Listed by: HARBOUR & HOME REAL ESTATE - New
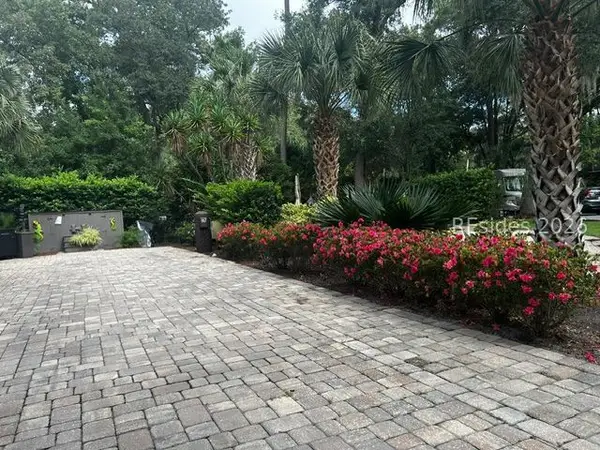 $260,000Active0.07 Acres
133 Arrow Road #167, Hilton Head Island, SC 29928
MLS# 513150Listed by: HOWARD HANNA ALLEN TATE LOWCOUNTRY - New
 $699,000Active3 beds 3 baths1,489 sq. ft.
19 Lemoyne Avenue #51, Hilton Head Island, SC 29928
MLS# 513152Listed by: DUNES REAL ESTATE - New
 $2,000Active2 beds 2 baths
124 N Sea Pines Drive #567, Hilton Head Island, SC 29928
MLS# 513142Listed by: LIGHTHOUSE REALTY - New
 $649,000Active2 beds 3 baths1,647 sq. ft.
13 Harbourside Lane #7170, Hilton Head Island, SC 29928
MLS# 513045Listed by: DUNES REAL ESTATE - New
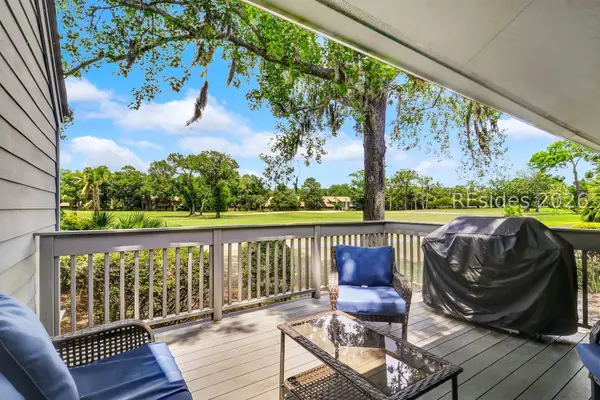 $899,000Active3 beds 3 baths1,576 sq. ft.
59 Carnoustie Road #279, Hilton Head Island, SC 29928
MLS# 513137Listed by: CHARTER ONE REALTY - New
 $1,950,000Active4 beds 5 baths2,957 sq. ft.
56 Governors Road, Hilton Head Island, SC 29928
MLS# 513113Listed by: KELLER WILLIAMS REALTY - New
 $449,000Active0.15 Acres
47 Crabline Court, Hilton Head Island, SC 29928
MLS# 512990Listed by: DANIEL RAVENEL SOTHEBY'S INTERNATIONAL REALTY


Protect your home and budget from life's surprises with an Assurant Home Warranty, backed by a partner that supports you through every step of homeownership. Explore Plans.
© 2023 - 2026 ERA Franchise Systems LLC. All rights reserved. ERA Franchise Systems LLC fully supports the principles of the Fair Housing Act and the Equal Opportunity Act. ERA, ERA Real Estate powered, and their respective logos are registered service marks of ERA Franchise Systems LLC. Each office is independently owned and operated.