
19 Wisteria Lane, Hilton Head Island, SC 29928
Local realty services provided by:ERA Southeast Coastal Real Estate
19 Wisteria Lane,Hilton Head Island, SC 29928
$2,349,000
- 5 Beds
- 4 Baths
- 3,214 sq. ft.
- Single family
- Active
Listed by: the wedgeworth team
Office: charter one realty
MLS#:512304
Source:SC_HHMLS
Price summary
- Price:$2,349,000
- Price per sq. ft.:$730.86
About this home
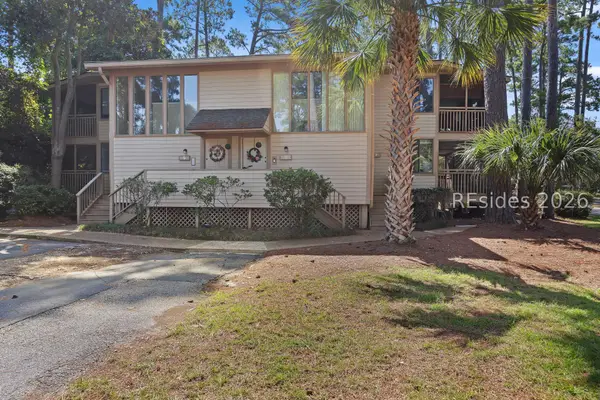
One of the finest homes in Greenwood Forest, 19 Wisteria Lane offers a rare combination of newer construction, exceptional updates, and generous living space in the heart of Sea Pines. Built in 2008, this beautifully maintained 5-bedroom home has been cherished as a second home and has never been on the rental market. Beautiful hardwood floors flow throughout the main living areas and were refinished in 2023, complemented by tray and coffered ceilings, crown molding, designer lighting, updated hardware, and coordinated finishes throughout. The spacious kitchen was thoughtfully remodeled in 2023 and features custom heart pine cabinetry, new appliances, a large center island with a quartz countertop, abundant storage, and plenty of room for gathering and entertaining. The living area is anchored by a gas fireplace, while the sun-filled Carolina room provides an inviting additional living space and takes full advantage of the home's peaceful and private setting. Step outside to an oversized back deck overlooking a private wooded vista with plenty of room for a pool. Surrounded by mature Lowcountry landscaping, the setting feels tucked away and immersed in nature while still offering the convenience and lifestyle of Sea Pines. The first floor includes a primary suite providing convenient main-level living plus two guest bedrooms, and two additional bedrooms upstairs joined by a separate living area, offering excellent space for family and guests. Additional features include a side-entry two-car garage and numerous upgrades throughout. Centrally located in Sea Pines, Greenwood Forest residents enjoy a recently updated private community pool, tennis courts, and playground, along with access to all that Sea Pines has to offer, including miles of beaches and leisure trails, world-class golf and tennis, Harbour Town, South Beach Marina Village, dining, shopping, and more. An attractively updated and exceptionally cared-for home in one of Sea Pines' most desirable residential neighborhoods....
Contact an agent
Home facts
- Year built:2008
- Subdivision & Development:GREENWOOD FOREST
- Listing ID #:512304
- Added:1 day(s) ago
- Updated:August 25, 2026 at 09:32 PM
Rooms and interior
- Bedrooms:5
- Total bathrooms:4
- Full bathrooms:3
- Half bathrooms:1
- Flooring:Tile, Wood
- Kitchen Description:Convection Oven, Dishwasher, Disposal, Microwave, Range, Refrigerator, Self-Cleaning Oven
- Living area:3,214 sq. ft.
Heating and cooling
- Cooling:Central Air, Electric, Heat Pump
- Heating:Central, Electric, Heat Pump
- Central air:Yes
Structure and exterior
- Roof:Asphalt
- Year built:2008
- Building area:3,214 sq. ft.
- Lot area:0.25 Acres
- Exterior Features:Enclosed Porch, Front Porch, Porch, Rear Porch, Screened
- Levels:Two Story
Finances and disclosures
- Price:$2,349,000
- Price per sq. ft.:$730.86
Features and amenities
- Appliances:Convection Oven, Dishwasher, Disposal, Dryer, Microwave, Range, Refrigerator, Self Cleaning Oven, Washer
- Laundry features:Dryer, Washer
- Amenities:Ceiling fans, Entrance Foyer, Tray Ceilings
- Pool features:Community Pool, Pool
Parking
- Parking description:Garage
- Garage:Yes
- Garage spaces:2
 We do not attempt to independently verify the currency, completeness, accuracy or authenticity of the data contained herein. It may be subject to transcription and transmission errors. Accordingly, the data is provided on an “as is” “as available” basis only and may not reflect all real estate activity in the market.“ 2026 REsides, Inc. All rights reserved. Certain information contained herein is derived from information, which is the licensed property of, and copyrighted by, REsides, Inc”
New listings near 19 Wisteria Lane
- New
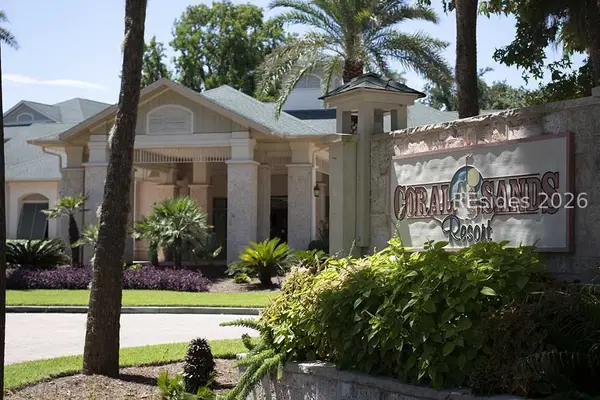 $2,500Active4 beds 1 baths1,597 sq. ft.
66 Pope Avenue #B202, Hilton Head Island, SC 29928
MLS# 512465Listed by: REALTY ONE GROUP - LOWCOUNTRY - New
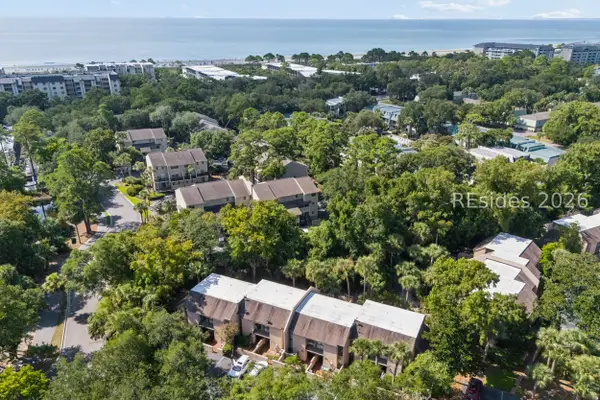 $499,000Active2 beds 3 baths1,160 sq. ft.
11 Tanglewood Drive #5, Hilton Head Island, SC 29928
MLS# 512231Listed by: THE COBB GROUP BROKERED BY EXP REALTY - New
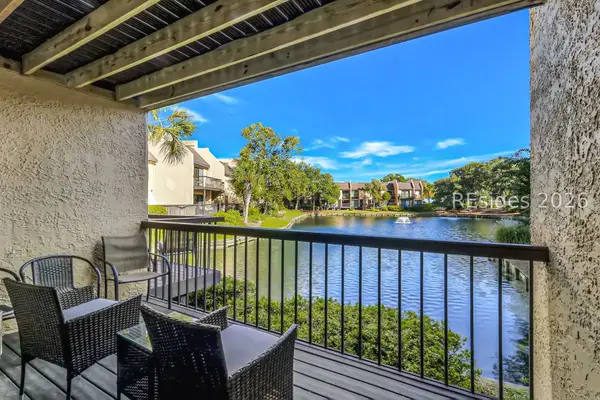 $399,000Active1 beds 2 baths786 sq. ft.
85 Folly Field Road #119, Hilton Head Island, SC 29928
MLS# 512351Listed by: CHARTER ONE REALTY - New
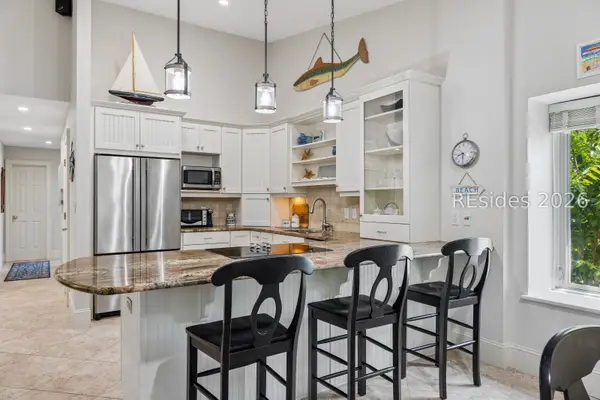 $895,000Active2 beds 2 baths1,186 sq. ft.
4 Braddock Bluff Drive #1692, Hilton Head Island, SC 29928
MLS# 512379Listed by: BERKSHIRE HATHAWAY HOMESERVICES HILTON HEAD BLUFFTON REALTY - New
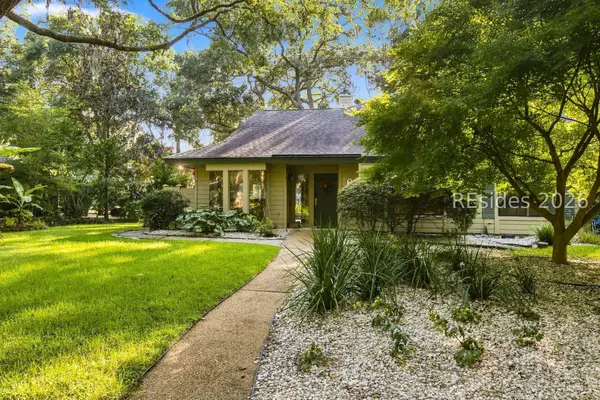 $699,000Active3 beds 2 baths1,768 sq. ft.
27 Beachwood Drive #14, Hilton Head Island, SC 29928
MLS# 512455Listed by: CHARTER ONE REALTY - New
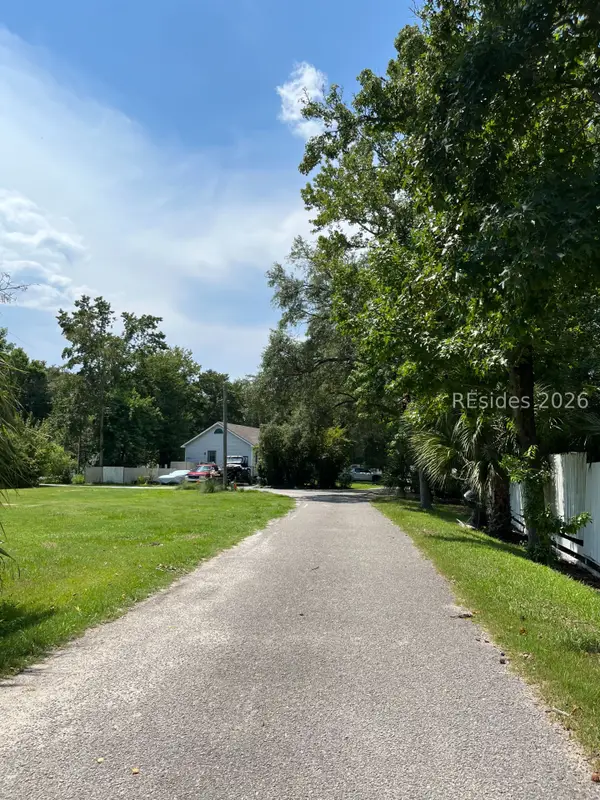 $1,299,000Active4 beds 3 baths2,298 sq. ft.
23 Reggies Road, Hilton Head Island, SC 29926
MLS# 512456Listed by: HILTON HEAD PROPERTIES - New
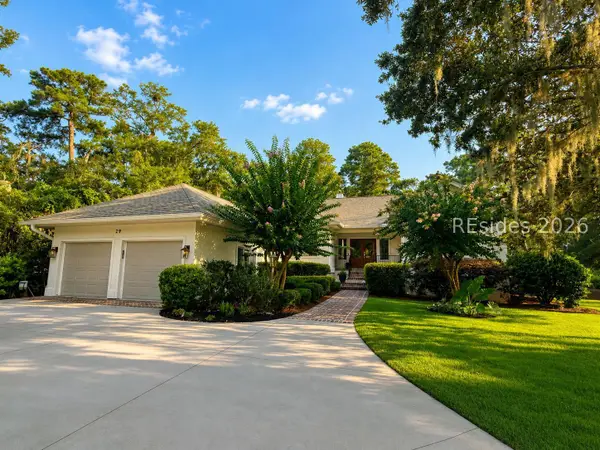 $1,059,000Active3 beds 3 baths2,430 sq. ft.
29 Cat Brier Lane, Hilton Head Island, SC 29926
MLS# 511987Listed by: REALTY ONE GROUP - LOWCOUNTRY - New
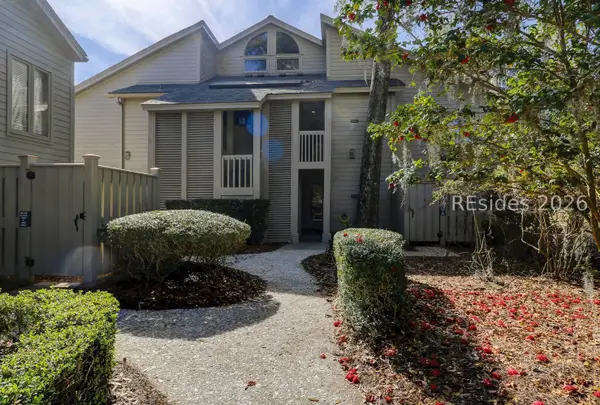 $595,000Active2 beds 2 baths1,177 sq. ft.
20 Queens Folly Road #1962, Hilton Head Island, SC 29928
MLS# 512452Listed by: WILLIAM RAVEIS - CAROLINA LLC - New
 $350,000Active3 beds 2 baths1,448 sq. ft.
6 Shipwatch Point #6A, Hilton Head Island, SC 29928
MLS# 512443Listed by: KELLER WILLIAMS REALTY


Protect your home and budget from life's surprises with an Assurant Home Warranty, backed by a partner that supports you through every step of homeownership. Explore Plans.
© 2023 - 2026 ERA Franchise Systems LLC. All rights reserved. ERA Franchise Systems LLC fully supports the principles of the Fair Housing Act and the Equal Opportunity Act. ERA, ERA Real Estate powered, and their respective logos are registered service marks of ERA Franchise Systems LLC. Each office is independently owned and operated.