
20 Spanish Moss Road, Hilton Head Island, SC 29928
Local realty services provided by:ERA Southeast Coastal Real Estate
20 Spanish Moss Road,Hilton Head Island, SC 29928
$1,695,000
- 3 Beds
- 4 Baths
- 2,520 sq. ft.
- Single family
- Pending
Listed by: lorri lewis, rob reichel
Office: sea pines real estate - beach club
MLS#:509696
Source:SC_HHMLS
Price summary
- Price:$1,695,000
- Price per sq. ft.:$672.62
About this home
Tucked away on a quiet cul-de-sac in the heart of Sea Pines Resort, this spacious and recently renovated 3-bedroom, 3.5-bath home delivers the kind of golf views and easy coastal lifestyle buyers dream about. Located on sought-after Spanish Moss, the home overlooks the Heron Point 12th fairway and green with walls of windows that bring the views right inside. From the charming ivy-covered courtyard with hot tub and entertainment area to the soaring vaulted ceilings and expansive entertaining spaces, this home feels warm, open, and inviting from the moment you walk in. The flowing floor plan features a sunroom, fireplace, granite countertops, generously sized bedrooms with private baths, and plenty of room together with family and friends after a day at the beach or golf course. Set on a large lot with room for a garage addition, this property offers endless potential to create your own private Sea Pines retreat. Just minutes from Harbour Town Golf Links, beaches, dining, biking trails, and all the best of Sea Pines, this is the perfect full-time home, vacation getaway, or investment opportunity in one of Hilton Head's most sought-after resort communities....
Contact an agent
Home facts
- Year built:1973
- Listing ID #:509696
- Added:48 day(s) ago
- Updated:July 17, 2026 at 07:55 AM
Rooms and interior
- Bedrooms:3
- Total bathrooms:4
- Full bathrooms:3
- Half bathrooms:1
- Flooring:Carpet, Tile
- Kitchen Description:Dishwasher, Disposal, Oven, Range, Refrigerator
- Living area:2,520 sq. ft.
Heating and cooling
- Cooling:Heat Pump
- Heating:Heat Pump
Structure and exterior
- Roof:Asphalt
- Year built:1973
- Building area:2,520 sq. ft.
- Lot area:0.38 Acres
- Exterior Features:Courtyard
Finances and disclosures
- Price:$1,695,000
- Price per sq. ft.:$672.62
Features and amenities
- Appliances:Dishwasher, Disposal, Dryer, Oven, Range, Refrigerator, Washer
- Laundry features:Dryer, Washer
- Amenities:Bookcases, Ceiling fans, Entrance Foyer
- Pool features:Community Pool, Pool
Parking
- Parking description:Driveway
 We do not attempt to independently verify the currency, completeness, accuracy or authenticity of the data contained herein. It may be subject to transcription and transmission errors. Accordingly, the data is provided on an “as is” “as available” basis only and may not reflect all real estate activity in the market.“ 2026 REsides, Inc. All rights reserved. Certain information contained herein is derived from information, which is the licensed property of, and copyrighted by, REsides, Inc”
New listings near 20 Spanish Moss Road
- New
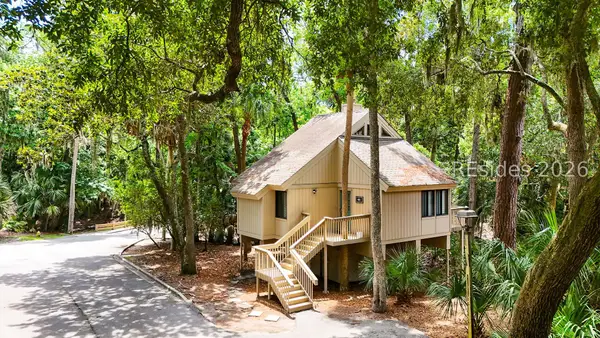 $825,000Active3 beds 2 baths928 sq. ft.
45 Night Heron Lane, Hilton Head Island, SC 29928
MLS# 511473Listed by: LIGHTHOUSE REALTY - New
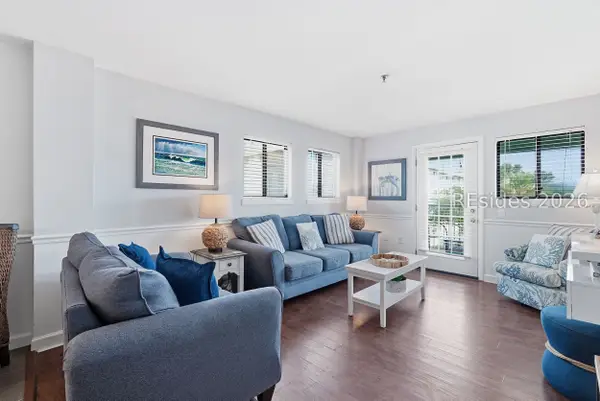 $399,500Active3 beds 2 baths1,186 sq. ft.
663 William Hilton Parkway #3321, Hilton Head Island, SC 29928
MLS# 511307Listed by: KELLER WILLIAMS REALTY - New
 $2,800,000Active3 beds 3 baths2,467 sq. ft.
8 Marsh Wren Road, Hilton Head Island, SC 29928
MLS# 511327Listed by: KELLER WILLIAMS REALTY - New
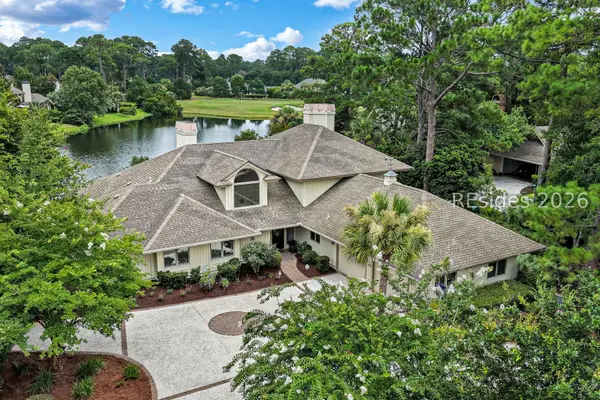 $1,750,000Active4 beds 4 baths4,600 sq. ft.
13 Wild Laurel Lane, Hilton Head Island, SC 29926
MLS# 511476Listed by: CHARTER ONE REALTY - New
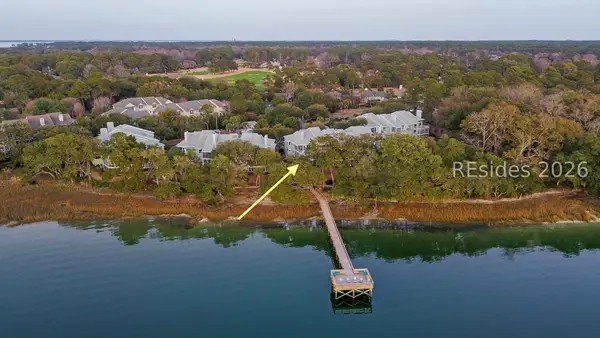 $825,000Active3 beds 2 baths2,157 sq. ft.
71 Skull Creek Drive #103B, Hilton Head Island, SC 29926
MLS# 511477Listed by: DANIEL RAVENEL SOTHEBY'S INTERNATIONAL REALTY - New
 $650,000Active3 beds 3 baths1,481 sq. ft.
65 Ashton Cove Drive, Hilton Head Island, SC 29928
MLS# 511467Listed by: RE/MAX ISLAND REALTY - New
 $7,400,000Active4 beds 6 baths5,831 sq. ft.
3 Stella Del Mare Manor, Hilton Head Island, SC 29928
MLS# 511454Listed by: WILLIAM RAVEIS - CAROLINA LLC - New
 $60,000Active0 Acres
C61 Windmill Harbour Marina, Hilton Head Island, SC 29926
MLS# 511414Listed by: HOWARD HANNA ALLEN TATE LOWCOUNTRY - New
 $35,000Active-- beds -- baths227 sq. ft.
380 Marshland Road #G126, Hilton Head Island, SC 29926
MLS# 511451Listed by: DISTINCTIVE PROPERTIES OF HH - New
 $310,000Active2 beds 2 baths888 sq. ft.
40 Folly Field Road #E1, Hilton Head Island, SC 29928
MLS# 511441Listed by: REALTY ONE GROUP - LOWCOUNTRY


Protect your home and budget from life's surprises with an Assurant Home Warranty, backed by a partner that supports you through every step of homeownership. Explore Plans.
© 2023 - 2026 ERA Franchise Systems LLC. All rights reserved. ERA Franchise Systems LLC fully supports the principles of the Fair Housing Act and the Equal Opportunity Act. ERA, ERA Real Estate powered, and their respective logos are registered service marks of ERA Franchise Systems LLC. Each office is independently owned and operated.