
380 Marshland Road #E22, Hilton Head Island, SC 29926
Local realty services provided by:ERA Southeast Coastal Real Estate
380 Marshland Road #E22,Hilton Head Island, SC 29926
$415,000
- 2 Beds
- 2 Baths
- 1,060 sq. ft.
- Condominium
- Active
Listed by: cathie rasch
Office: re/max island realty
MLS#:514293
Price summary
- Price:$415,000
- Price per sq. ft.:$391.51
About this home
Don't miss the 3D walk-through virtual tour. Exceptional renovation of this 2nd floor condo with private screened porch overlooking the woods. Beautiful furniture and furnishings are included for a true turnkey experience. Completely renovated since 2020, kitchen has custom solid wood soft close cabinets, granite counters, GE stainless appliances, free standing island, smooth walls and ceilings, crown molding, LVP floors, ceiling fans and recessed lighting. Both baths have been renovated and there is a large porcelain tiled walk in shower in MB. Laundry room with ASKO washer/dryer. Private screened porch with wooded view. Well maintained complex. Plenty of parking, grill area, pet area and car wash/car vac on site.
Contact an agent
Home facts
- Year built:2000
- Subdivision & Development:SUMMER HOUSE
- Listing ID #:514293
- Added:1 day(s) ago
- Updated:November 19, 2026 at 12:07 PM
Rooms and interior
- Bedrooms:2
- Total bathrooms:2
- Full bathrooms:2
- Flooring:Luxury Vinyl Plank
- Kitchen Description:Dishwasher, Disposal, Microwave, Oven, Range, Refrigerator
- Living area:1,060 sq. ft.
Heating and cooling
- Cooling:Central Air, Heat Pump
- Heating:Central, Heat Pump
- Central air:Yes
Structure and exterior
- Roof:Asphalt
- Year built:2000
- Building area:1,060 sq. ft.
- Architectural Style:Flat
- Exterior Features:Enclosed Porch, Patio, Porch, Screened
Finances and disclosures
- Price:$415,000
- Price per sq. ft.:$391.51
Features and amenities
- Appliances:Dishwasher, Disposal, Dryer, Microwave, Oven, Range, Refrigerator, Washer
- Laundry features:Dryer, Washer
- Amenities:Ceiling fans, Furnished
- Pool features:Community Pool, Free Form, Pool
Parking
- Parking description:Unassigned
New listings near 380 Marshland Road #E22
- New
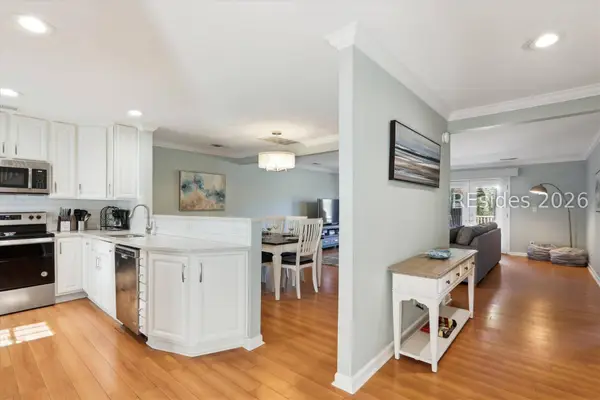 $949,900Active3 beds 3 baths1,988 sq. ft.
45 Queens Folly Road #756, Hilton Head Island, SC 29928
MLS# 514238Listed by: SCHEMBRA REAL ESTATE GROUP - New
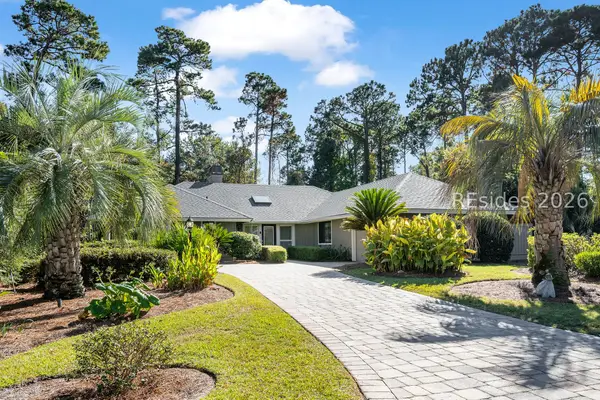 $945,000Active3 beds 2 baths2,003 sq. ft.
37 Savannah Trail, Hilton Head Island, SC 29926
MLS# 514407Listed by: KELLER WILLIAMS REALTY - New
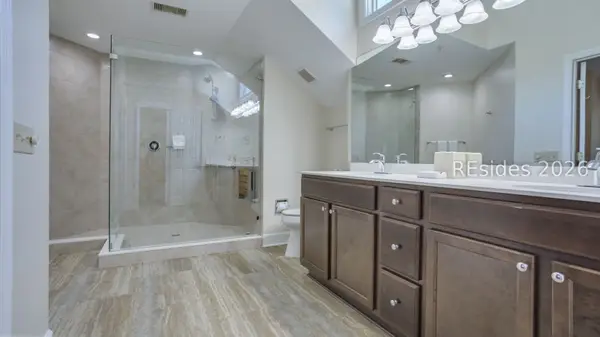 $67,000Active3 beds 3 baths
14 Wimbledon Court #116-4, Hilton Head Island, SC 29928
MLS# 514410Listed by: HILTON HEAD PROPERTIES - New
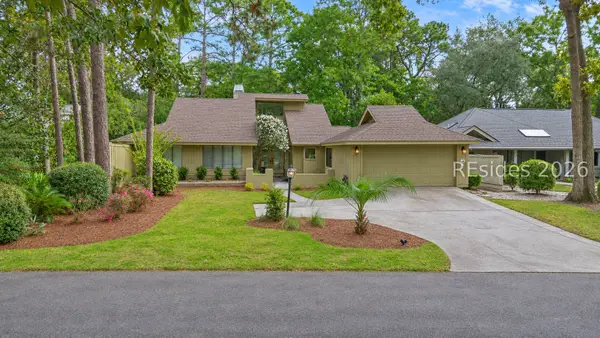 $929,900Active3 beds 3 baths2,568 sq. ft.
7 Cottonwood Lane, Hilton Head Island, SC 29926
MLS# 514406Listed by: KELLER WILLIAMS REALTY - New
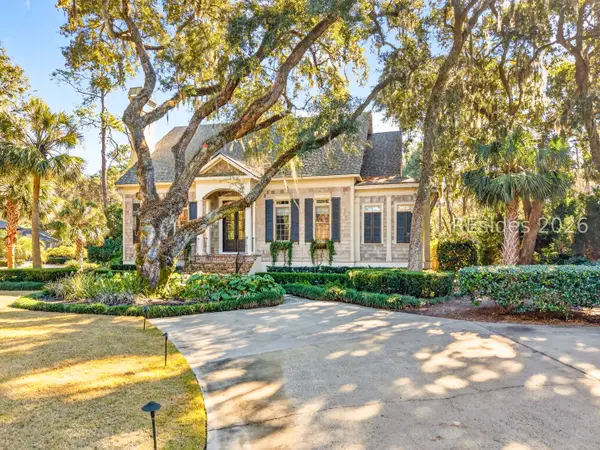 $3,150,000Active4 beds 5 baths3,216 sq. ft.
1 Bateau Road # 1, Hilton Head Island, SC 29928
MLS# 514161Listed by: BESTNEST BY BEVERLY SERRAL - New
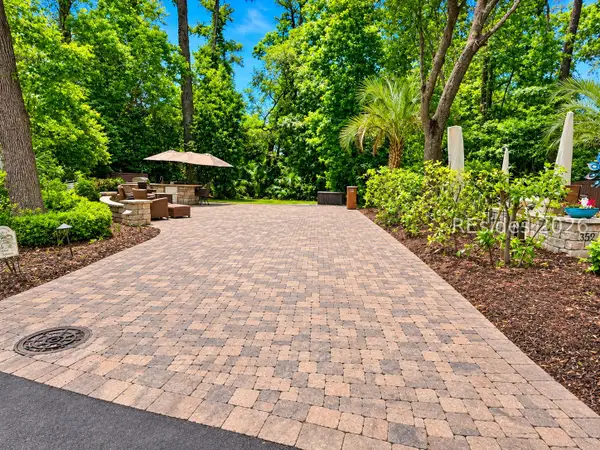 $274,900Active0.06 Acres
133 Arrow Road #358, Hilton Head Island, SC 29928
MLS# 514397Listed by: VIEW PROPERTIES - New
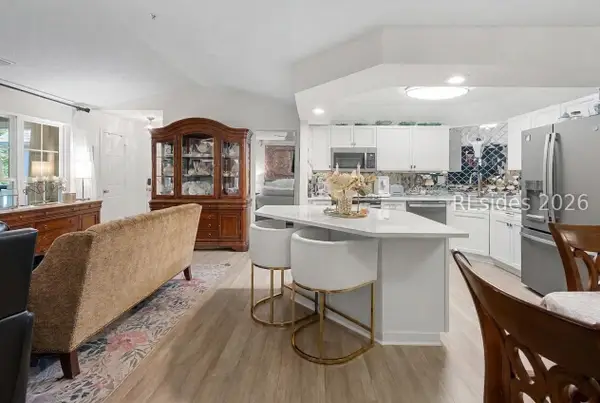 $349,500Active2 beds 2 baths1,060 sq. ft.
380 Marshland Road #H34, Hilton Head Island, SC 29926
MLS# 514380Listed by: GREENPLATE GROUP BROKERED BY EXP REALTY - New
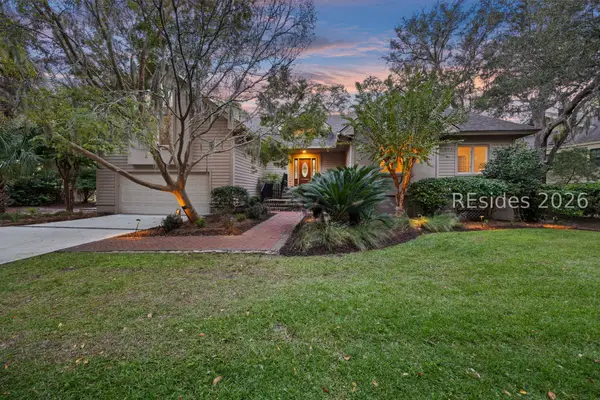 $1,950,000Active4 beds 5 baths2,837 sq. ft.
46 Hearthwood Drive, Hilton Head Island, SC 29928
MLS# 514381Listed by: CHARTER ONE REALTY - New
 $270,000Active0.06 Acres
133 Arrow Road #345, Hilton Head Island, SC 29928
MLS# 514359Listed by: DUNES REAL ESTATE


Protect your home and budget from life's surprises with an Assurant Home Warranty, backed by a partner that supports you through every step of homeownership. Explore Plans.
© 2023 - 2026 ERA Franchise Systems LLC. All rights reserved. ERA Franchise Systems LLC fully supports the principles of the Fair Housing Act and the Equal Opportunity Act. ERA, ERA Real Estate powered, and their respective logos are registered service marks of ERA Franchise Systems LLC. Each office is independently owned and operated.