
41 Wee Road #41, Hilton Head Island, SC 29926
Local realty services provided by:ERA Southeast Coastal Real Estate
41 Wee Road #41,Hilton Head Island, SC 29926
$279,000
- 3 Beds
- 3 Baths
- 1,250 sq. ft.
- Condominium
- Pending
Listed by: randal longo
Office: i save realty
MLS#:509070
Price summary
- Price:$279,000
- Price per sq. ft.:$223.2
About this home
Beautiful lagoon lіving! Wοrk οn Hilton Head Island without sіtting іn hours of commuter traffic. This three-bedroom, three-full-bath home can suit a family, a rental, or a roommate. The newly restored deck overlooks a lagoon that delights you with daily spontaneous wildlife sightings. Each bedroom has its own fully renovated bath. The upstairs suite has ample room, especially suitable for a couple, as it runs the length of the house. Wake up to observe Hilton Head's exotic birds in the trees from your window. Completely renovated, it includes generously sized bedrooms and two more full baths on the lower floor. The living room and blended eating area have plenty of entertaining space. Updated kitchen. Lots of storage and closets! This is a ''must-see'' to experience its charm. HOA fees includes insurance, roof, security, trash collection, and exterior maintenance for pool, basketball court, playground & tennis court. No exterior maintenance required...just enjoyment of beautiful grounds....
Contact an agent
Home facts
- Year built:1985
- Subdivision & Development:THE GATHERINGS
- Listing ID #:509070
- Added:135 day(s) ago
- Updated:October 01, 2026 at 09:03 AM
Rooms and interior
- Bedrooms:3
- Total bathrooms:3
- Full bathrooms:3
- Flooring:Luxury Vinyl Plank
- Kitchen Description:Microwave, Oven, Range, Refrigerator, Stove
- Living area:1,250 sq. ft.
Heating and cooling
- Cooling:Central Air
- Heating:Central, Electric
- Central air:Yes
Structure and exterior
- Year built:1985
- Building area:1,250 sq. ft.
- Levels:Two Story
Finances and disclosures
- Price:$279,000
- Price per sq. ft.:$223.2
Features and amenities
- Appliances:Microwave, Oven, Range, Refrigerator, Stove
- Amenities:Ceiling fans, Multiple Primary Suites, Window Treatments
- Pool features:Community Pool, Pool
Parking
- Parking description:Assigned
New listings near 41 Wee Road #41
- New
 $500,000Active2 beds 3 baths1,346 sq. ft.
15 Deallyon Avenue #21, Hilton Head Island, SC 29928
MLS# 513136Listed by: DUNES REAL ESTATE - New
 $959,000Active4 beds 4 baths3,116 sq. ft.
50 Knollwood Drive, Hilton Head Island, SC 29926
MLS# 513206Listed by: CHARTER ONE REALTY - New
 $360,000Active2 beds 2 baths843 sq. ft.
663 William Hilton Parkway #1302, Hilton Head Island, SC 29928
MLS# 513216Listed by: HILTON HEAD ISL REALTY - New
 $289,000Active2 beds 2 baths950 sq. ft.
663 William Hilton Parkway #4306, Hilton Head Island, SC 29928
MLS# 513220Listed by: CHARTER ONE REALTY - New
 $349,000Active2 beds 2 baths843 sq. ft.
663 William Hilton Parkway #1208, Hilton Head Island, SC 29928
MLS# 513221Listed by: CHARTER ONE REALTY - New
 $289,000Active2 beds 2 baths950 sq. ft.
663 William Hilton Parkway #4316, Hilton Head Island, SC 29928
MLS# 513223Listed by: CHARTER ONE REALTY - New
 $239,000Active0.06 Acres
133 Arrow Road #37, Hilton Head Island, SC 29928
MLS# 513231Listed by: VIEW PROPERTIES - New
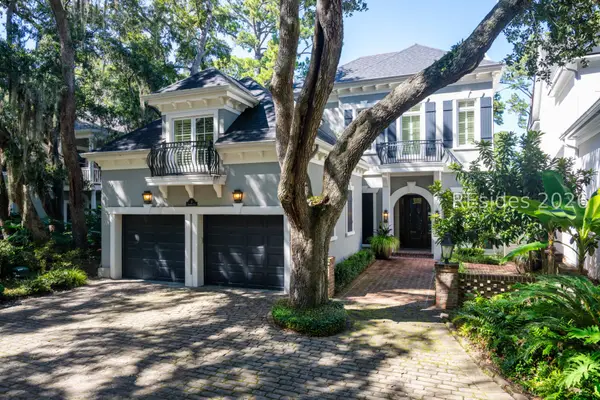 $1,525,000Active3 beds 4 baths3,078 sq. ft.
4 Sparwheel Lane, Hilton Head Island, SC 29926
MLS# 513235Listed by: WINDMILL HARBOUR REAL ESTATE - New
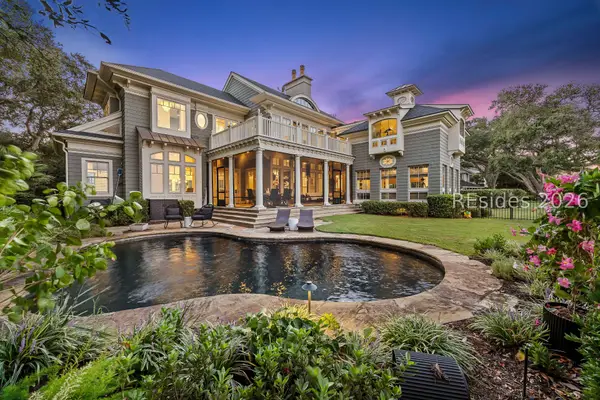 $7,800,000Active4 beds 5 baths5,428 sq. ft.
52 N Port Royal Drive, Hilton Head Island, SC 29928
MLS# 513205Listed by: COAST PROFESSIONALS BROKERED BY EXP REALTY - New
 $58,000Active0 Acres
C-56 Windmill Harbour Marina, Hilton Head Island, SC 29926
MLS# 513214Listed by: REALTY ONE GROUP - LOWCOUNTRY


Protect your home and budget from life's surprises with an Assurant Home Warranty, backed by a partner that supports you through every step of homeownership. Explore Plans.
© 2023 - 2026 ERA Franchise Systems LLC. All rights reserved. ERA Franchise Systems LLC fully supports the principles of the Fair Housing Act and the Equal Opportunity Act. ERA, ERA Real Estate powered, and their respective logos are registered service marks of ERA Franchise Systems LLC. Each office is independently owned and operated.