
5 Grandview Court, Hilton Head Island, SC 29926
Local realty services provided by:ERA Southeast Coastal Real Estate
5 Grandview Court,Hilton Head Island, SC 29926
$1,149,999
- 3 Beds
- 4 Baths
- 2,317 sq. ft.
- Townhouse
- Active
Listed by: sara callen
Office: re/max island realty
MLS#:504283
Price summary
- Price:$1,149,999
- Price per sq. ft.:$496.33
About this home
"The Lock-And‐Lеаve Life: Hilton Head Stylе"- Јust steps from Skull Creek Marina and the Country Club of Hilton Head, this beautifully appointed 2024-built townhome delivers the ultimate Hilton Head lock-and-leave lifestyle. Designed for effortless living and entertaining, this 3-bedroom, 3.5-bath residence combines elevated finishes, thoughtful functionality, and an unbeatable location within Hilton Head Plantation. Step inside and immediately appreciate the open-concept design, private elevator, and abundance of natural light. The spacious living area features a stunning three-sided fireplace and custom floor-to- ceiling built in creating an inviting space to relax after a day on the water or at the beach. The adjoining kitchen and dining area flow seamlessly to a screened porch- an ideal spot for morning coffee, cocktails or casual entertaining. The first-floor primary suite offers exceptional convenience and privacy, while the second floor provides two additional bedrooms and a versatile sitting area. A private elevator makes every level easily accessible, with an additional 650 square feet of climate-controlled flex space-perfect for a home office, studio, fitness room, hobby space, or simply exceptional storage. A mini-split HVAC system keeps this bonus area comfortable all year round. The lower level features high-end wood-look ceramic tile for both style and durability. Everyday living is enhanced by premium upgrades including a Culligan whole-house water filtration system, built in dehumidifier, smart thermostats, custom window treatments and more. And then there's the location. Walk to Skull Creek Marina and the Country Club of Hilton Head in 2 minutes. Enjoy exceptional amenities including a private sandy beach on Port Royal Sound, a lazy river community pool, 12 tennis courts, bocce courts, pickleball, playgrounds, scenic trails, 2 nature conservancies with boardwalks, beautiful Bluff walking path on the Port Royal Sound and more. With its newer construction, private elevator, exceptional storage, flexible bonus space, and proximity to the water, this is a rare opportunity to enjoy Hilton Head on your own terms. Come for the boating. Stay for the lifestyle, Leave the maintenance behind!!...
Contact an agent
Home facts
- Year built:2024
- Subdivision & Development:WATERWAY GARDENS
- Listing ID #:504283
- Added:209 day(s) ago
- Updated:October 01, 2026 at 03:01 PM
Rooms and interior
- Bedrooms:3
- Total bathrooms:4
- Full bathrooms:3
- Half bathrooms:1
- Flooring:Ceramic Tile, Tile, Wood
- Bathrooms Description:Separate Shower
- Kitchen Description:Dishwasher, Disposal, Double Oven, Microwave, Oven, Range, Refrigerator, Self-Cleaning Oven, Stove, Water Purifier
- Living area:2,317 sq. ft.
Heating and cooling
- Cooling:Central Air
- Heating:Central, Electric, Heat Pump
- Central air:Yes
Structure and exterior
- Roof:Metal
- Year built:2024
- Building area:2,317 sq. ft.
- Exterior Features:Enclosed Porch, Patio, Porch, Rear Porch, Screened
Finances and disclosures
- Price:$1,149,999
- Price per sq. ft.:$496.33
Features and amenities
- Appliances:Dishwasher, Disposal, Double Oven, Dryer, Microwave, Oven, Range, Refrigerator, Self Cleaning Oven, Stove, Washer
- Laundry features:Dryer, Washer
- Amenities:Cathedral Ceilings, Ceiling fans, Elevator, Entrance Foyer, Smart Thermostat
- Pool features:Community Pool, Pool
Parking
- Parking description:Driveway, Garage
- Garage:Yes
- Garage spaces:2
New listings near 5 Grandview Court
- New
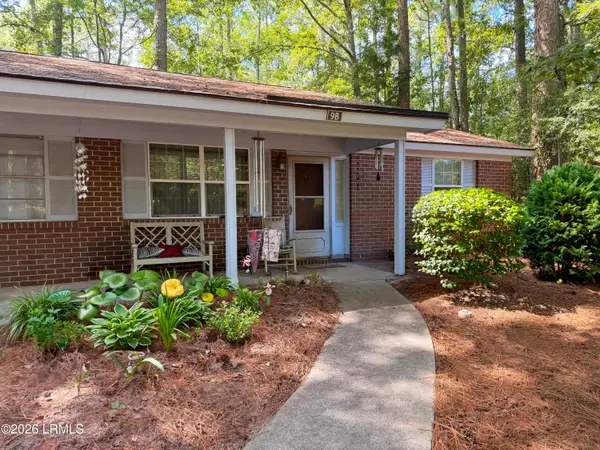 $210,000Active2 beds 1 baths689 sq. ft.
6 Point Comfort Road #9b, Hilton Head Island, SC 29928
MLS# 198317Listed by: ELEVE PROPERTIES BKD BY EXP
- New
 $1,175,000Active3 beds 2 baths1,642 sq. ft.
7 Donax Road, Hilton Head Island, SC 29928
MLS# 512970Listed by: CHARTER ONE REALTY - New
 $500,000Active2 beds 3 baths1,346 sq. ft.
15 Deallyon Avenue #21, Hilton Head Island, SC 29928
MLS# 513136Listed by: DUNES REAL ESTATE - New
 $959,000Active4 beds 4 baths3,116 sq. ft.
50 Knollwood Drive, Hilton Head Island, SC 29926
MLS# 513206Listed by: CHARTER ONE REALTY - New
 $360,000Active2 beds 2 baths843 sq. ft.
663 William Hilton Parkway #1302, Hilton Head Island, SC 29928
MLS# 513216Listed by: HILTON HEAD ISL REALTY - New
 $289,000Active2 beds 2 baths950 sq. ft.
663 William Hilton Parkway #4306, Hilton Head Island, SC 29928
MLS# 513220Listed by: CHARTER ONE REALTY - New
 $349,000Active2 beds 2 baths843 sq. ft.
663 William Hilton Parkway #1208, Hilton Head Island, SC 29928
MLS# 513221Listed by: CHARTER ONE REALTY - New
 $289,000Active2 beds 2 baths950 sq. ft.
663 William Hilton Parkway #4316, Hilton Head Island, SC 29928
MLS# 513223Listed by: CHARTER ONE REALTY - New
 $239,000Active0.06 Acres
133 Arrow Road #37, Hilton Head Island, SC 29928
MLS# 513231Listed by: VIEW PROPERTIES - New
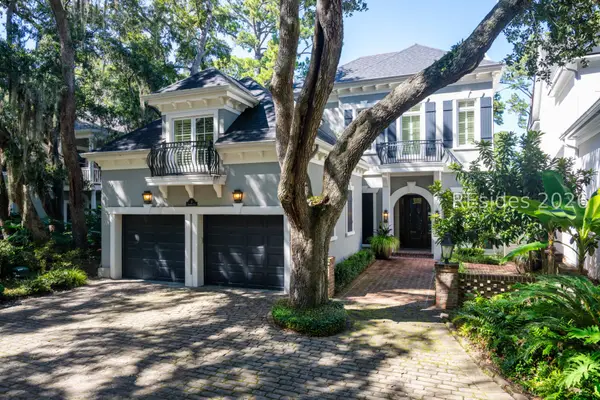 $1,525,000Active3 beds 4 baths3,078 sq. ft.
4 Sparwheel Lane, Hilton Head Island, SC 29926
MLS# 513235Listed by: WINDMILL HARBOUR REAL ESTATE


Protect your home and budget from life's surprises with an Assurant Home Warranty, backed by a partner that supports you through every step of homeownership. Explore Plans.
© 2023 - 2026 ERA Franchise Systems LLC. All rights reserved. ERA Franchise Systems LLC fully supports the principles of the Fair Housing Act and the Equal Opportunity Act. ERA, ERA Real Estate powered, and their respective logos are registered service marks of ERA Franchise Systems LLC. Each office is independently owned and operated.