
54 Edgewood Drive, Hilton Head Island, SC 29926
Local realty services provided by:ERA Southeast Coastal Real Estate
54 Edgewood Drive,Hilton Head Island, SC 29926
$845,000
- 3 Beds
- 3 Baths
- 2,454 sq. ft.
- Single family
- Active
Listed by: elise witman
Office: re/max island realty
MLS#:509823
Source:SC_HHMLS
Price summary
- Price:$845,000
- Price per sq. ft.:$344.34
About this home
Welcome to classic Lowcountry living in Hilton Head Plantation, one of the Island's most sought-after gated communities. Tucked away on a quiet cul-de-sac and backing to tranquil woods, this beautifully and impeccably maintained 3-bedroom, 2.5-bath home offers 2,454 square feet of charm, privacy, and inviting living space. The recently renovated showstopper kitchen is truly the heart of the home and an unforgettable showpiece. Anchored by an enormous picture window overlooking the lush landscaped yard and protected wooded backdrop, the space is immersed in nature. The view is so expansive and serene that it creates the illusion the property extends endlessly into the protected woods beyond. Framed by towering greenery and filled with natural light throughout the day, this incredible window transforms the kitchen into a warm, calming gathering space unlike anything you typically find on Hilton Head Island. Spectacular!!! All bedrooms are conveniently located upstairs, while the main level offers an ideal flow for entertaining and everyday living. Downstairs you'll find a spacious living room, sunroom, formal dining room, and a versatile den - a truly coveted flex space perfect for a home office, media room, fitness, or even guest overflow. The home's exterior captures timeless Southern charm with a welcoming front porch, attached one-car garage (with additional storage space as it's extended in length). Mature landscaping surrounds the property with towering specimen trees, native azaleas, and even a blooming pomegranate tree, creating a lush and unforgettable setting. This is the {famous} good juju house! Residents of Hilton Head Plantation enjoy an unmatched lifestyle with two guarded entrances, private beach access (Dolphin Head), miles of leisure trails (including my favorite - The Bluff Walk), and some of the island's most desirable amenities - including an incredible community pool complex complete with a lazy river, area for lap swimming, and kiddo splash pad, too. This is a rare and special opportunity to enjoy privacy, nature, and resort-style living in one of Hilton Head's premier communities....
Contact an agent
Home facts
- Year built:1990
- Listing ID #:509823
- Added:49 day(s) ago
- Updated:July 17, 2026 at 02:23 PM
Rooms and interior
- Bedrooms:3
- Total bathrooms:3
- Full bathrooms:2
- Half bathrooms:1
- Flooring:Engineered Hardwood
- Bathrooms Description:Separate Shower
- Kitchen Description:Dishwasher, Microwave, Oven, Pantry, Refrigerator
- Living area:2,454 sq. ft.
Heating and cooling
- Cooling:Central Air
- Heating:Central
- Central air:Yes
Structure and exterior
- Roof:Asphalt
- Year built:1990
- Building area:2,454 sq. ft.
- Lot area:0.2 Acres
- Exterior Features:Front Porch
- Levels:Two Story
Finances and disclosures
- Price:$845,000
- Price per sq. ft.:$344.34
Features and amenities
- Appliances:Dishwasher, Dryer, Microwave, Oven, Refrigerator, Washer
- Laundry features:Dryer, Washer
- Amenities:Ceiling fans, Entrance Foyer, Window Treatments
- Pool features:Community Pool, Pool
Parking
- Parking description:Driveway, Garage, Oversized
- Garage:Yes
- Garage spaces:1
 We do not attempt to independently verify the currency, completeness, accuracy or authenticity of the data contained herein. It may be subject to transcription and transmission errors. Accordingly, the data is provided on an “as is” “as available” basis only and may not reflect all real estate activity in the market.“ 2026 REsides, Inc. All rights reserved. Certain information contained herein is derived from information, which is the licensed property of, and copyrighted by, REsides, Inc”
New listings near 54 Edgewood Drive
- New
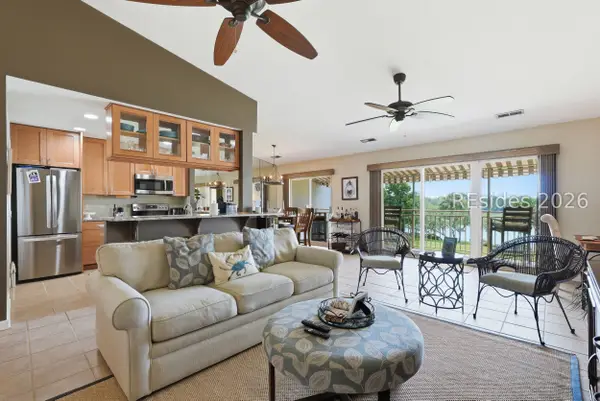 $1,100,000Active3 beds 2 baths1,329 sq. ft.
8 Braddock Bluff Drive #1810, Hilton Head Island, SC 29928
MLS# 511145Listed by: WILLIAM RAVEIS - CAROLINA LLC - New
 $199,000Active1 beds 1 baths832 sq. ft.
16 Three Mast Lane #16, Hilton Head Island, SC 29928
MLS# 511274Listed by: CHARTER ONE REALTY - New
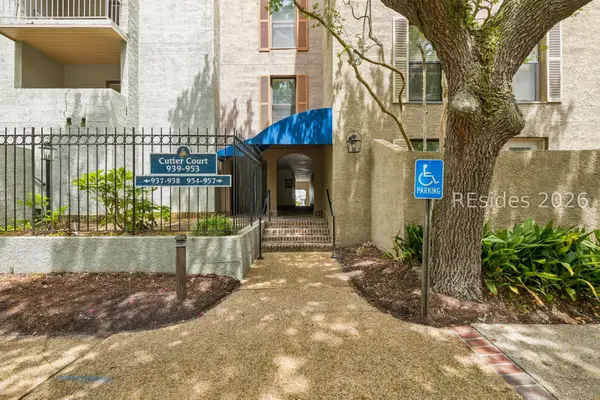 $850,000Active2 beds 2 baths1,200 sq. ft.
6 Lighthouse Lane #946, Hilton Head Island, SC 29928
MLS# 511429Listed by: KELLER WILLIAMS REALTY - New
 $650,000Active3 beds 3 baths2,101 sq. ft.
6 Dewees Lane, Hilton Head Island, SC 29926
MLS# 511481Listed by: DUNES REAL ESTATE  $1,599,000Pending0.42 Acres
129 N Sea Pines Drive, Hilton Head Island, SC 29928
MLS# 197348Listed by: SEA PINES RE AT THE BEACH CLUB- New
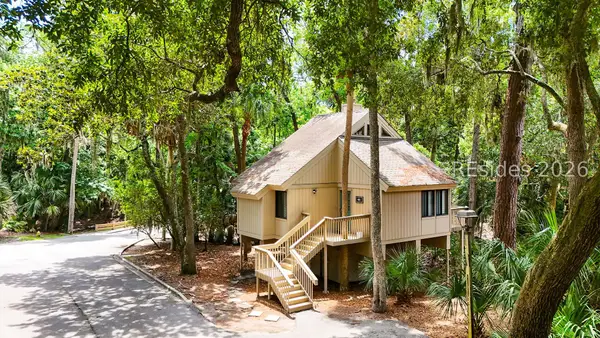 $825,000Active3 beds 2 baths928 sq. ft.
45 Night Heron Lane, Hilton Head Island, SC 29928
MLS# 511473Listed by: LIGHTHOUSE REALTY - New
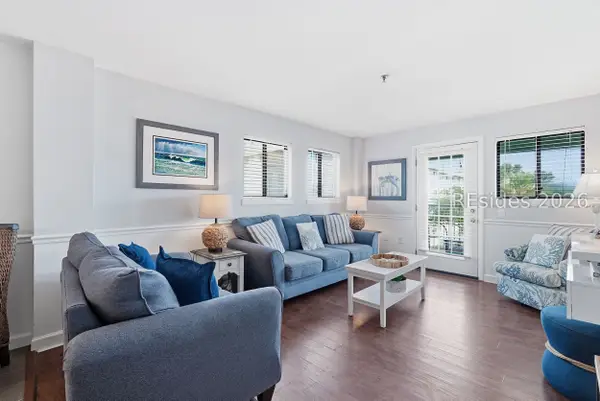 $399,500Active3 beds 2 baths1,186 sq. ft.
663 William Hilton Parkway #3321, Hilton Head Island, SC 29928
MLS# 511307Listed by: KELLER WILLIAMS REALTY - New
 $2,800,000Active3 beds 3 baths2,467 sq. ft.
8 Marsh Wren Road, Hilton Head Island, SC 29928
MLS# 511327Listed by: KELLER WILLIAMS REALTY - New
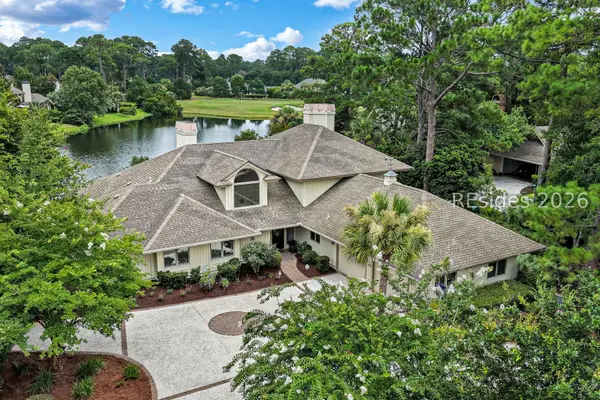 $1,750,000Active4 beds 4 baths4,600 sq. ft.
13 Wild Laurel Lane, Hilton Head Island, SC 29926
MLS# 511476Listed by: CHARTER ONE REALTY - New
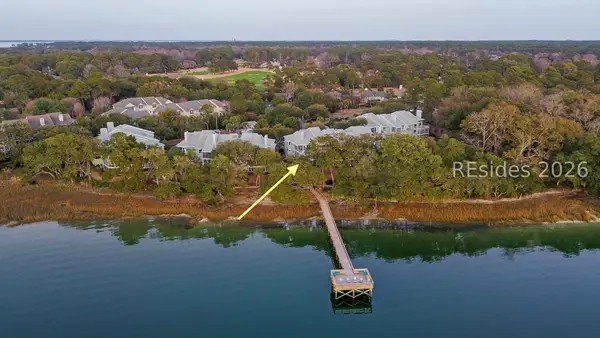 $825,000Active3 beds 2 baths2,157 sq. ft.
71 Skull Creek Drive #103B, Hilton Head Island, SC 29926
MLS# 511477Listed by: DANIEL RAVENEL SOTHEBY'S INTERNATIONAL REALTY


Protect your home and budget from life's surprises with an Assurant Home Warranty, backed by a partner that supports you through every step of homeownership. Explore Plans.
© 2023 - 2026 ERA Franchise Systems LLC. All rights reserved. ERA Franchise Systems LLC fully supports the principles of the Fair Housing Act and the Equal Opportunity Act. ERA, ERA Real Estate powered, and their respective logos are registered service marks of ERA Franchise Systems LLC. Each office is independently owned and operated.