
603 Colonial Drive, Hilton Head Island, SC 29926
Local realty services provided by:ERA Southeast Coastal Real Estate
603 Colonial Drive,Hilton Head Island, SC 29926
$2,189,000
- 5 Beds
- 6 Baths
- 5,200 sq. ft.
- Single family
- Active
Listed by: drew butler
Office: charter one realty
MLS#:513153
Price summary
- Price:$2,189,000
- Price per sq. ft.:$420.96
About this home
Arguably one of the fіneѕt lοcations within the Golf Club communitу of Ιndigo Run, this custom home offers an exceptional combination of privacy, elegance, and an estate-like setting. Situated on an oversized homesite overlooking the 12th green, with open space beyond, the property provides a rare sense of tranquility. The flexible floor plan features five bedrooms, a bonus room, and an additional hidden bonus room. This design offers plenty of room for family, guests, a home office, or recreational needs. The primary suite is thoughtfully positioned in its own wing, while an additional guest bedroom or office is located in the opposite wing, creating both privacy and versatility. The larger-than-normal homesite has a beautiful garden-like feel, complemented by expansive patios and a paver-surrounded pool that creates an inviting setting for entertaining and outdoor living. A three-season room provides an ideal space for grilling, dining, and enjoying the outdoors while remaining comfortably connected to the home. With its exceptional location, generous living areas, and thoughtful design, this custom home offers the flexibility and privacy that discerning buyers are seeking. Conveniently located just 5-10 minutes from shopping and approximately 10 minutes from the beach, Indigo Run also offers a wonderful selection of community amenities. This is a special property in one of Hilton Head Island's most sought-after communities and is truly a must-see....
Contact an agent
Home facts
- Year built:2001
- Subdivision & Development:INDIGO GG
- Listing ID #:513153
- Added:1 day(s) ago
- Updated:October 02, 2026 at 05:38 PM
Rooms and interior
- Bedrooms:5
- Total bathrooms:6
- Full bathrooms:5
- Half bathrooms:1
- Flooring:Carpet, Stone
- Bathrooms Description:Jetted Tub
- Kitchen Description:Convection Oven, Dishwasher, Disposal, Ice Maker, Indoor Grill, Microwave, Pantry, Self-Cleaning Oven, Wet Bar, Wine Cooler
- Living area:5,200 sq. ft.
Heating and cooling
- Cooling:Central Air, Electric, Heat Pump
- Heating:Electric, Heat Pump, Zoned
- Central air:Yes
Structure and exterior
- Roof:Asphalt
- Year built:2001
- Building area:5,200 sq. ft.
- Lot area:0.44 Acres
- Exterior Features:Patio, Porch
- Levels:Two Story
Finances and disclosures
- Price:$2,189,000
- Price per sq. ft.:$420.96
Features and amenities
- Appliances:Convection Oven, Dishwasher, Disposal, Ice Maker, Indoor Grill, Microwave, Self Cleaning Oven, Wine Cooler
- Amenities:Bookcases, Ceiling fans, Entrance Foyer, Tray Ceilings
- Pool features:Free Form, Heated, Propane Heat
Parking
- Parking description:Garage
- Garage:Yes
- Garage spaces:3
New listings near 603 Colonial Drive
- New
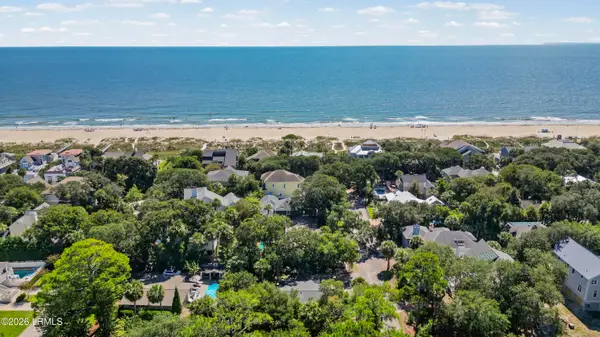 $1,300,000Active3 beds 2 baths1,208 sq. ft.
1 Robin Street, Hilton Head Island, SC 29928
MLS# 198461Listed by: RE/MAX ISLAND REALTY INC.
- New
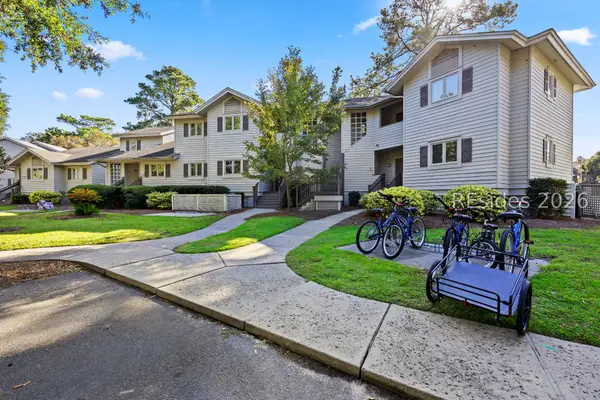 $30,000Active2 beds 2 baths
55 Barcelona Road #274D, Hilton Head Island, SC 29928
MLS# 513326Listed by: DUNES REAL ESTATE - New
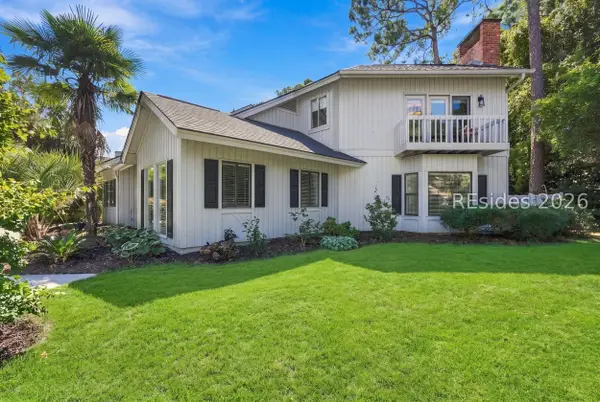 $1,049,000Active3 beds 3 baths2,208 sq. ft.
11 Dolphin Point Lane, Hilton Head Island, SC 29926
MLS# 513154Listed by: KELLER WILLIAMS REALTY 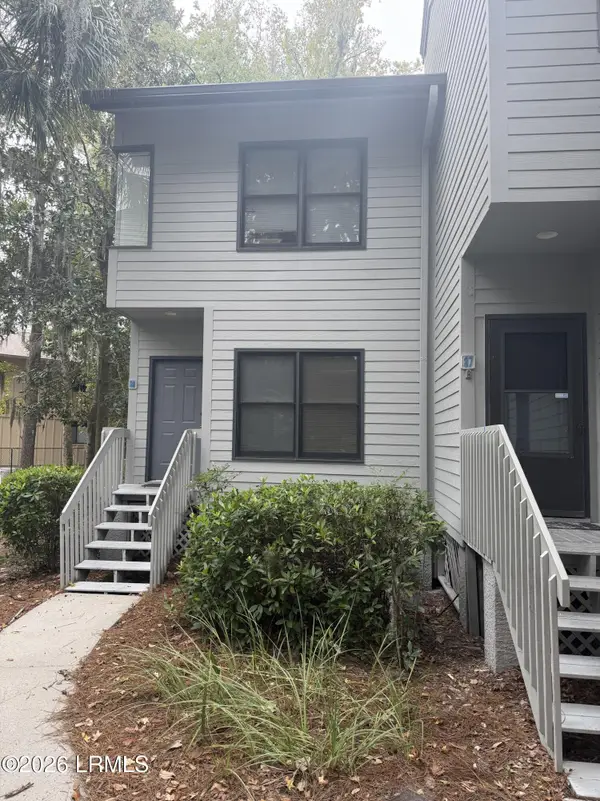 $410,000Pending2 beds 3 baths1,051 sq. ft.
19 Lemoyne #86, Hilton Head Island, SC 29928
MLS# 198359Listed by: WILLIAM RAVEIS - CAROLINA LLC- New
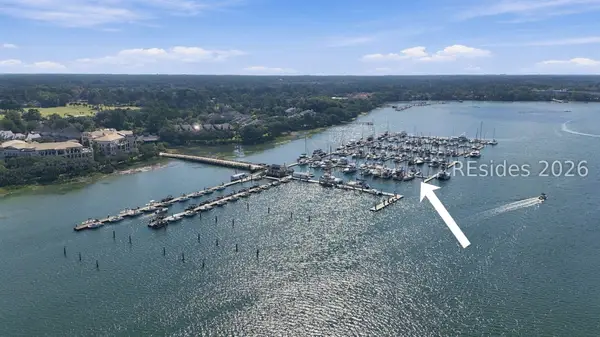 $125,000Active0 Acres
7 Waterway Lane, Hilton Head Island, SC 29926
MLS# 513230Listed by: THE OCEAN BROKER - New
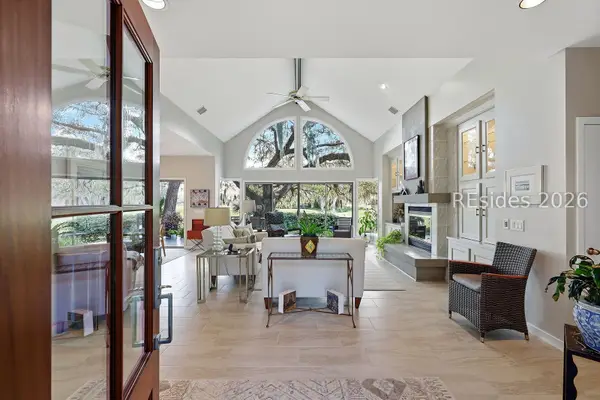 $995,000Active3 beds 3 baths2,366 sq. ft.
6 Spartina Point, Hilton Head Island, SC 29926
MLS# 513272Listed by: DUNES REAL ESTATE - New
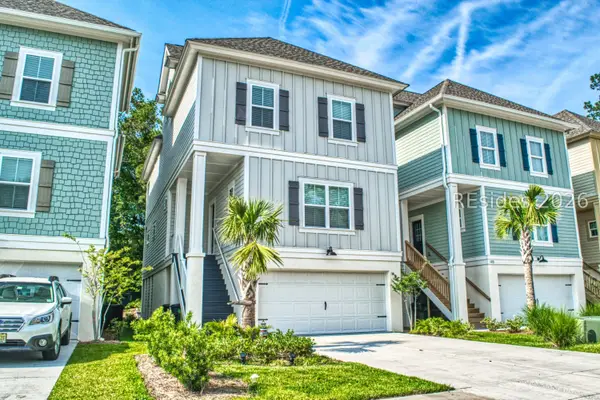 $1,599,000Active6 beds 4 baths3,333 sq. ft.
121 Sandcastle Court, Hilton Head Island, SC 29928
MLS# 513268Listed by: RE/MAX ISLAND REALTY - New
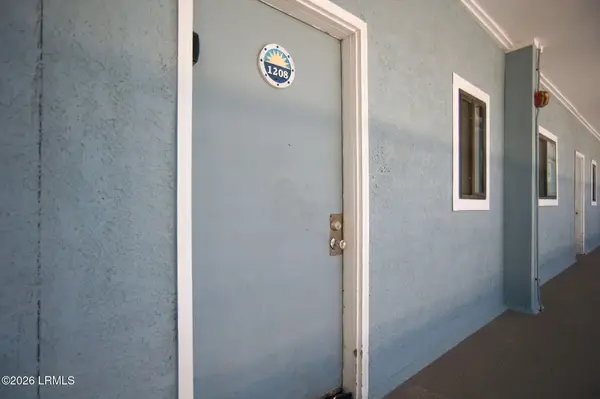 $349,000Active2 beds 2 baths843 sq. ft.
663 William Hilton Parkway #1208, Hilton Head Island, SC 29928
MLS# 198436Listed by: CHARTER ONE REALTY - New
 $210,000Active2 beds 1 baths725 sq. ft.
6 Point Comfort Road #9B, Hilton Head Island, SC 29928
MLS# 513090Listed by: ELEVE PROPERTIES BROKERED BY EXP REALTY


Protect your home and budget from life's surprises with an Assurant Home Warranty, backed by a partner that supports you through every step of homeownership. Explore Plans.
© 2023 - 2026 ERA Franchise Systems LLC. All rights reserved. ERA Franchise Systems LLC fully supports the principles of the Fair Housing Act and the Equal Opportunity Act. ERA, ERA Real Estate powered, and their respective logos are registered service marks of ERA Franchise Systems LLC. Each office is independently owned and operated.