
73 Skull Creek Drive #212, Hilton Head Island, SC 29926
Local realty services provided by:ERA Southeast Coastal Real Estate
73 Skull Creek Drive #212,Hilton Head Island, SC 29926
$950,000
- 3 Beds
- 2 Baths
- 1,709 sq. ft.
- Condominium
- Pending
Listed by: tidalshores team, robert denckhoff
Office: exp realty llc.
MLS#:511010
Source:SC_HHMLS
Price summary
- Price:$950,000
- Price per sq. ft.:$555.88
About this home
Water is the defining feature of this exceptional Mariners Point villa. With sweeping views of Skull Creek and the Intracoastal Waterway from every room and window, the changing tides, passing boats, coastal wildlife, and spectacular sunsets become part of everyday life. The thoughtfully updated kitchen and relocated sink keep the views front and center while you cook or entertain. The renovated primary bathroom includes a spacious tiled walk-in shower and raised-height countertops, creating a comfortable retreat after a day on the water or at the beach. Set in one of Hilton Head's most scenic waterfront communities, Mariners Point offers a peaceful setting with easy access to Skull Creek Marina, golf, tennis, pools, walking trails, beaches, shopping, and dining. Whether you're looking for a full-time residence or a coastal getaway, this is a rare opportunity to enjoy panoramic waterfront views from every room in a beautifully updated home.
Contact an agent
Home facts
- Year built:1985
- Subdivision & Development:MARINERS POINT VILLA
- Listing ID #:511010
- Added:47 day(s) ago
- Updated:August 08, 2026 at 09:30 AM
Rooms and interior
- Bedrooms:3
- Total bathrooms:2
- Full bathrooms:2
- Flooring:Carpet, Tile, Wood
- Kitchen Description:Dishwasher, Disposal, Double Oven, Microwave, Refrigerator, Stove
- Living area:1,709 sq. ft.
Heating and cooling
- Cooling:Central Air, Electric, Heat Pump
- Heating:Central, Electric, Heat Pump
- Central air:Yes
Structure and exterior
- Roof:Asphalt
- Year built:1985
- Building area:1,709 sq. ft.
- Architectural Style:Flat
- Exterior Features:Enclosed Porch, Patio, Porch, Screened
Finances and disclosures
- Price:$950,000
- Price per sq. ft.:$555.88
Features and amenities
- Appliances:Dishwasher, Disposal, Double Oven, Dryer, Microwave, Refrigerator, Stove, Washer
- Laundry features:Dryer, Washer
- Amenities:Ceiling fans, Elevator, Entrance Foyer, Window Treatments
- Pool features:Community Pool, Pool
Parking
- Parking description:Unassigned
 We do not attempt to independently verify the currency, completeness, accuracy or authenticity of the data contained herein. It may be subject to transcription and transmission errors. Accordingly, the data is provided on an “as is” “as available” basis only and may not reflect all real estate activity in the market.“ 2026 REsides, Inc. All rights reserved. Certain information contained herein is derived from information, which is the licensed property of, and copyrighted by, REsides, Inc”
New listings near 73 Skull Creek Drive #212
- New
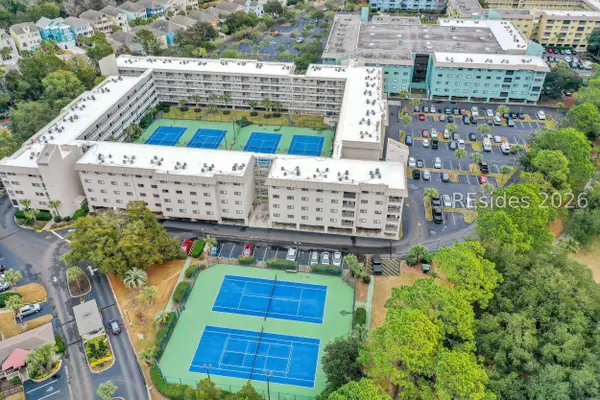 $395,000Active3 beds 2 baths1,186 sq. ft.
663 William Hilton Parkway #4420, Hilton Head Island, SC 29928
MLS# 512148Listed by: KELLER WILLIAMS REALTY - New
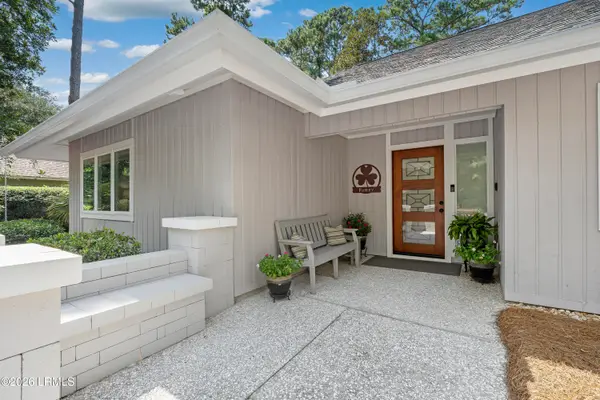 $760,000Active3 beds 3 baths1,650 sq. ft.
27 Pineland Road, Hilton Head Island, SC 29926
MLS# 197832Listed by: KELLER WILLIAMS REALTY - New
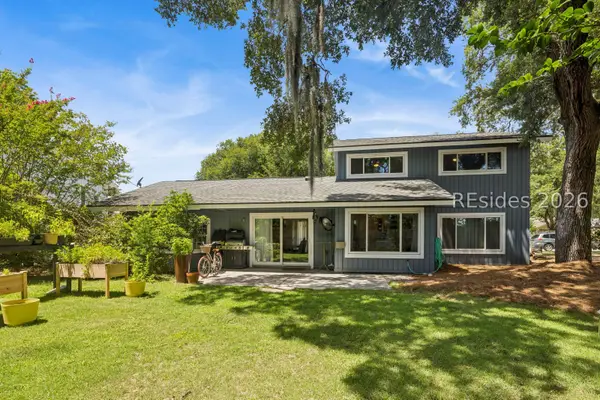 $1,049,000Active4 beds 3 baths2,339 sq. ft.
10 Camellia Street, Hilton Head Island, SC 29928
MLS# 512033Listed by: HOWARD HANNA ALLEN TATE LOWCOUNTRY - New
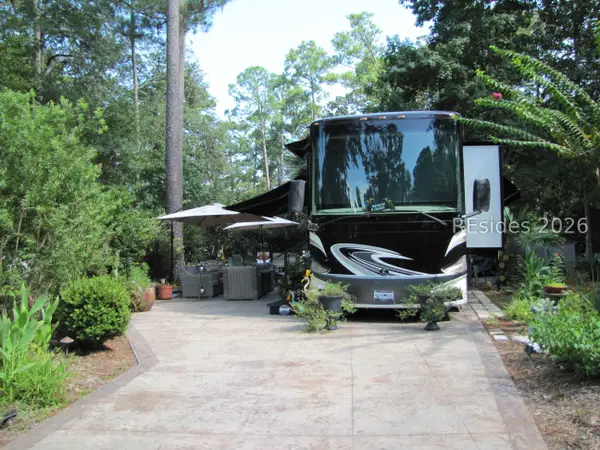 $199,000Active0.07 Acres
133 Arrow Road #81, Hilton Head Island, SC 29928
MLS# 512270Listed by: HOWARD HANNA ALLEN TATE LOWCOUNTRY - New
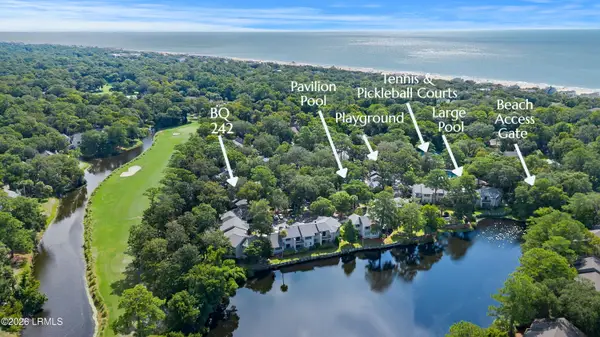 $32,000Active2 beds 2 baths1,247 sq. ft.
55 Barcelona Road #242c, Hilton Head Island, SC 29928
MLS# 197807Listed by: THE HOMESFINDER REALTY GROUP - New
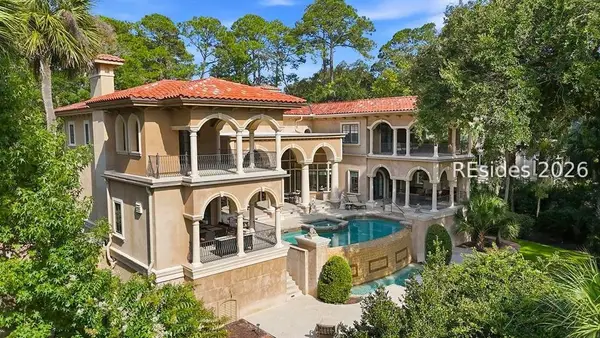 $5,500,000Active5 beds 7 baths7,051 sq. ft.
11 Sea Lane, Hilton Head Island, SC 29928
MLS# 511760Listed by: DUNES REAL ESTATE - New
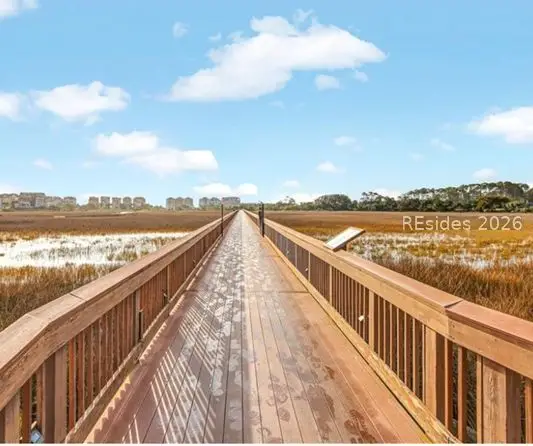 $295,000Active2 beds 2 baths831 sq. ft.
663 William Hilton Parkway #4427, Hilton Head Island, SC 29928
MLS# 512265Listed by: LOWCOUNTRY LIVE OAK REALTY 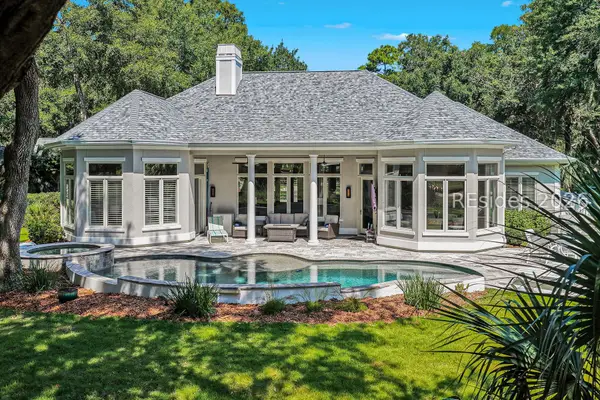 $1,825,000Pending4 beds 5 baths3,642 sq. ft.
20 Primrose Lane, Hilton Head Island, SC 29926
MLS# 512172Listed by: CHARTER ONE REALTY- New
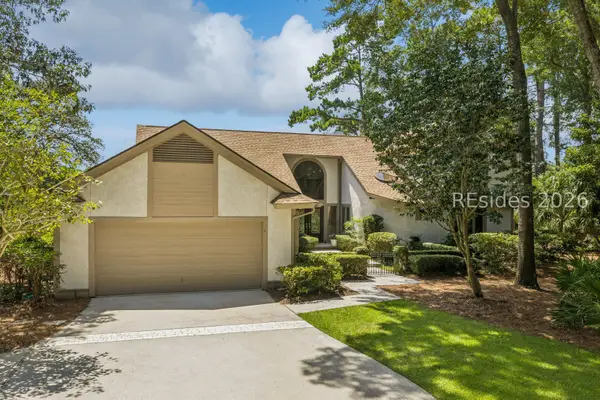 $1,150,000Active4 beds 3 baths3,357 sq. ft.
11 China Cockle Way, Hilton Head Island, SC 29926
MLS# 511846Listed by: CHARTER ONE REALTY - New
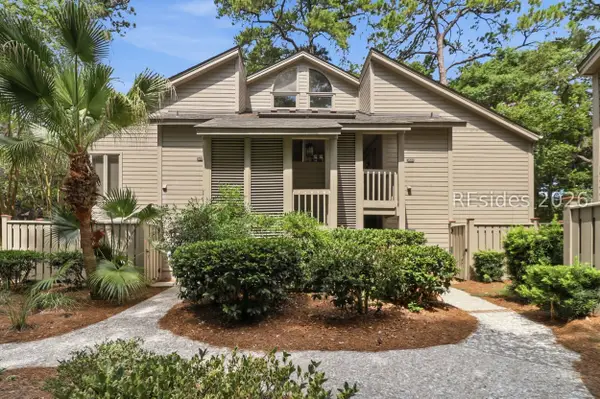 $569,000Active2 beds 2 baths1,177 sq. ft.
20 Queens Folly Road #1659, Hilton Head Island, SC 29928
MLS# 511988Listed by: MAXEY BLACKSTREAM CHRISTIE'S INTERNATIONAL REAL ESTATE


Protect your home and budget from life's surprises with an Assurant Home Warranty, backed by a partner that supports you through every step of homeownership. Explore Plans.
© 2023 - 2026 ERA Franchise Systems LLC. All rights reserved. ERA Franchise Systems LLC fully supports the principles of the Fair Housing Act and the Equal Opportunity Act. ERA, ERA Real Estate powered, and their respective logos are registered service marks of ERA Franchise Systems LLC. Each office is independently owned and operated.