
827 Piccadilly Circle, James Island, SC 29412
Local realty services provided by:ERA Wilder Realty
Listed by: alan donald-liebisch
Office: keller williams realty charleston
MLS#:26023279
Source:SC_CTAR
827 Piccadilly Circle,James Island, SC 29412
$525,000
- 3 Beds
- 2 Baths
- 1,485 sq. ft.
- Single family
- Active
Upcoming open houses
- Sat, Aug 2210:00 am - 12:00 pm
Price summary
- Price:$525,000
- Price per sq. ft.:$353.54
About this home
JAMES ISLAND LIFESTYLE and VALUE-ADD OPPORTUNITY! Looking for a 1-story home with NO HOA, NO FLOOD INSURANCE REQUIRED and room to add value? 827 Piccadilly Circle is a 3-bedroom, 2-bath brick ranch with a 1-car garage on a 0.26-acre lot with mature trees and a spacious backyard. On a quiet circle, the home is approx. 10 minutes from Downtown Charleston and 15 minutes from Folly Beach, with convenient access to James Island County Park, James Island Yacht Club, Wappoo Cut, Riverland Terrace and Sol Legare Boat Landings, James Island Youth Soccer Club, Charleston Municipal Golf Course, shopping, dining and everyday services. The traditional floor plan and crawl-space construction provide an excellent starting point for buyers who want to renovate and customize this home. Inside, the......existing layout allows options to upgrade or rethink the kitchen, baths and living spaces while preserving the convenience of single-story living. The architectural grade shingles are 2016, the HVAC unit and ductwork were replaced in 2019. There is a FEMA flood policy in place.
Outside, the quarter-acre lot offers room to create a Lowcountry backyard retreat - perhaps a screened porch, patio, garden, fire pit or pool, subject to applicable approvals. With no HOA restrictions, the property may also appeal to buyers looking for added flexibility for boat or RV storage, as per local regulations.
For buyers willing to renovate, 827 Piccadilly Circle offers a hard-to-find combination: an established James Island location, 0.26-acre lot, single-story floor plan, modern roof & HVAC, 1-car garage, no HOA, no flood insurance requirement and convenient access to both Downtown Charleston and Folly Beach. Bring your ideas and make this James Island home your own....
Contact an agent
Home facts
- Year built:1968
- Subdivision & Development:Lockwood Hall
- Listing ID #:26023279
- Added:6 day(s) ago
- Updated:August 22, 2026 at 02:26 PM
Rooms and interior
- Bedrooms:3
- Total bathrooms:2
- Full bathrooms:2
- Flooring:Ceramic Tile, Vinyl, Wood
- Kitchen Description:Eat-in Kitchen
- Living area:1,485 sq. ft.
Heating and cooling
- Cooling:Central Air
- Heating:Electric, Heat Pump
- Central air:Yes
Structure and exterior
- Year built:1968
- Building area:1,485 sq. ft.
- Lot area:0.26 Acres
- Lot Features:0 - .5 Acre, Interior Lot, Level
- Architectural Style:Ranch
- Foundation Description:Crawl Space
- Levels:1 Story
Schools
- High school:James Island Charter
- Middle school:Camp Road
- Elementary school:Stiles Point
Utilities
- Water:Public
- Sewer:Public Sewer
Finances and disclosures
- Price:$525,000
- Price per sq. ft.:$353.54
Features and amenities
- Amenities:Ceiling Blown, Ceiling Fan(s)
Parking
- Total parking spaces:1
- Parking description:1 Car Garage, Attached
- Garage:Yes
- Garage spaces:1
New listings near 827 Piccadilly Circle
- New
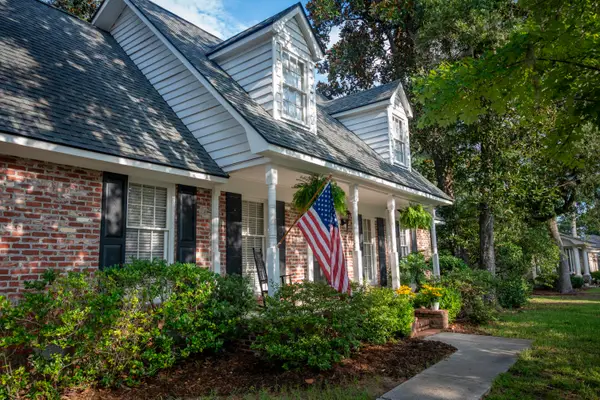 $776,000Active4 beds 3 baths2,000 sq. ft.
611 Beauregard Street, Charleston, SC 29412
MLS# 26023848Listed by: BEYCOME BROKERAGE REALTY LLC - New
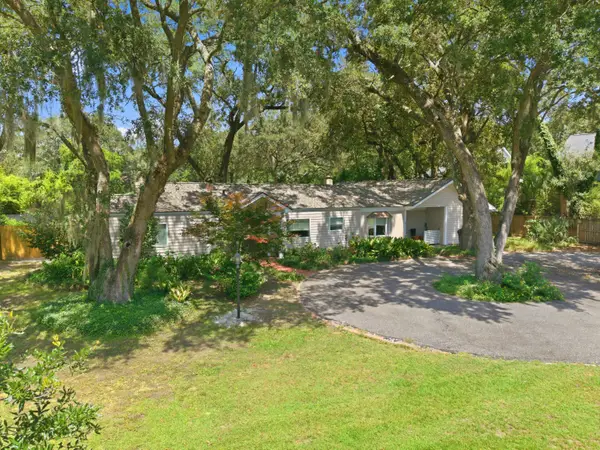 $960,000Active3 beds 3 baths3,400 sq. ft.
544 Fort Johnson Road, Charleston, SC 29412
MLS# 26023812Listed by: LIGHTHOUSE REAL ESTATE, LLC - Open Sun, 12 to 2pmNew
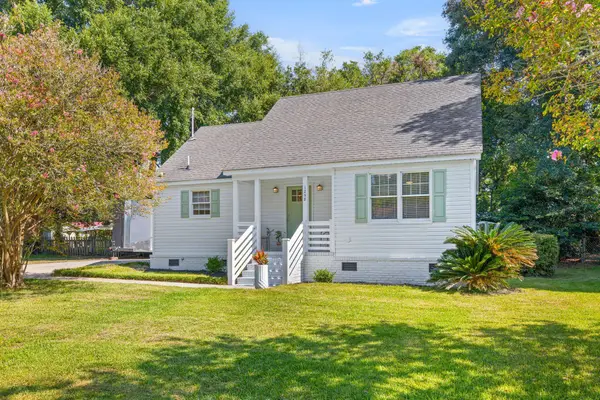 $584,900Active3 beds 2 baths1,545 sq. ft.
1258 Driftwood Drive, Charleston, SC 29412
MLS# 26023824Listed by: CAROLINA ONE REAL ESTATE - New
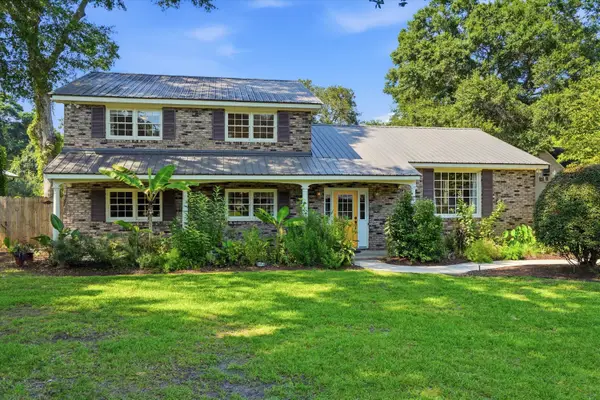 $1,175,000Active5 beds 3 baths3,350 sq. ft.
454 Trapier Drive, Charleston, SC 29412
MLS# 26023737Listed by: CHARLESTON REAL ESTATE GROUP - New
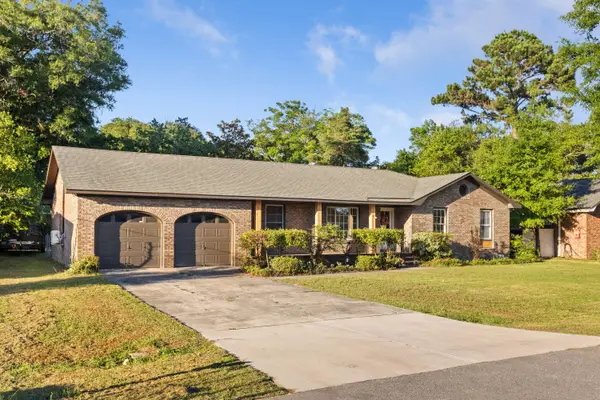 $749,000Active4 beds 2 baths2,017 sq. ft.
742 Leafwood Road, Charleston, SC 29412
MLS# 26023730Listed by: KING TIDE REAL ESTATE - New
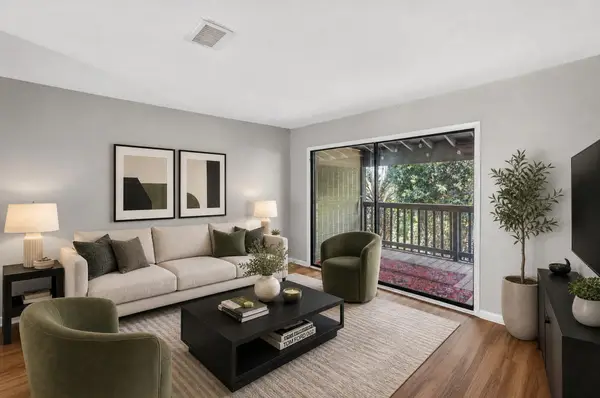 $250,000Active2 beds 2 baths1,134 sq. ft.
1530 Fort Johnson Road #Apt 1l, Charleston, SC 29412
MLS# 26023734Listed by: CHUCKTOWN HOMES POWERED BY LPT REALTY - New
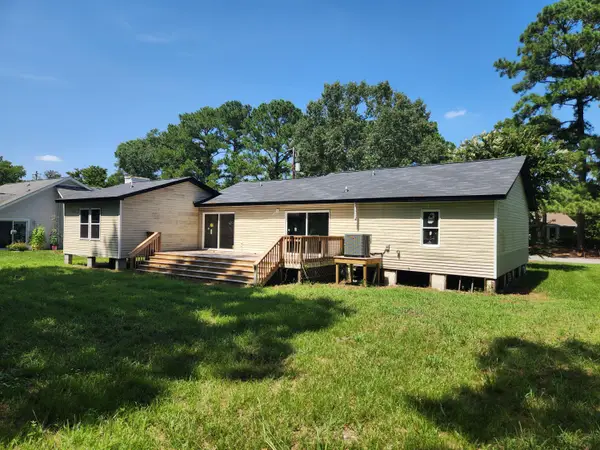 $499,000Active4 beds 3 baths1,650 sq. ft.
1553 Kentwood Circle, Charleston, SC 29412
MLS# 26023612Listed by: THE BOULEVARD COMPANY - New
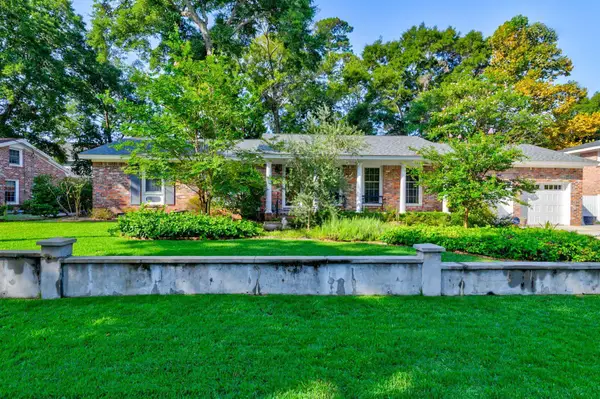 $739,900Active3 beds 2 baths1,512 sq. ft.
683 Highwood Circle, Charleston, SC 29412
MLS# 26023583Listed by: BRAND NAME REAL ESTATE - Open Sat, 12 to 2pmNew
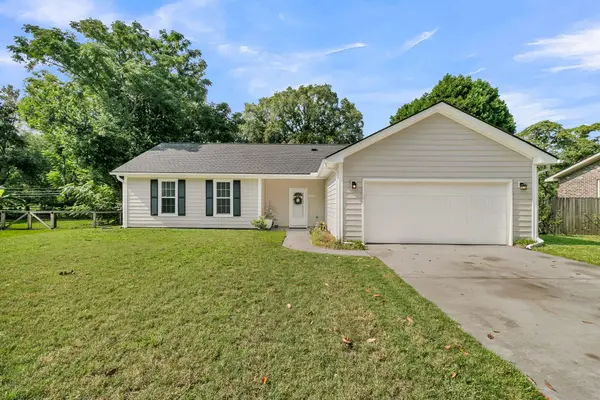 $619,000Active3 beds 2 baths1,374 sq. ft.
1311 Driftwood Drive, Charleston, SC 29412
MLS# 26023490Listed by: BRYANT REAL ESTATE GROUP - New
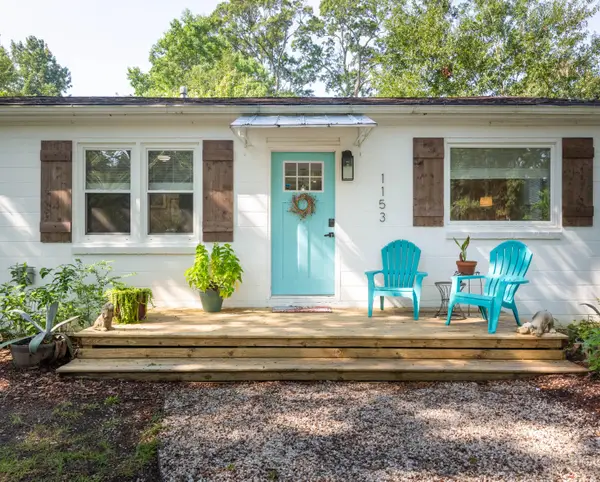 $569,500Active3 beds 2 baths1,319 sq. ft.
1153 Pauline Avenue, Charleston, SC 29412
MLS# 26023409Listed by: CHARLESTON FLAT FEE REAL ESTATE


Protect your home and budget from life's surprises with an Assurant Home Warranty, backed by a partner that supports you through every step of homeownership. Explore Plans.
© 2023 - 2026 ERA Franchise Systems LLC. All rights reserved. ERA Franchise Systems LLC fully supports the principles of the Fair Housing Act and the Equal Opportunity Act. ERA, ERA Real Estate powered, and their respective logos are registered service marks of ERA Franchise Systems LLC. Each office is independently owned and operated.