
3440 Great Egret Drive, Johns Island, SC 29455
Local realty services provided by:ERA Wilder Realty
Listed by: wyatt burke
Office: three real estate llc.
MLS#:26023852
Source:SC_CTAR
3440 Great Egret Drive,Johns Island, SC 29455
$545,000
- 3 Beds
- 2 Baths
- 1,780 sq. ft.
- Single family
- Active
Price summary
- Price:$545,000
- Price per sq. ft.:$306.18
About this home
Situated on a wooded corner lot in the sought-after St. Johns Lake community, this move-in-ready home offers the perfect combination of comfort, thoughtful design, neighborhood amenities, and Lowcountry living. Built in 2019, the popular Litchfield Smart Home floor plan features approximately 1,780 square feet with three bedrooms, two full bathrooms, a dedicated home office or optional fourth bedroom, and bright, open living spaces enhanced by 9-foot ceilings, tray ceilings, and abundant natural light.At the heart of the home is the spacious eat-in kitchen, designed for both everyday living and entertaining. The kitchen features stainless steel appliances, a gas range, granite countertops, a full pantry, generous cabinet space, and an island that opens seamlessly to the main livingand dining areas. A separate dining room provides even more flexibility and can easily serve as a formal dining space, secondary living area, or additional flex room. Laminate hardwood flooring flows throughout the main living areas and owner's suite, while tile flooring complements the bathrooms and carpet adds comfort to the secondary bedrooms.
The private owner's suite offers a relaxing retreat with a tray ceiling and plenty of space for a king-sized bed and additional furnishings. The en-suite bathroom features a garden tub, separate shower, double vanity with granite countertops, and a spacious walk-in closet. Two additional guest bedrooms, a full hall bathroom, and a laundry room with direct access to the attached two-car garage complete the interior.
Outdoor living is just as inviting. Enjoy peaceful views of the surrounding natural landscape and protected wetlands from the screened porch, an ideal spot for morning coffee, birdwatching, or unwinding at the end of the day. A welcoming front porch and backyard patio provide additional options for enjoying the outdoors, while the built-in grilling station makes entertaining and cookouts easy. The level, fenced backyard offers privacy along with plenty of room for pets, gardening, or simply relaxing under the trees.
Beyond the home, St. Johns Lake offers an impressive collection of amenities designed for an active Lowcountry lifestyle. Residents enjoy access to the community's expansive stocked lake with a dock for fishing, kayaking, and paddleboarding, along with a resort-style pool and covered pavilion, clubhouse, dog park, playground, and scenic walking trails--all conveniently located within the neighborhood.
The location offers easy access to Johns Island's growing selection of restaurants, shops, and everyday conveniences. Outdoor enthusiasts will also appreciate being close to Stono River County Park, the iconic Angel Oak Tree, multiple boat landings, and the miles of casual riding trails at Mullet Hall Equestrian Center.
With its wooded corner lot, flexible floor plan, inviting outdoor spaces, and exceptional community amenities, this home offers a wonderful opportunity to enjoy the very best of Johns Island living. Schedule your private tour today....
Contact an agent
Home facts
- Year built:2019
- Subdivision & Development:St. Johns Crossing
- Listing ID #:26023852
- Added:1 day(s) ago
- Updated:August 22, 2026 at 02:27 PM
Rooms and interior
- Bedrooms:3
- Total bathrooms:2
- Full bathrooms:2
- Flooring:Ceramic Tile, Wood
- Bathrooms Description:Garden Tub/Shower
- Kitchen Description:Eat-in Kitchen, Pantry
- Living area:1,780 sq. ft.
Heating and cooling
- Cooling:Central Air
- Central air:Yes
Structure and exterior
- Year built:2019
- Building area:1,780 sq. ft.
- Lot area:0.18 Acres
- Lot Features:0 - .5 Acre, Level, Wooded
- Architectural Style:Traditional
- Foundation Description:Slab
- Levels:1 Story
Schools
- High school:St. Johns
- Middle school:Haut Gap
- Elementary school:Angel Oak ES 4K-1/Johns Island ES 2-5
Utilities
- Water:Public
- Sewer:Public Sewer
Finances and disclosures
- Price:$545,000
- Price per sq. ft.:$306.18
Features and amenities
- Laundry features:Laundry Room
- Amenities:Ceiling Fan(s), Ceiling Smooth, High Ceilings, Tray Ceiling(s)
- Smart home:Yes
Parking
- Total parking spaces:2
- Parking description:2 Car Garage, Garage Door Opener
- Garage:Yes
- Garage spaces:2
New listings near 3440 Great Egret Drive
- Coming Soon
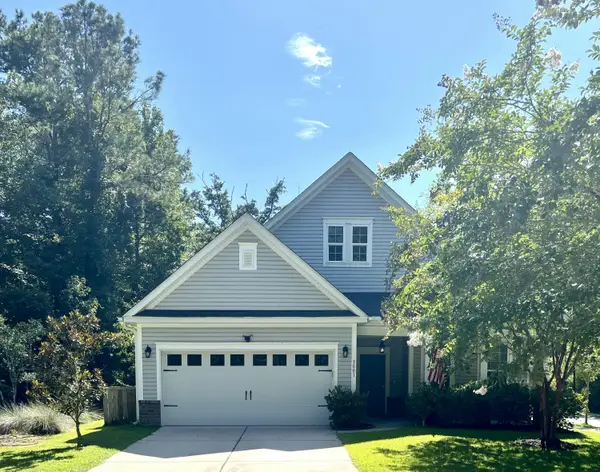 $649,000Coming Soon4 beds 3 baths2,288 sq. ft.
3001 Grand Bay Lane, Johns Island, SC 29455
MLS# 26023854Listed by: SEABROOK ISLAND REAL ESTATE - Open Sun, 11am to 1pmNew
 $696,000Active3 beds 4 baths2,078 sq. ft.
6094 Chisolm Road, Johns Island, SC 29455
MLS# 26023878Listed by: MATT O'NEILL REAL ESTATE - Open Sat, 3 to 5pmNew
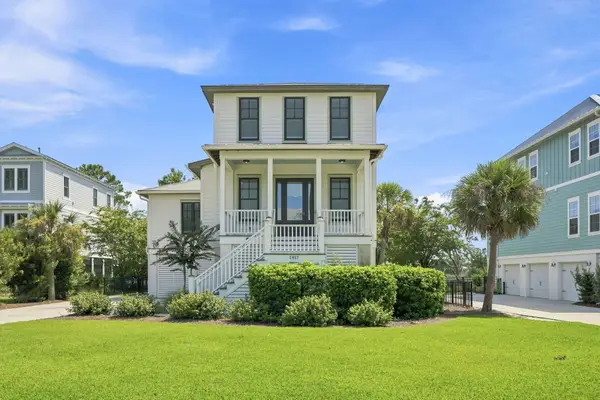 $1,400,000Active4 beds 4 baths3,217 sq. ft.
1817 Rushland Grove Lane, Johns Island, SC 29455
MLS# 26023855Listed by: MAISON REAL ESTATE - Open Sun, 12 to 2pmNew
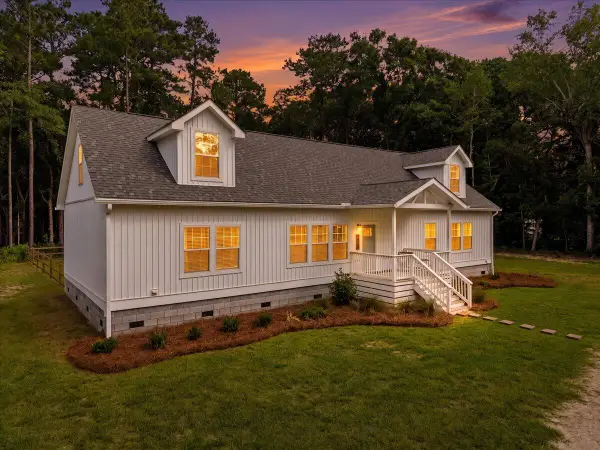 $675,000Active3 beds 2 baths2,200 sq. ft.
3912 Chisolm Road, Johns Island, SC 29455
MLS# 26023797Listed by: CAROLINA ONE REAL ESTATE - New
 $825,000Active5 beds 5 baths3,550 sq. ft.
2355 Brinkley Road, Johns Island, SC 29455
MLS# 26023814Listed by: BRAND NAME REAL ESTATE - New
 $529,000Active3 beds 3 baths1,806 sq. ft.
1806 Towne Street, Johns Island, SC 29455
MLS# 26023789Listed by: THE AGENCY HILTON HEAD - New
 $350,000Active2 beds 3 baths1,506 sq. ft.
1514 Royal Colony Road, Johns Island, SC 29455
MLS# 26023786Listed by: KELLER WILLIAMS REALTY CHARLESTON - Open Sun, 2 to 4pmNew
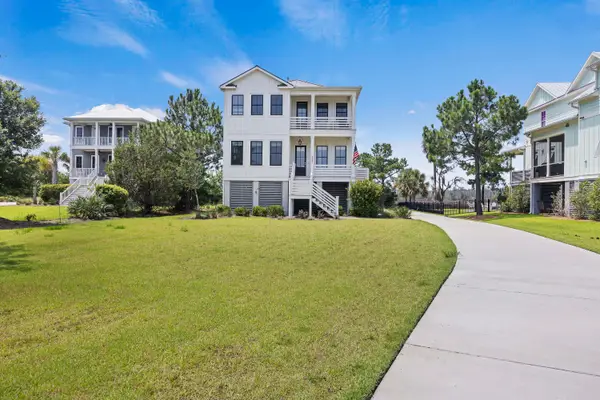 $1,849,000Active4 beds 4 baths2,921 sq. ft.
2441 Rushland Landing Road, Johns Island, SC 29455
MLS# 26023738Listed by: WILLIAM RAVEIS REAL ESTATE - New
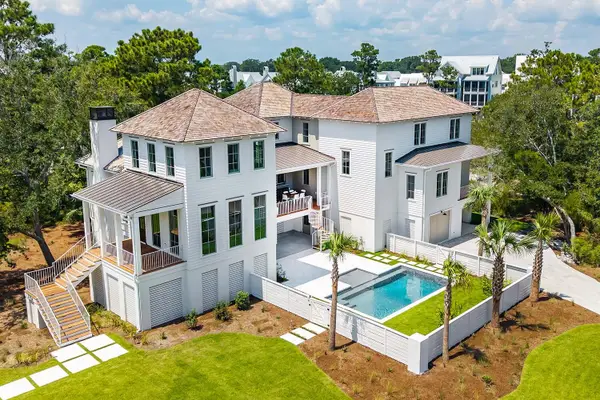 $4,650,000Active4 beds 6 baths4,234 sq. ft.
2724 Tidal Lane, Johns Island, SC 29455
MLS# 26023724Listed by: KIAWAH RIVER REAL ESTATE COMPANY, LLC


Protect your home and budget from life's surprises with an Assurant Home Warranty, backed by a partner that supports you through every step of homeownership. Explore Plans.
© 2023 - 2026 ERA Franchise Systems LLC. All rights reserved. ERA Franchise Systems LLC fully supports the principles of the Fair Housing Act and the Equal Opportunity Act. ERA, ERA Real Estate powered, and their respective logos are registered service marks of ERA Franchise Systems LLC. Each office is independently owned and operated.