
4517 Hope Plantation Drive, Johns Island, SC 29455
Local realty services provided by:ERA Wilder Realty
Listed by: paul charles, kathleen dewitt
Office: akers ellis real estate llc.
MLS#:26022686
Source:SC_CTAR
4517 Hope Plantation Drive,Johns Island, SC 29455
$1,849,000
- 3 Beds
- 4 Baths
- 2,947 sq. ft.
- Single family
- Active
Price summary
- Price:$1,849,000
- Price per sq. ft.:$627.42
About this home
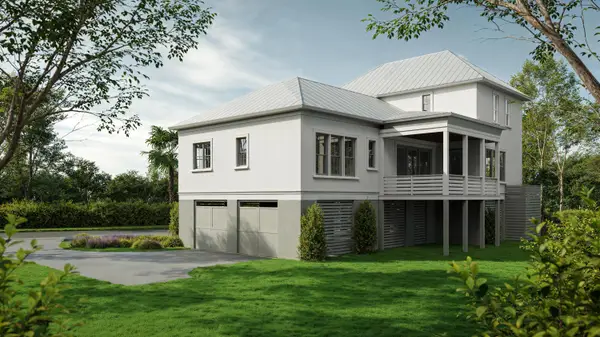
Walk out your back deck to sweeping views of moss-draped oaks and Oak Point Golf Course fairways from this nearly 3,000 sf newer-construction home in coveted Kiawah River Estates - with rare eligibility to join the exclusive Governor's Club. Inside, an open-concept plan offers abundant natural light. The gourmet kitchen features a large island, farmhouse sink, premium appliances, ceiling-height cabinetry, and designer lighting. The living room's shiplap gas fireplace opens to an elongated screened porch overlooking the iconic Kiawah grand oak. Upstairs, a spacious loft with golf course views complements a private primary suite. Elevator access, fenced yard, and room for 4 cars in garage. Bonus room can easily be converted to an additional 4th bedroom.Has whole house water filtration system, reverse osmosis water purification system for kitchen, pot filler, upgraded insulation, security system, two smart Frame TVs, white oak flooring throughout.
Enjoy world-class amenities right at your doorstep: the pristine beaches of Kiawah Island are only minutes away. Also, a KRE clubhouse and fitness center, salt water heated and cooled pool, tennis and pickleball courts, and a community dock and kayak launch on scenic Haulover Creek. KRE does not permit short term rentals. You're also just minutes from the upscale boutiques, dining, and healthcare facilities of Freshfields Village, only 15 min away are other upscale dining opportunities: The Royal Tern and Wild Olive, and Lost Isle. Historic Charleston is just 30 minutes away. This Property is more than a home: it's the coastal lifestyle you've been waiting for!...
Contact an agent
Home facts
- Year built:2024
- Subdivision & Development:Kiawah River Estates
- Listing ID #:26022686
- Added:41 day(s) ago
- Updated:September 20, 2026 at 02:26 PM
Rooms and interior
- Bedrooms:3
- Total bathrooms:4
- Full bathrooms:3
- Half bathrooms:1
- Flooring:Wood
- Bathrooms Description:Garden Tub/Shower
- Kitchen Description:Eat-in Kitchen, Kitchen Island, Pantry
- Living area:2,947 sq. ft.
Heating and cooling
- Cooling:Central Air
- Heating:Heat Pump
- Central air:Yes
Structure and exterior
- Year built:2024
- Building area:2,947 sq. ft.
- Lot area:0.25 Acres
- Lot Features:.5 - 1 Acre, On Golf Course
- Architectural Style:Traditional
- Foundation Description:Raised
- Levels:3 Story
Schools
- High school:St. Johns
- Middle school:Haut Gap
- Elementary school:Johns Island Elementary
Utilities
- Water:Public
- Sewer:Public Sewer
Finances and disclosures
- Price:$1,849,000
- Price per sq. ft.:$627.42
Features and amenities
- Laundry features:Laundry Room
- Amenities:Ceiling Fan(s), Ceiling Smooth, Elevator, High Ceilings
Parking
- Total parking spaces:2
- Parking description:2 Car Garage, Attached, Off Street
- Garage:Yes
- Garage spaces:2
New listings near 4517 Hope Plantation Drive
- Coming Soon
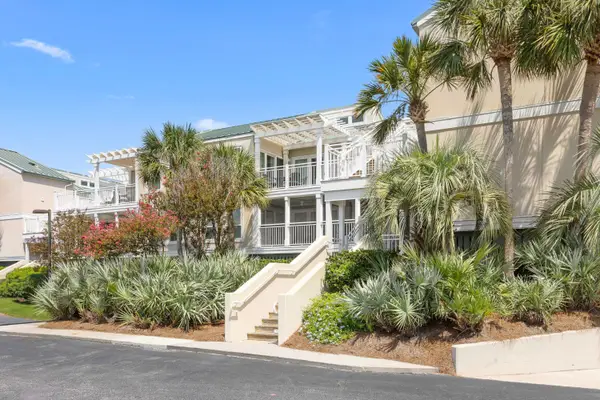 $825,000Coming Soon2 beds 2 baths1,080 sq. ft.
2942 Atrium Villa Drive #Unit 42, Johns Island, SC 29455
MLS# 26026148Listed by: SEABROOK ISLAND REAL ESTATE - New
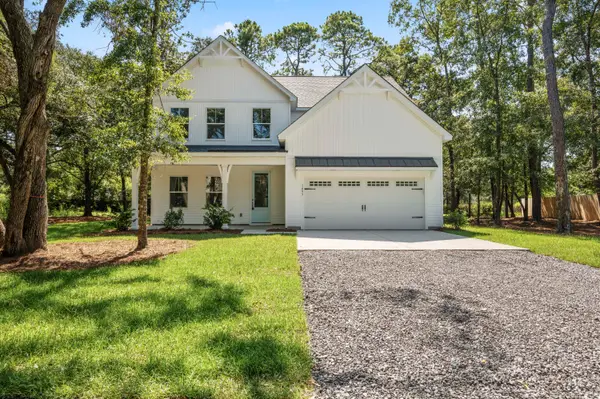 $719,900Active4 beds 3 baths2,895 sq. ft.
1457 Brownswood Road, Johns Island, SC 29455
MLS# 26026247Listed by: AGENTOWNED REALTY CHARLESTON GROUP - New
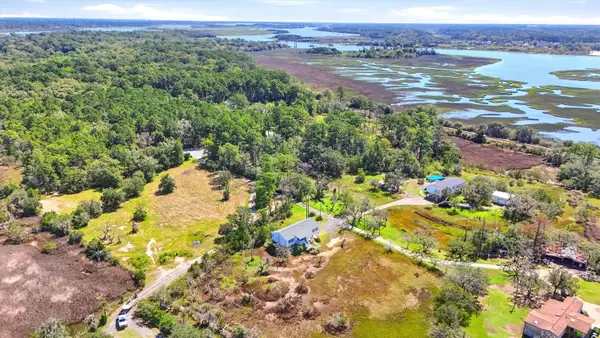 $424,999Active3 beds 2 baths1,609 sq. ft.
3810 Marshfield Road, Johns Island, SC 29455
MLS# 26026207Listed by: BRAND NAME REAL ESTATE - New
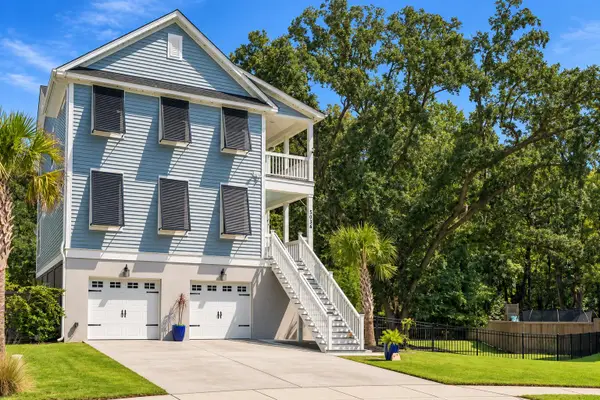 $757,000Active4 beds 4 baths2,785 sq. ft.
5036 Gum Tree Lane, Johns Island, SC 29455
MLS# 26026209Listed by: CAROLINA ONE REAL ESTATE - New
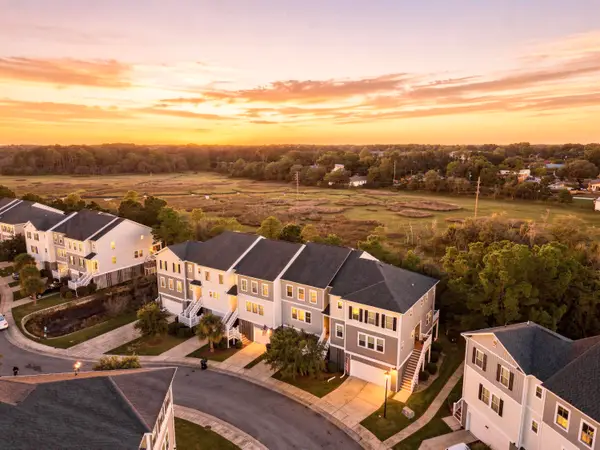 $425,000Active3 beds 3 baths2,286 sq. ft.
657 Mclernon Trace, Johns Island, SC 29455
MLS# 26026213Listed by: THE BOULEVARD COMPANY - New
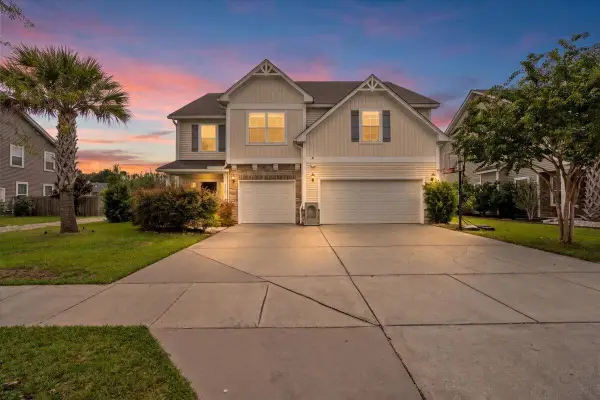 $744,000Active5 beds 4 baths3,280 sq. ft.
3193 Dunwick Drive, Johns Island, SC 29455
MLS# 26026142Listed by: AKERS ELLIS REAL ESTATE LLC - Open Sun, 1:30 to 3:30pmNew
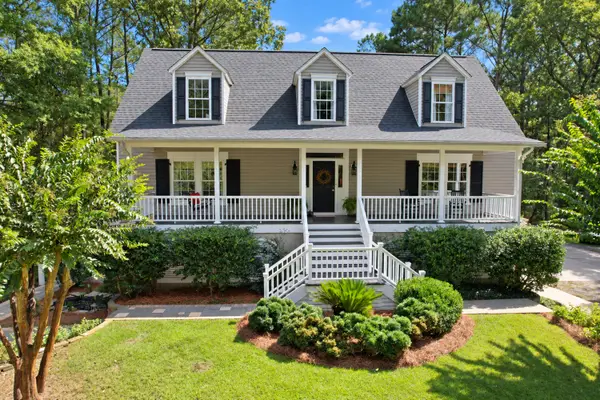 $1,100,000Active4 beds 4 baths3,202 sq. ft.
6030 Chisolm Road, Johns Island, SC 29455
MLS# 26026144Listed by: CAROLINA ONE REAL ESTATE - New
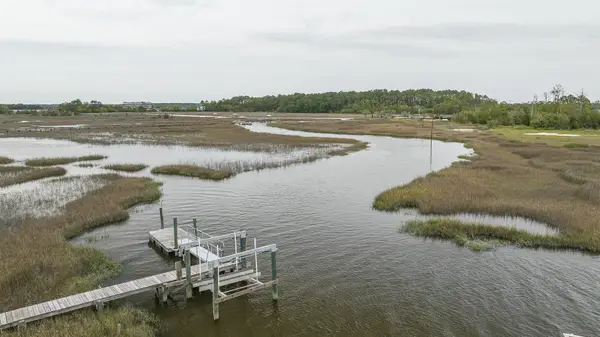 $835,000Active2 beds 1 baths900 sq. ft.
1269 River Road, Johns Island, SC 29455
MLS# 26026127Listed by: BEACH RESIDENTIAL - Open Sun, 1 to 3pmNew
 $899,000Active4 beds 4 baths2,919 sq. ft.
536 Two Mile Run, Johns Island, SC 29455
MLS# 26026068Listed by: DANIEL RAVENEL SOTHEBY'S INTERNATIONAL REALTY - New
 $1,725,000Active4 beds 5 baths2,873 sq. ft.
7049 Sounding Lane, Johns Island, SC 29455
MLS# 26026046Listed by: KIAWAH RIVER REAL ESTATE COMPANY, LLC


Protect your home and budget from life's surprises with an Assurant Home Warranty, backed by a partner that supports you through every step of homeownership. Explore Plans.
© 2023 - 2026 ERA Franchise Systems LLC. All rights reserved. ERA Franchise Systems LLC fully supports the principles of the Fair Housing Act and the Equal Opportunity Act. ERA, ERA Real Estate powered, and their respective logos are registered service marks of ERA Franchise Systems LLC. Each office is independently owned and operated.