
3018 Burgess Drive, Lancaster, SC 29720
Local realty services provided by:ERA Live Moore
Listed by: leigh larue
Office: northgroup real estate llc.
MLS#:4426587
Source:CH
3018 Burgess Drive,Lancaster, SC 29720
$513,000
- 4 Beds
- 3 Baths
- 2,772 sq. ft.
- Single family
- Active
Price summary
- Price:$513,000
- Price per sq. ft.:$185.06
- Monthly HOA dues:$68.67
About this home
Welcome home to this beautifully maintained 4-bedroom, 3-bath home with thoughtful details, a flexible floor plan and outdoor living that truly sets it apart. Three bedrooms and two full baths are conveniently located on the main level, while upstairs you’ll find a fourth bedroom, full bath and large loft - perfect for guests, a home office, hobbies or simply a little extra room to spread out.
The heart of the home is the spacious living room, where a gas fireplace and beautiful lighted built-ins create a warm and inviting place to gather. The kitchen offers tons of cabinet space, stainless steel appliances and a separate breakfast area for casual meals, while the formal dining room gives you another space for entertaining and special occasions.
The main-level primary suite is a comfortable retreat with a tray ceiling, two walk-in closets and a spacious bath featuring a garden tub and separate walk-in shower. You’ll also find the laundry room on the main level, making everyday living that much easier.
Storage is easy to come by, with a walk-in attic upstairs and additional attic access from the garage, plus the added convenience of a whole-house water filtration system.
And then there’s the backyard - one of the spaces that really makes this home special. Sitting on .31 of an acre, a rare find in the neighborhood, there’s plenty of room to relax, entertain and enjoy being outside. Start your morning on the screened porch with privacy shades, spend an evening soaking in the hot tub, or gather with friends around the firepit and built-in sitting wall. The extended patio features a covered outdoor kitchen, so you can enjoy cooking in just about any weather, complete with a smoker and gas grill connected to natural gas. Outdoor lighting keeps the space inviting well into the evening, while the beautiful weeping willow adds even more charm to the backyard. With a fenced yard and plenty of room to enjoy, this is an outdoor space you’ll want to use year-round.
And there’s plenty to enjoy beyond your own backyard, with neighborhood amenities that include a clubhouse, fitness center, two outdoor pools, playground, tennis courts, recreation areas and access to the Carolina Thread Trail. With spaces designed for everyday living, relaxing and entertaining, plus a neighborhood with so much to enjoy, you may find there’s no place you’d rather be than home....
Contact an agent
Home facts
- Year built:2015
- Subdivision & Development:Walnut Creek
- Listing ID #:4426587
- Updated:September 21, 2026 at 03:09 PM
Rooms and interior
- Bedrooms:4
- Total bathrooms:3
- Full bathrooms:3
- Flooring:Carpet, Hardwood, Tile
- Kitchen Description:Dishwasher, Disposal, Gas Range, Microwave
- Living area:2,772 sq. ft.
Heating and cooling
- Heating:Forced Air, Natural Gas
- Central air:Yes
Structure and exterior
- Year built:2015
- Building area:2,772 sq. ft.
- Lot area:0.31 Acres
- Architectural Style:Traditional
- Construction Materials:Fiber Cement, Stone
- Exterior Features:Fire Pit, Outdoor Kitchen
- Foundation Description:Slab
Schools
- High school:Indian Land
- Elementary school:Van Wyck
Utilities
- Water:County Water
- Sewer:County Sewer
Finances and disclosures
- Price:$513,000
- Price per sq. ft.:$185.06
Features and amenities
- Laundry features:Laundry Room, Main Level
- Amenities:Attic Other, Garden Tub, Walk-In Closet(s)
Parking
- Parking description:Attached Garage, Driveway
- Garage:Yes
- Garage spaces:2
 Listings courtesy of Canopy MLS as distributed by MLS GRID. Copyright 2021 Canopy MLS. All rights reserved. Canopy MLS, provides content displayed here (“provided content”) on an “as is” basis and makes no representations or warranties regarding the provided content, including, but not limited to those of non-infringement, timeliness, accuracy, or completeness. Individuals and companies using information presented are responsible for verification and validation of information they utilize and present to their customers and clients. Canopy MLS will not be liable for any damage or loss resulting from use of the provided content or the products available through Portals, IDX, VOW, and/or Syndication. Recipients of this information shall not resell, redistribute, reproduce, modify, or otherwise copy any portion thereof without the expressed written consent of Canopy MLS.
New listings near 3018 Burgess Drive
- Coming Soon
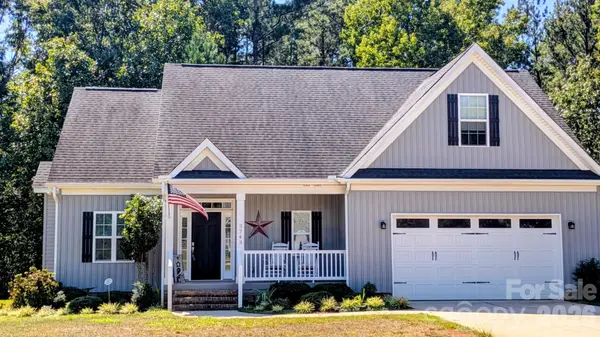 $392,000Coming Soon4 beds 3 baths2,046 sq. ft.
3743 Travertine Drive, Lancaster, SC 29720
MLS# 4426417Listed by: HOWARD HANNA ALLEN TATE FORT MILL - Coming Soon
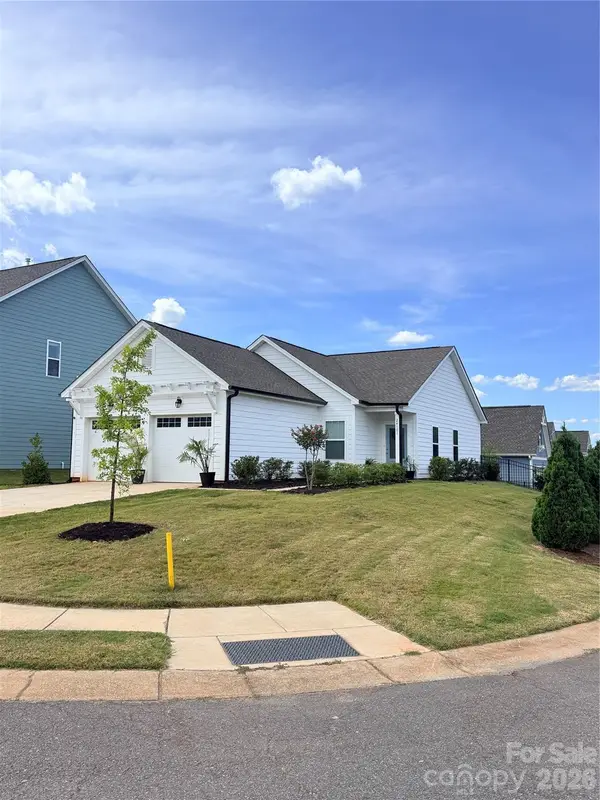 $290,000Coming Soon3 beds 2 baths1,135 sq. ft.
24101 Sailfish Drive #1152, Lancaster, SC 29720
MLS# 4424013Listed by: EXP REALTY LLC ROCK HILL - Coming Soon
 $275,000Coming Soon3 beds 2 baths1,773 sq. ft.
406 S Market Street, Lancaster, SC 29720
MLS# 4421298Listed by: NORTHGROUP REAL ESTATE LLC - New
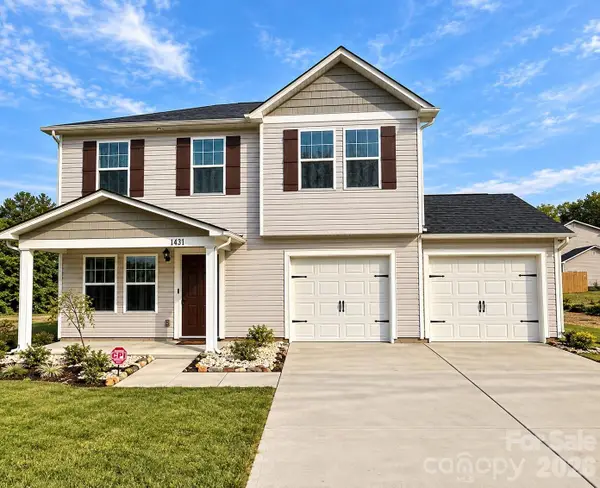 $289,000Active4 beds 3 baths1,508 sq. ft.
1431 Springdale Road, Lancaster, SC 29720
MLS# 4426763Listed by: LIFESTYLE INTERNATIONAL REALTY - New
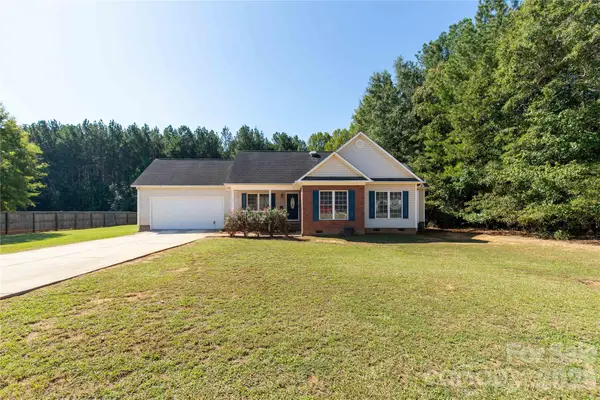 $349,950Active3 beds 2 baths1,512 sq. ft.
4122 Fletcher Funderburk Road, Lancaster, SC 29720
MLS# 4426486Listed by: NORTHGROUP REAL ESTATE LLC - Open Sat, 1 to 3pmNew
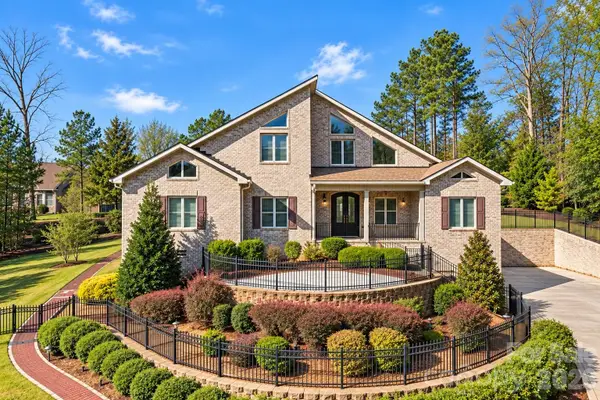 $599,000Active3 beds 3 baths3,868 sq. ft.
1024 Lyndon Drive, Lancaster, SC 29720
MLS# 4426514Listed by: REGGIE REALTY, LLC - New
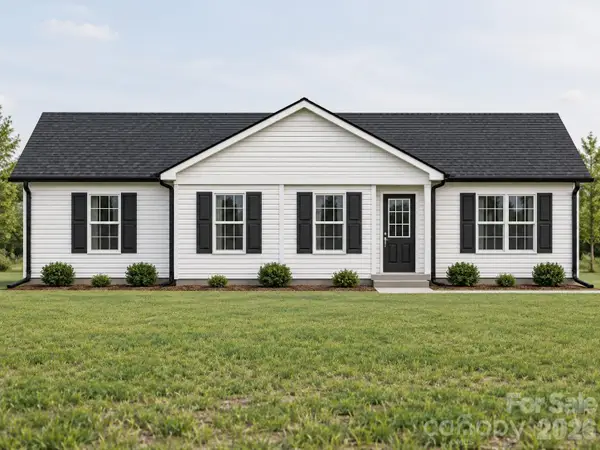 $302,500Active4 beds 2 baths1,458 sq. ft.
2600 Watson Drive, Lancaster, SC 29720
MLS# 4426508Listed by: EXP REALTY LLC ROCK HILL - New
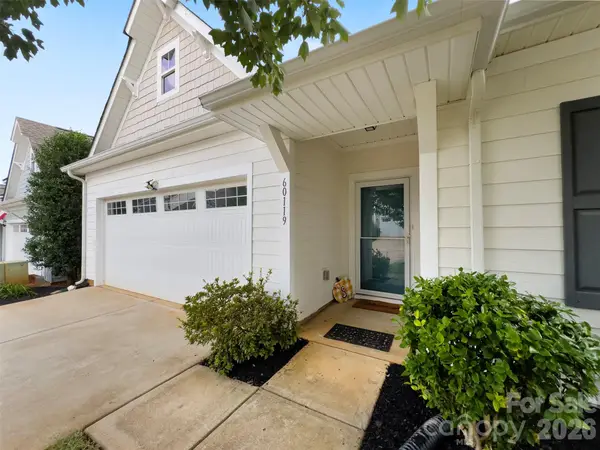 $285,500Active3 beds 2 baths1,407 sq. ft.
60119 Blue Bird Lane #667, Lancaster, SC 29720
MLS# 4426158Listed by: EXP REALTY LLC BALLANTYNE - New
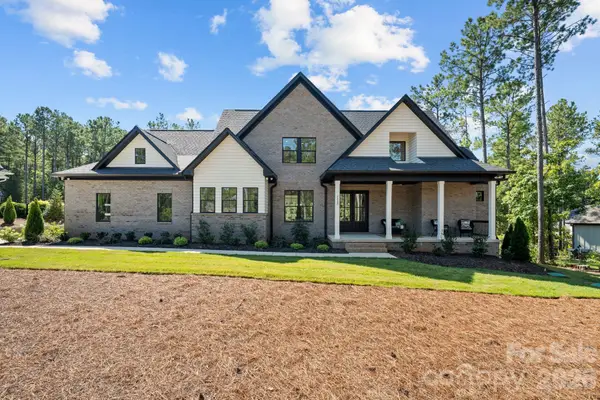 $1,500,000Active4 beds 5 baths4,132 sq. ft.
3210 Sherman Drive, Lancaster, SC 29720
MLS# 4425160Listed by: EXP REALTY LLC BALLANTYNE


Protect your home and budget from life's surprises with an Assurant Home Warranty, backed by a partner that supports you through every step of homeownership. Explore Plans.
© 2023 - 2026 ERA Franchise Systems LLC. All rights reserved. ERA Franchise Systems LLC fully supports the principles of the Fair Housing Act and the Equal Opportunity Act. ERA, ERA Real Estate powered, and their respective logos are registered service marks of ERA Franchise Systems LLC. Each office is independently owned and operated.