
3098 Sherman Drive #1-14, Lancaster, SC 29720
Local realty services provided by:ERA Live Moore
Listed by: jessica lundgren, amanda dundorf
Office: classica homes realty llc.
MLS#:4404508
Source:CH
Price summary
- Price:$1,395,900
- Price per sq. ft.:$421.34
- Monthly HOA dues:$153.17
About this home
If you are looking for a newly built luxury single level home nestled in a private wooded lot, this stunning home is a must see. Offered with a lease-back for 1 year - perfect for an investor or someone who is relocating in the future. Lease-back pays $9,300 per month.
Come experience Riverchase Estates where incredible amenities meet serenity and privacy.
Start with the heart of our sought after Napa plan, but make it a Ranch. That's the Montecito, our newest plan offering. Like the Napa, the Montecito's Great Room opens to the Kitchen and Dining and has stacked sliding doors that open onto the expanded Covered Outdoor Living. The foyer welcomes you with 12' ceilings and cedar beams. The Kitchen showcases cabinetry resembling built-in furniture, and the placement of accent windows integrates beauty into your open living area. A private hallway to the Primary Suite turns your suite into a hide-away, serene and luxurious. Your overnight guests will love the Guest Suite with its vaulted ceiling and dual vanities in its private bath. A third bedroom with walk-in closet and ensuite bath can be found tucked away at the front of the home. A Wet Bar, Study, Powder Room, and Laundry Room complete this home. Luxury high-end finishes include cabinets stacked to the ceiling with glass, trim details in most rooms, beautiful hardwoods, tile and more!
We welcome you to start your tour at our Model Home located at 4007 Persimmon Road, Monday, Wednesday or Saturday 10:00am - 5:00pm and Sunday 1:00 - 5:00pm. If you can't make it during our model hours, we offer NterNow access from 8am - 6:30pm evening....
Contact an agent
Home facts
- Year built:2026
- Subdivision & Development:Riverchase Estates
- Listing ID #:4404508
- Updated:November 17, 2026 at 10:18 PM
Rooms and interior
- Bedrooms:3
- Total bathrooms:4
- Full bathrooms:3
- Half bathrooms:1
- Kitchen Description:Bar Fridge, Convection Oven, Dishwasher, Disposal, ENERGY STAR Qualified Dishwasher, ENERGY STAR Qualified Refrigerator, Electric Range, Exhaust Hood, Gas Cooktop, Gas Range, Microwave, Oven, Plumbed For Ice Maker, Self Cleaning Oven, Wine Refrigerator
- Living area:3,313 sq. ft.
Heating and cooling
- Heating:Forced Air, Natural Gas
- Central air:Yes
Structure and exterior
- Year built:2026
- Building area:3,313 sq. ft.
- Lot area:0.74 Acres
- Architectural Style:European
- Construction Materials:Hard Stucco, Stone
- Foundation Description:Crawl Space
Schools
- High school:Lancaster
- Elementary school:Erwin
Utilities
- Sewer:Septic (At Site)
Finances and disclosures
- Price:$1,395,900
- Price per sq. ft.:$421.34
Features and amenities
- Laundry features:Dryer, ENERGY STAR Qualified Dryer, ENERGY STAR Qualified Washer, Laundry Room, Main Level
Parking
- Parking description:Attached Garage, Garage Door Opener, Keypad Entry
- Garage:Yes
- Garage spaces:3
 Listings courtesy of Canopy MLS as distributed by MLS GRID. Copyright 2021 Canopy MLS. All rights reserved. Canopy MLS, provides content displayed here (“provided content”) on an “as is” basis and makes no representations or warranties regarding the provided content, including, but not limited to those of non-infringement, timeliness, accuracy, or completeness. Individuals and companies using information presented are responsible for verification and validation of information they utilize and present to their customers and clients. Canopy MLS will not be liable for any damage or loss resulting from use of the provided content or the products available through Portals, IDX, VOW, and/or Syndication. Recipients of this information shall not resell, redistribute, reproduce, modify, or otherwise copy any portion thereof without the expressed written consent of Canopy MLS.
New listings near 3098 Sherman Drive #1-14
- Coming Soon
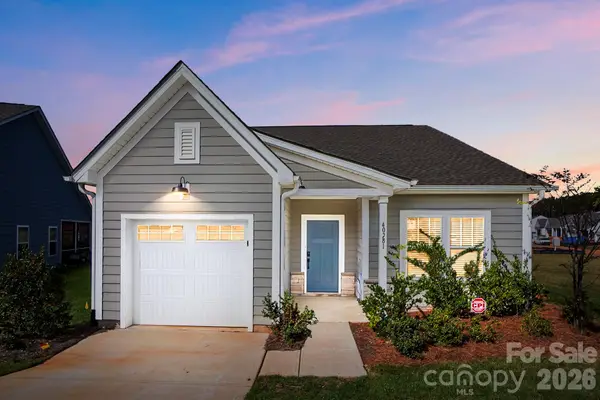 $299,000Coming Soon2 beds 2 baths1,315 sq. ft.
40281 Crooked Stick Drive, Lancaster, SC 29720
MLS# 4443398Listed by: EXP REALTY LLC BALLANTYNE - Coming Soon
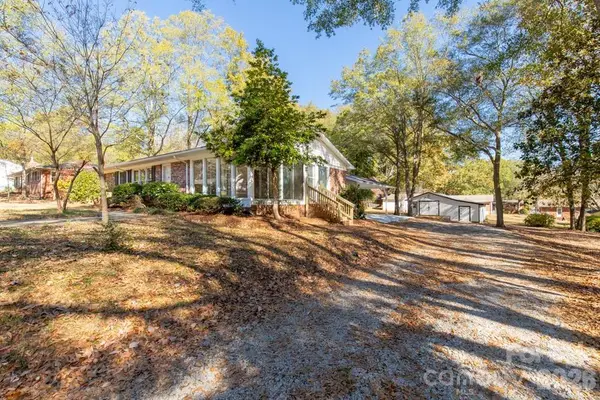 $285,000Coming Soon3 beds 2 baths1,952 sq. ft.
609 Gillsbrook Road, Lancaster, SC 29720
MLS# 4443082Listed by: NORTHGROUP REAL ESTATE - Coming Soon
 $410,000Coming Soon4 beds 3 baths2,221 sq. ft.
24055 Sailfish Drive, Lancaster, SC 29720
MLS# 4442438Listed by: NORTHGROUP REAL ESTATE - Coming Soon
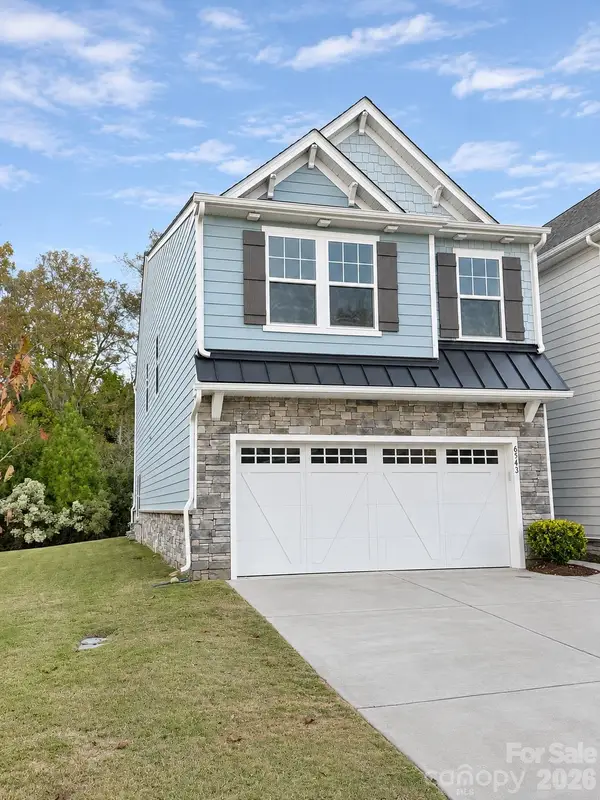 $355,000Coming Soon3 beds 3 baths2,158 sq. ft.
6543 Kinder Lane, Lancaster, SC 29720
MLS# 4441280Listed by: KELLER WILLIAMS CONNECTED - New
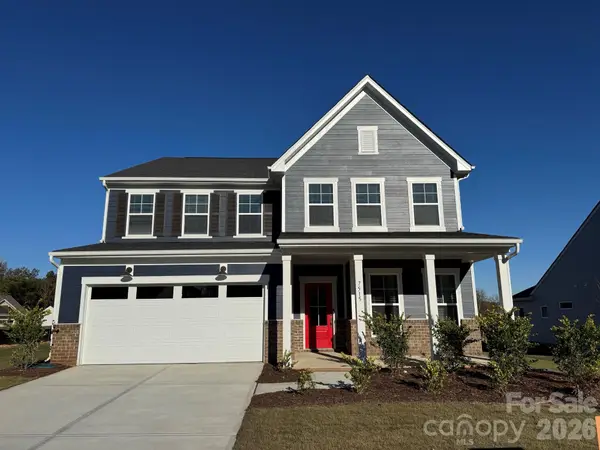 $623,173Active5 beds 4 baths2,983 sq. ft.
7515 Pedigree Circle, Lancaster, SC 29720
MLS# 4443854Listed by: PULTE HOME CORPORATION - New
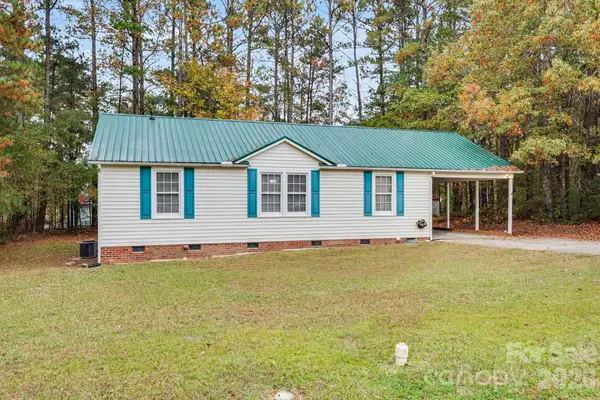 $260,000Active3 beds 2 baths1,390 sq. ft.
2535 Heather Lane, Lancaster, SC 29720
MLS# 4443725Listed by: NORTHGROUP REAL ESTATE LLC - New
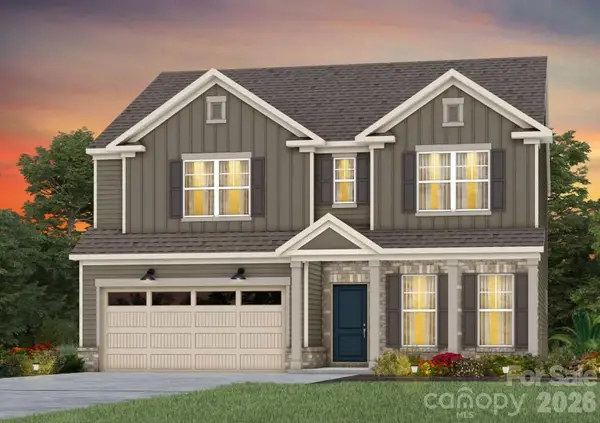 $619,267Active5 beds 3 baths2,848 sq. ft.
7533 Pedigree Circle, Lancaster, SC 29720
MLS# 4444120Listed by: PULTE HOME CORPORATION - New
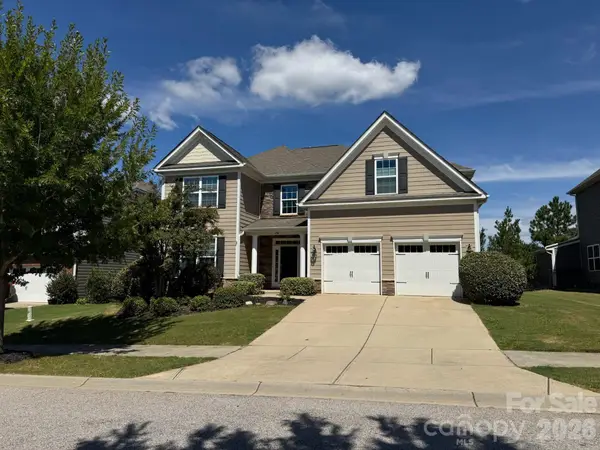 $484,900Active5 beds 5 baths3,031 sq. ft.
454 Livingston Drive, Lancaster, SC 29720
MLS# 4443819Listed by: HOMECOIN.COM - New
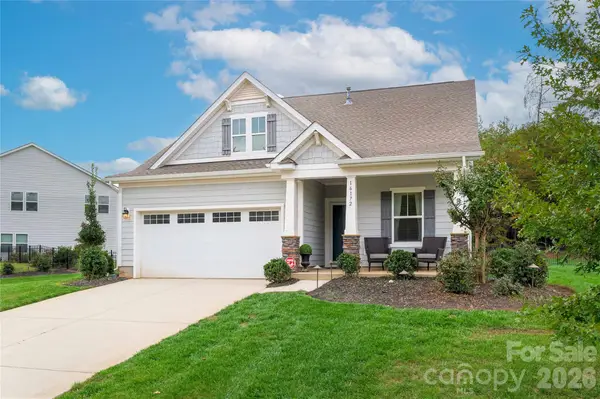 $375,000Active3 beds 3 baths2,013 sq. ft.
16172 Commodore Drive, Lancaster, SC 29720
MLS# 4443875Listed by: KELLER WILLIAMS BALLANTYNE AREA - Open Wed, 9am to 7pmNew
 $257,000Active2 beds 2 baths1,398 sq. ft.
994 Providence Road, Lancaster, SC 29720
MLS# 4442242Listed by: OPENDOOR BROKERAGE LLC


Protect your home and budget from life's surprises with an Assurant Home Warranty, backed by a partner that supports you through every step of homeownership. Explore Plans.
© 2023 - 2026 ERA Franchise Systems LLC. All rights reserved. ERA Franchise Systems LLC fully supports the principles of the Fair Housing Act and the Equal Opportunity Act. ERA, ERA Real Estate powered, and their respective logos are registered service marks of ERA Franchise Systems LLC. Each office is independently owned and operated.