
1216 O T Wallace Boulevard, Moncks Corner, SC 29461
Local realty services provided by:ERA Wilder Realty
Listed by: haley ebersole, lynn solon843-779-8660
Office: carolina one real estate
MLS#:26027138
Source:SC_CTAR
1216 O T Wallace Boulevard,Moncks Corner, SC 29461
$375,000
- 3 Beds
- 3 Baths
- 2,078 sq. ft.
- Single family
- Active
Price summary
- Price:$375,000
- Price per sq. ft.:$180.46
About this home
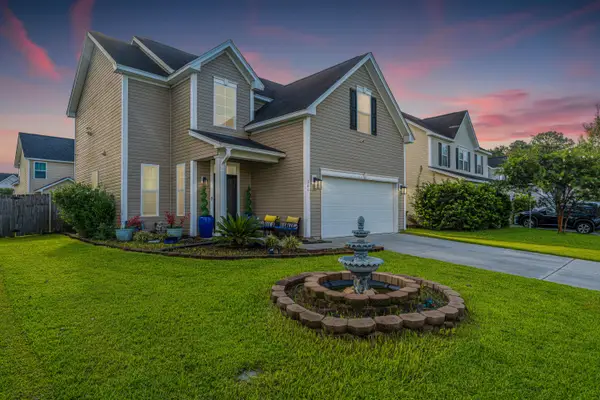
No HOA, no cookie cutter, just a whole lot of charm! This 3 bedroom home has been meticulously kept and it shows the moment you walk in. The living room has vaulted ceilings and wooden beams that give the space real character, plus a cozy fireplace. The kitchen has stainless steel appliances and a large window that fills the room with natural light. The primary suite is on the main level and has a fireplace of its own, so you can end every day by the fire. Upstairs, a large loft gives you room for an office, a playroom, a media space, or whatever fits your life. Slide open the glass doors to a beautiful back porch overlooking a fenced yard that's ready for pets, play, and weekend hangouts. There's also a detached garage out back for extra storage, a workshop, or your toys. You get space,a workshop, or your toys. You get space, character, and freedom from HOA rules, just minutes from Moncks Corner. Homes like this don't come around often, so schedule your showing today!
Contact an agent
Home facts
- Year built:1989
- Subdivision & Development:Berkeley Country Club
- Listing ID #:26027138
- Added:1 day(s) ago
- Updated:October 02, 2026 at 02:48 PM
Rooms and interior
- Bedrooms:3
- Total bathrooms:3
- Full bathrooms:2
- Half bathrooms:1
- Flooring:Wood
- Living area:2,078 sq. ft.
Heating and cooling
- Cooling:Central Air
- Heating:Electric, Forced Air
- Central air:Yes
Structure and exterior
- Year built:1989
- Building area:2,078 sq. ft.
- Lot area:0.2 Acres
- Lot Features:0 - .5 Acre
- Architectural Style:Traditional
- Foundation Description:Crawl Space
- Levels:2 Story
Schools
- High school:Berkeley
- Middle school:Berkeley
- Elementary school:Whitesville
Utilities
- Water:Public
- Sewer:Public Sewer
Finances and disclosures
- Price:$375,000
- Price per sq. ft.:$180.46
Features and amenities
- Laundry features:Laundry Room
- Amenities:Beamed Ceilings
Parking
- Total parking spaces:1
- Parking description:1 Car Garage, Detached
- Garage:Yes
- Garage spaces:1
New listings near 1216 O T Wallace Boulevard
- New
 $169,900Active0.26 Acres
123 Waters Edge Lane, Moncks Corner, SC 29461
MLS# 26027359Listed by: CAROLINA ONE REAL ESTATE - New
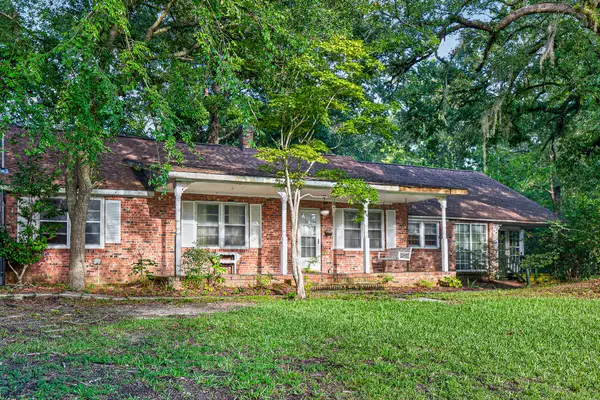 $239,000Active3 beds 1 baths2,327 sq. ft.
1263 N U.s. Hwy 52, Moncks Corner, SC 29461
MLS# 26027337Listed by: MODERN + MAIN REALTY - New
 $345,000Active3 beds 3 baths1,660 sq. ft.
111 Guinness Lane, Moncks Corner, SC 29461
MLS# 26027338Listed by: REALTY ONE GROUP COASTAL - New
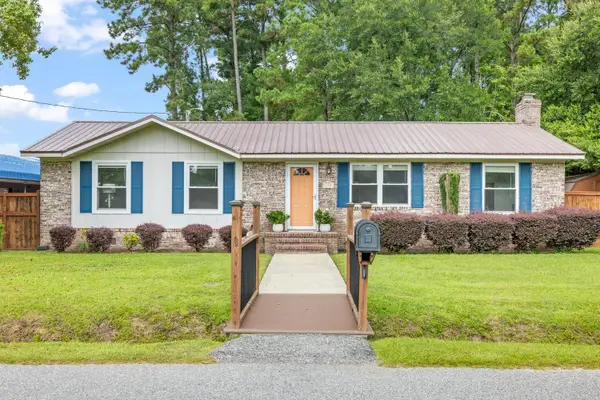 $445,000Active3 beds 2 baths1,315 sq. ft.
100 Ballentine Street, Moncks Corner, SC 29461
MLS# 26027328Listed by: SMITH SPENCER REAL ESTATE - New
 $299,000Active5 beds 3 baths2,040 sq. ft.
214 Osprey Drive, Moncks Corner, SC 29461
MLS# 26027329Listed by: COASTAL POINT REAL ESTATE - New
 $439,900Active3 beds 3 baths2,336 sq. ft.
108 Abbey Terrace Road, Moncks Corner, SC 29461
MLS# 26027293Listed by: COLDWELL BANKER REALTY - New
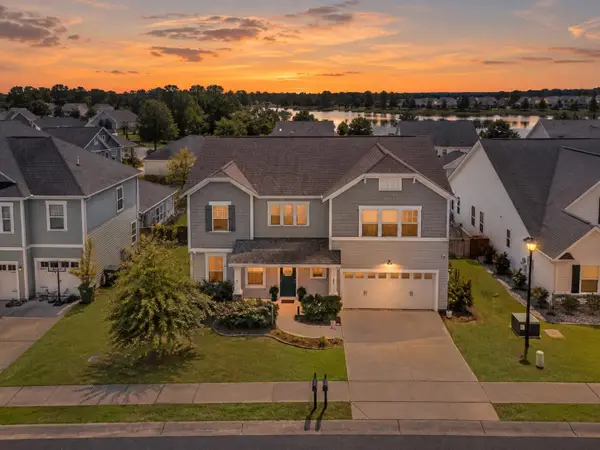 $435,000Active5 beds 3 baths2,922 sq. ft.
405 Ambergate Lane, Moncks Corner, SC 29461
MLS# 26027249Listed by: COLDWELL BANKER REALTY - New
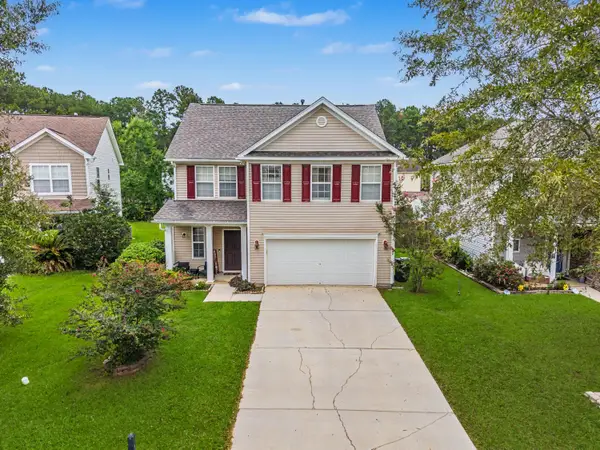 $340,000Active3 beds 3 baths1,998 sq. ft.
132 Kimberton Avenue, Moncks Corner, SC 29461
MLS# 26027175Listed by: KELLER WILLIAMS REALTY CHARLESTON - New
 $330,000Active4 beds 3 baths1,704 sq. ft.
206 Two Forts Road, Moncks Corner, SC 29461
MLS# 26027174Listed by: CAROLINA ONE REAL ESTATE


Protect your home and budget from life's surprises with an Assurant Home Warranty, backed by a partner that supports you through every step of homeownership. Explore Plans.
© 2023 - 2026 ERA Franchise Systems LLC. All rights reserved. ERA Franchise Systems LLC fully supports the principles of the Fair Housing Act and the Equal Opportunity Act. ERA, ERA Real Estate powered, and their respective logos are registered service marks of ERA Franchise Systems LLC. Each office is independently owned and operated.