
810 Creekside Drive, Mount Pleasant, SC 29464
Local realty services provided by:ERA Wilder Realty
Listed by: kristen kern-whitehead
Office: 32 south properties, llc.
MLS#:26027999
Source:SC_CTAR
810 Creekside Drive,Mount Pleasant, SC 29464
$3,495,000
- 5 Beds
- 6 Baths
- 3,830 sq. ft.
- Single family
- Active
Upcoming open houses
- Sat, Oct 1003:00 pm - 05:00 pm
- Sun, Oct 1102:00 pm - 04:00 pm
Price summary
- Price:$3,495,000
- Price per sq. ft.:$912.53
About this home
Welcome to 810 Creekside Drive, a beautifully reimagined luxury home nestled among oak trees and lush Lowcountry landscaping in Mount Pleasant's Creekside Park. Completely renovated down to the studs, this five-bedroom, five-and-a-half-bath residence pairs thoughtful design with extensive improvements, offering light-filled gathering spaces, custom finishes, and exceptional flexibility.A newly designed entrance and front porch introduce a bright, window-lined foyer that opens to the home's airy main living spaces. At the heart of the home, the kitchen features marble countertops, custom details, a premium Thermador appliance package, and a walk-in pantry with custom storage. A separate bar area with an undercounter wine cooler makes entertaining effortless.The kitchen flows seamlessly into the dining area and a spacious living room, where vaulted ceilings, abundant natural light, and a gas fireplace create an inviting setting. Direct access to the backyard extends the gathering space outdoors to a new stone paver patio, surrounded by extensive new landscaping.
The main-floor primary suite offers a spacious retreat with a beautifully appointed ensuite bath featuring separate vanities, a generous soaking tub, and a large custom-tiled shower. The bath leads to an expansive custom-built closet with a conveniently integrated first-floor laundry room. An office or den and a powder room complete the main level.
Upstairs, three generously sized bedrooms each feature a private ensuite bath and custom-built closet. A second laundry room adds everyday convenience, while custom linen storage provides thoughtful organization. Throughout the home, premium tile in the bathrooms and laundry rooms, carefully selected vanities, and elevated plumbing and lighting fixtures create a cohesive finish. Extensive recessed lighting complements the natural light pouring through new Marvin impact-rated windows and doors.
Accessed by a separate staircase beyond the main-floor drop zone, the finished room over the two-car garage has been expanded with a new dormer. With its own full bath and large walk-in closet, this versatile fifth-bedroom space is equally suited to a guest retreat, additional living area, or private workspace. The garage also features a new premium door and opener.
The renovation extends well beyond the finishes. All-new plumbing, gas, and electrical service, premium Trane HVAC systems with new ductwork, and a whole-house Navien tankless water heater provide a comprehensive update to the home's essential systems. Spray foam insulation, a sealed crawlspace with two dehumidifiers, and an additional half-inch of subflooring throughout--bringing the total thickness to one inch--reflect the attention given to the home's construction. New exterior siding and trim, architectural roof shingles and flashing, and a new driveway complete the transformation.
Outside, new sod, irrigation, and extensive landscaping frame the home's oak-shaded setting and enhance both the front and back yards. Creekside Park amenities include tennis and pickleball courts, a swimming pool, and boat landing access, bringing recreation on and off the water within reach. From its beautifully finished interiors to its thoroughly updated systems, 810 Creekside Drive offers a thoughtful expression of Lowcountry luxury.
810 Creekside Drive is priced over $300,000 below recent appraisal....
Contact an agent
Home facts
- Year built:1978
- Subdivision & Development:Creekside Park
- Listing ID #:26027999
- Added:1 day(s) ago
- Updated:October 09, 2026 at 11:30 PM
Rooms and interior
- Bedrooms:5
- Total bathrooms:6
- Full bathrooms:5
- Half bathrooms:1
- Flooring:Ceramic Tile, Wood
- Kitchen Description:Eat-in Kitchen, Kitchen Island, Pantry, Wet Bar
- Living area:3,830 sq. ft.
Heating and cooling
- Cooling:Central Air
- Heating:Electric
- Central air:Yes
Structure and exterior
- Year built:1978
- Building area:3,830 sq. ft.
- Lot area:0.3 Acres
- Lot Features:0 - .5 Acre, Wooded
- Architectural Style:Traditional
- Foundation Description:Crawl Space
- Levels:2 Story
Schools
- High school:Lucy Beckham
- Middle school:Moultrie
- Elementary school:James B Edwards
Utilities
- Water:Public
- Sewer:Public Sewer
Finances and disclosures
- Price:$3,495,000
- Price per sq. ft.:$912.53
Features and amenities
- Laundry features:Laundry Room
- Amenities:Ceiling Cathedral/Vaulted, Ceiling Fan(s), Ceiling Smooth, High Ceilings
Parking
- Total parking spaces:2
- Parking description:2 Car Garage, Attached
- Garage:Yes
- Garage spaces:2
New listings near 810 Creekside Drive
- Coming Soon
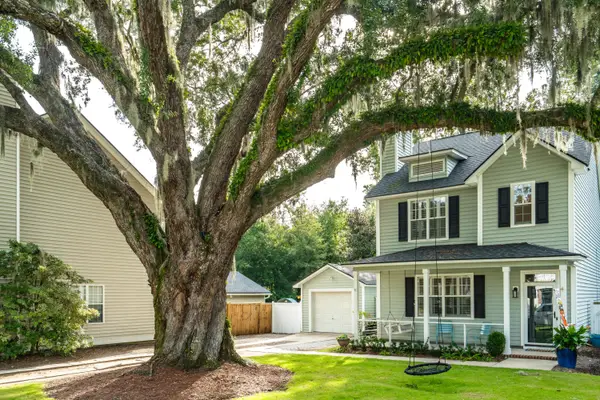 $705,000Coming Soon3 beds 3 baths1,408 sq. ft.
2405 Fulford Court, Mount Pleasant, SC 29466
MLS# 26027997Listed by: WILLIAM MEANS REAL ESTATE, LLC - Coming Soon
 $400,000Coming Soon2 beds 2 baths1,137 sq. ft.
1300 Park West Boulevard #Unit 501, Mount Pleasant, SC 29466
MLS# 26027797Listed by: JOHNSON & WILSON REAL ESTATE CO LLC - New
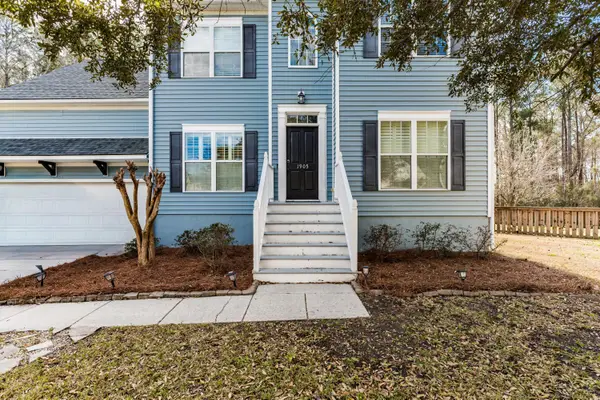 $749,000Active5 beds 3 baths2,612 sq. ft.
1905 Bristle Pine Court, Mount Pleasant, SC 29466
MLS# 26027980Listed by: HAYDEN JENNINGS PROPERTIES - New
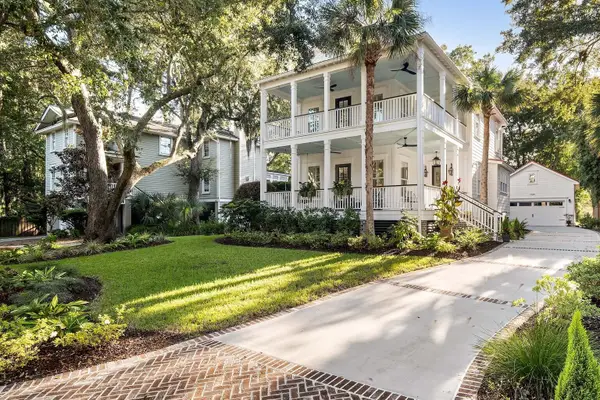 $2,250,000Active4 beds 4 baths3,459 sq. ft.
1528 Appling Drive, Mount Pleasant, SC 29464
MLS# 26027982Listed by: WEICHERT REALTORS LIFESTYLE - New
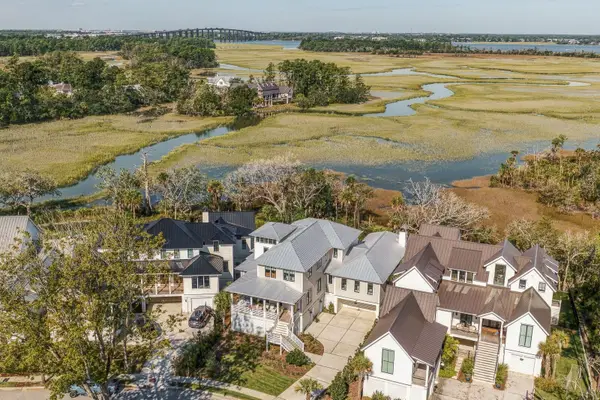 $5,195,000Active6 beds 7 baths5,056 sq. ft.
982 Tupelo Bay Drive, Mount Pleasant, SC 29464
MLS# 26027936Listed by: WILLIAM MEANS REAL ESTATE, LLC - New
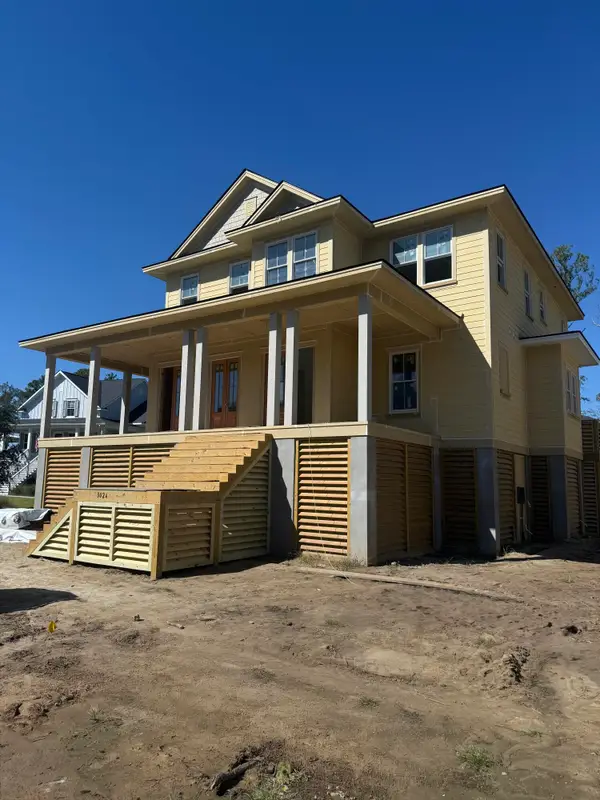 $1,875,000Active4 beds 5 baths3,692 sq. ft.
3024 Ashburton Way, Mount Pleasant, SC 29466
MLS# 26027961Listed by: GRANTHAM HOMES REALTY, LLC - New
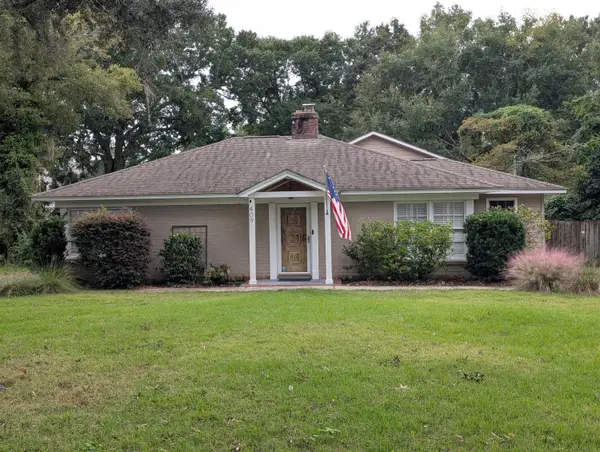 $1,875,000Active2 beds 3 baths2,315 sq. ft.
409 Shannon Drive, Mount Pleasant, SC 29464
MLS# 26027922Listed by: REALTY ONE GROUP COASTAL - New
 $1,350,000Active5 beds 5 baths3,600 sq. ft.
3600 Tidal Flat Circle, Mount Pleasant, SC 29466
MLS# 26027910Listed by: EXP REALTY LLC - Open Sun, 3 to 5pmNew
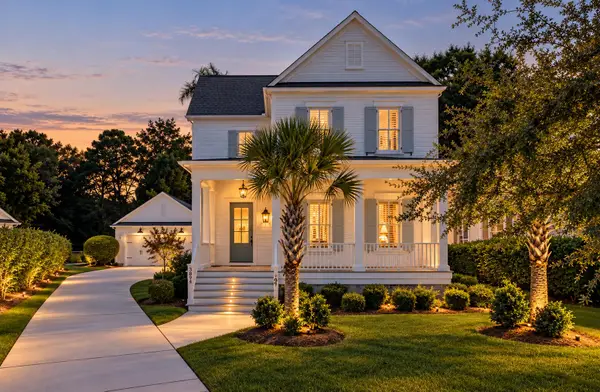 $1,450,000Active4 beds 4 baths3,094 sq. ft.
3894 Fifle Street, Mount Pleasant, SC 29466
MLS# 26027893Listed by: THE BOULEVARD COMPANY


Protect your home and budget from life's surprises with an Assurant Home Warranty, backed by a partner that supports you through every step of homeownership. Explore Plans.
© 2023 - 2026 ERA Franchise Systems LLC. All rights reserved. ERA Franchise Systems LLC fully supports the principles of the Fair Housing Act and the Equal Opportunity Act. ERA, ERA Real Estate powered, and their respective logos are registered service marks of ERA Franchise Systems LLC. Each office is independently owned and operated.