
1054 Danner Drive, Okatie, SC 29909
Local realty services provided by:ERA Southeast Coastal Real Estate
1054 Danner Drive,Okatie, SC 29909
$469,000
- 4 Beds
- 3 Baths
- - sq. ft.
- Single family
- Sold
Listed by: jamie franklin
Office: engel & volkers
MLS#:197186
Source:Lowcountry Regional MLS
Sorry, we are unable to map this address
Price summary
- Price:$469,000
About this home
Welcome to this stunning Lowcountry gem in the highly sought-after community of Malind Bluff. Boasting 4 spacious bedrooms, a versatile loft, and a dedicated main floor den/office, this home perfectly balances functionality for entertainment. The heart of the residence features a bright, seamless open floor plan that flows effortlessly into a beautiful Carolina Room, your new favorite spot to unwind, entertain, and take in the serene, picturesque lagoon views.Living here means enjoying easy access to the community's premier amenities and the best of Bluffton and Beaufort. Whether you need a quiet retreat for remote work, extra space for friends and family, this home delivers it all.
Contact an agent
Home facts
- Year built:2023
- Listing ID #:197186
- Added:49 day(s) ago
- Updated:September 04, 2026 at 04:15 PM
Rooms and interior
- Bedrooms:4
- Total bathrooms:3
- Full bathrooms:2
- Half bathrooms:1
- Flooring:Tile
- Dining Description:Kitchen/Dining Room Combo
- Kitchen Description:Dishwasher, Disposal, Electric Oven/Range, Microwave, Refrigerator
Heating and cooling
- Cooling:Central Air
- Heating:Central, Heat Pump, Heating
- Central air:Yes
Structure and exterior
- Year built:2023
- Construction Materials:Vinyl Siding
- Foundation Description:Slab
Utilities
- Water:Public
- Sewer:Public Sewer
Finances and disclosures
- Price:$469,000
- Tax amount:$6,720
Features and amenities
- Amenities:Ceiling Fan(s)
 The information being provided by Lowcountry Regional MLS is for the consumer’s personal, non-commercial use and may not be used for any purpose other than to identify prospective properties consumers may be interested in purchasing. The information is deemed reliable but not guaranteed and should therefore be independently verified. ©2026 Lowcountry Regional MLS. All rights reserved.
 New listings near 1054 Danner Drive
- New
 $385,000Active2 beds 2 baths1,378 sq. ft.
67 Barefoot Lane #102, Hardeeville, SC 29927
MLS# 512507Listed by: PENNY RAFFERTY REALTY - Open Sun, 1 to 3pmNew
 $679,000Active4 beds 4 baths3,047 sq. ft.
554 Danner Drive, Bluffton, SC 29909
MLS# 512565Listed by: THE AGENCY HILTON HEAD - New
 $365,999Active2 beds 2 baths1,240 sq. ft.
142 Cypress Run, Bluffton, SC 29909
MLS# 198023Listed by: COLLINS GROUP REALTY - New
 $600,000Active2 beds 2 baths1,961 sq. ft.
1151 Northlake Boulevard, Okatie, SC 29909
MLS# 512516Listed by: KELLER WILLIAMS REALTY - New
 $1,385,000Active4 beds 5 baths3,637 sq. ft.
7 Indigo Plantation Road, Okatie, SC 29909
MLS# 512561Listed by: CHARTER ONE REALTY - New
 $2,450,000Active4 beds 5 baths4,400 sq. ft.
60 Clifton Drive, Okatie, SC 29909
MLS# 512657Listed by: REALTY ONE GROUP - LOWCOUNTRY - New
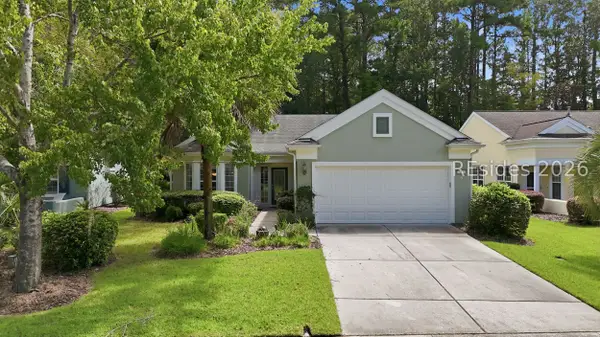 $455,000Active2 beds 2 baths1,996 sq. ft.
9 Scenic Drive, Bluffton, SC 29909
MLS# 512543Listed by: WILLIAM RAVEIS - CAROLINA LLC - New
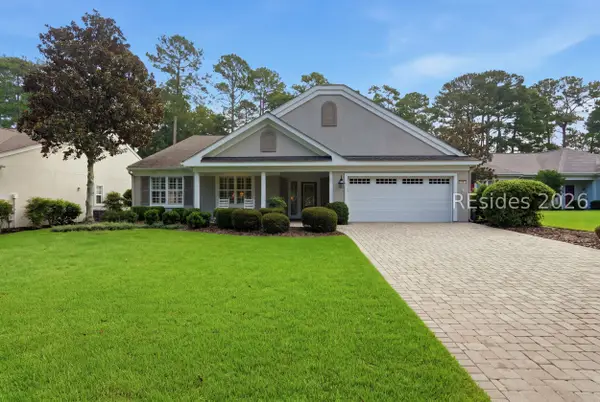 $639,900Active3 beds 2 baths2,774 sq. ft.
94 Stratford Village Way, Bluffton, SC 29909
MLS# 512641Listed by: CHARTER ONE REALTY - New
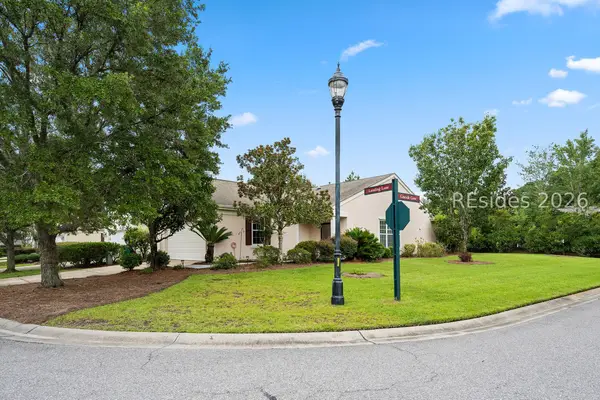 $345,000Active2 beds 2 baths1,278 sq. ft.
153 Landing Lane, Bluffton, SC 29909
MLS# 512629Listed by: RE/MAX ISLAND REALTY - New
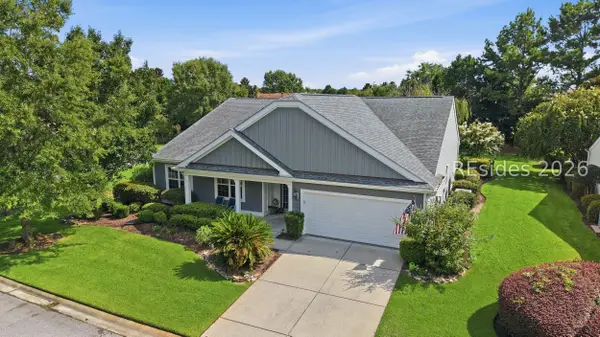 $659,000Active3 beds 3 baths2,764 sq. ft.
34 Raven Glass Lane, Bluffton, SC 29909
MLS# 512493Listed by: HOWARD HANNA ALLEN TATE LOWCOUNTRY


Protect your home and budget from life's surprises with an Assurant Home Warranty, backed by a partner that supports you through every step of homeownership. Explore Plans.
© 2023 - 2026 ERA Franchise Systems LLC. All rights reserved. ERA Franchise Systems LLC fully supports the principles of the Fair Housing Act and the Equal Opportunity Act. ERA, ERA Real Estate powered, and their respective logos are registered service marks of ERA Franchise Systems LLC. Each office is independently owned and operated.