
5 N Oak Forest Drive, Okatie, SC 29909
Local realty services provided by:ERA Southeast Coastal Real Estate
5 N Oak Forest Drive,Okatie, SC 29909
$1,373,000
- 4 Beds
- 5 Baths
- 3,001 sq. ft.
- Single family
- Active
Listed by: candace crosby, andrew seivold
Office: coastal real estate solutions ii
MLS#:513724
Price summary
- Price:$1,373,000
- Price per sq. ft.:$457.51
About this home
This beautifully dеsіgnеd 3,001-square-foot residencе by Αrtisan Custom Homes, offers effortless one-level living with a spacious, light-filled open floor plan ideal for both everyday comfort and entertaining. The home features three generously sized bedrooms, each with access to its own bath, plus a convenient powder room for guests. The heart of the home flows seamlessly from the living area to the kitchen and dining space, creating an inviting atmosphere for gatherings large or small. Step outside to the screened porch, with outdoor fireplace, perfect for year-round indoor-outdoor living, while enjoying amazing golf views. A two-car garage provides ample storage, complemented by a separate golf cart garage for added convenience. Adding flexibility and value, the property includes a private guest suite with a full bath over the garage, ideal for guests, extended family, or a home office/gym. Thoughtfully planned and beautifully proportioned, this home blends functionality, comfort, and Lowcountry lifestyle in a single-level design that truly lives large. Nestled in the scenic Lowcountry of South Carolina, Callawassie Island is a private, gated community surrounded by tidal marshes, winding waterways, and breathtaking natural beauty. This distinctive island community offers a relaxed coastal lifestyle with an impressive array of amenities, including an 27 hole Tom Fazio-designed golf course, tennis and pickleball courts, 2 swimming pools, fitness facilities, and multiple clubhouses. Residents enjoy access to deepwater docks and inviting gathering spaces that encourage an active, social lifestyle. With its abundant wildlife, moss-draped live oaks, and picturesque marsh views, Callawassie Island offers a unique blend of natural beauty, recreational opportunities, and Lowcountry charm-all just a short drive from Beaufort, Bluffton, and Hilton Head Island....
Contact an agent
Home facts
- Year built:2026
- Subdivision & Development:CALLAWASSIE ISLAND
- Listing ID #:513724
- Added:1 day(s) ago
- Updated:October 20, 2026 at 04:27 PM
Rooms and interior
- Bedrooms:4
- Total bathrooms:5
- Full bathrooms:4
- Half bathrooms:1
- Flooring:Carpet, Engineered Hardwood
- Bathrooms Description:Separate Shower
- Kitchen Description:Dishwasher, Disposal, Gas Range, Microwave, Oven, Pantry, Refrigerator
- Living area:3,001 sq. ft.
Heating and cooling
- Cooling:Electric, Heat Pump
- Heating:Central, Electric
Structure and exterior
- Roof:Asphalt
- Year built:2026
- Building area:3,001 sq. ft.
- Lot area:0.67 Acres
- Exterior Features:Courtyard, Enclosed Porch, Front Porch, Patio, Porch, Screened
Finances and disclosures
- Price:$1,373,000
- Price per sq. ft.:$457.51
Features and amenities
- Appliances:Dishwasher, Disposal, Gas Range, Microwave, Oven, Refrigerator, Tankless Water Heater
- Amenities:Bookcases, Cathedral Ceilings, Ceiling fans, Entrance Foyer, In Law Floor Plan
- Pool features:Community Pool, Pool
Parking
- Parking description:Garage, Golf Cart Parking
- Garage:Yes
- Garage spaces:2
New listings near 5 N Oak Forest Drive
- New
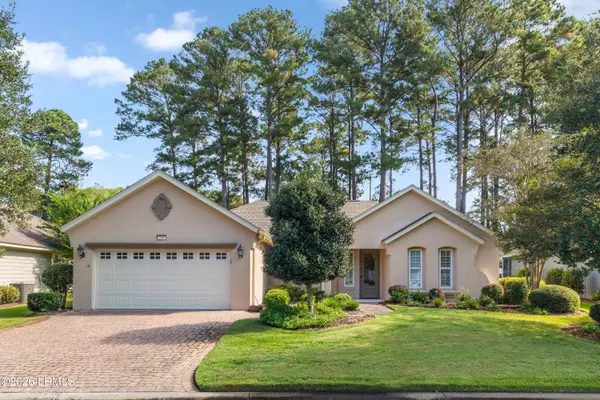 $575,000Active3 beds 2 baths2,444 sq. ft.
74 Stratford Village Way, Bluffton, SC 29909
MLS# 197570Listed by: ENGEL & VOLKERS
- New
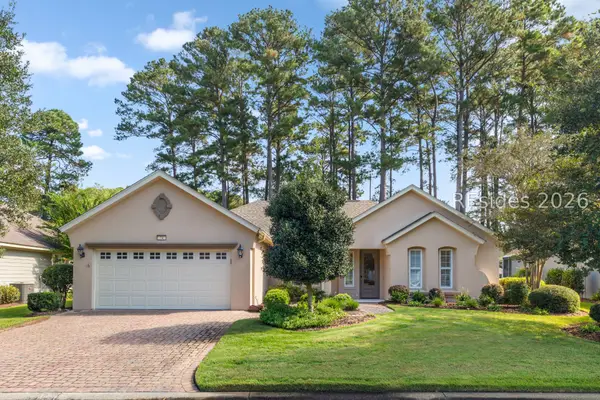 $575,000Active3 beds 2 baths2,444 sq. ft.
74 Stratford Village Way, Bluffton, SC 29909
MLS# 511855Listed by: ENGEL & VOLKERS - New
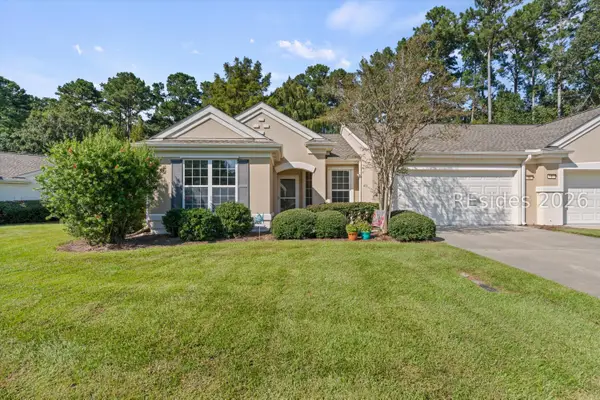 $299,000Active2 beds 2 baths1,247 sq. ft.
10 Raven Lane, Bluffton, SC 29909
MLS# 513652Listed by: CHARTER ONE REALTY - New
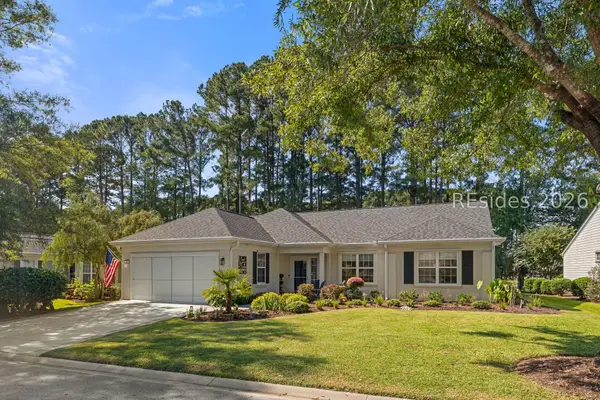 $525,000Active2 beds 2 baths2,094 sq. ft.
32 Southern Red Road, Bluffton, SC 29909
MLS# 513586Listed by: ENGEL & VOLKERS - New
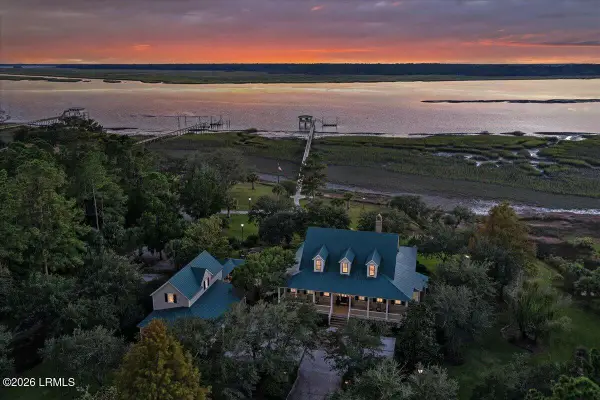 $3,995,000Active4 beds 5 baths4,667 sq. ft.
121 Okatie Highway, Okatie, SC 29909
MLS# 198688Listed by: DANIEL RAVENEL SOTHEBY'S INTE - New
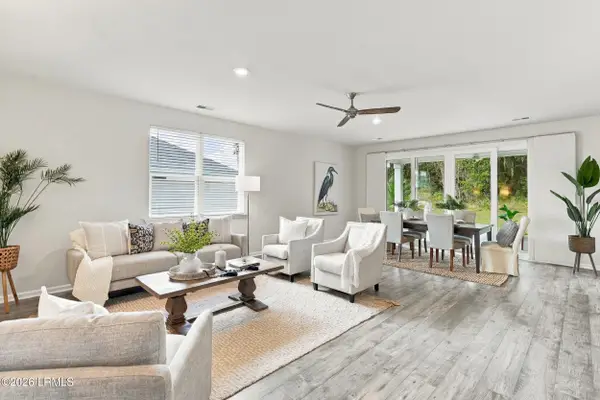 $489,000Active3 beds 2 baths1,782 sq. ft.
469 Rye Creek Circle, Bluffton, SC 29909
MLS# 198495Listed by: WILLIAM RAVEIS - CAROLINA LLC - New
 $399,900Active2 beds 2 baths1,263 sq. ft.
118 Springtime Court, Okatie, SC 29909
MLS# 513649Listed by: KELLER WILLIAMS REALTY - New
 $539,900Active2 beds 2 baths1,503 sq. ft.
165 Summertime Place, Hardeeville, SC 29927
MLS# 513702Listed by: KELLER WILLIAMS REALTY - New
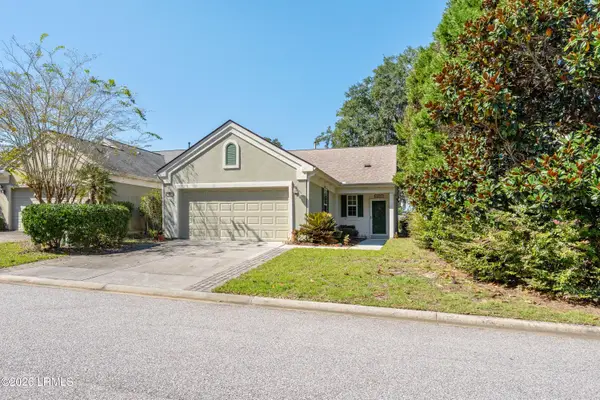 $365,000Active2 beds 2 baths1,458 sq. ft.
69 Reedy Place, Bluffton, SC 29909
MLS# 198393Listed by: THE COX TEAM BROKERED BY EXP


Protect your home and budget from life's surprises with an Assurant Home Warranty, backed by a partner that supports you through every step of homeownership. Explore Plans.
© 2023 - 2026 ERA Franchise Systems LLC. All rights reserved. ERA Franchise Systems LLC fully supports the principles of the Fair Housing Act and the Equal Opportunity Act. ERA, ERA Real Estate powered, and their respective logos are registered service marks of ERA Franchise Systems LLC. Each office is independently owned and operated.