
9 Whispering Oaks Circle, Okatie, SC 29909
Local realty services provided by:ERA Southeast Coastal Real Estate
Listed by: collins group
Office: collins group realty
MLS#:511163
Source:SC_HHMLS
Price summary
- Price:$439,900
- Price per sq. ft.:$216.27
About this home
Seller offering up to $10,000 buyer credit with acceptable offer! Completed in 2023, this unique 4 bedroom Chestnut rests peacefully under the shade of a magnificent Live Oak, while providing added privacy via the adjacent community preserve. Inside, you'll be delighted with over 2,000 sq/ft, and a versatile floorplan to suite every need. Spacious first floor guest room w/dedicated full bath can also serve as home office. Low maintenance LVP flooring and upgraded lighting throughout provide a bright and inviting interior. Enjoy an elegant kitchen with stainless appliances, crisp white cabinets, quartz counters, deep pantry & sophisticated tile backsplash. Upstairs features added flexibility with central loft, generous owner's suite w/custom lighting, ample storage and 2 additional guest rooms. Desirable upgrades include energy efficient spray foam insulation, custom window blinds, ceiling fans, fenced yard w/irrigation, extra-long driveway and large 2-car detached garage. Convenient to nearby Okatie Elementary and potential future Beaufort County Schools, see why River Oaks is the ideal Lowcountry home! Virtually staged photos are meant to provide spatial information and decor inspiration. No structural modifications have been made....
Contact an agent
Home facts
- Year built:2023
- Subdivision & Development:RIVER OAKS
- Listing ID #:511163
- Added:52 day(s) ago
- Updated:September 04, 2026 at 02:36 PM
Rooms and interior
- Bedrooms:4
- Total bathrooms:4
- Full bathrooms:3
- Half bathrooms:1
- Flooring:Carpet, Luxury Vinyl Plank
- Kitchen Description:Dishwasher, Microwave, Refrigerator
- Living area:2,034 sq. ft.
Heating and cooling
- Cooling:Central Air
- Heating:Central
- Central air:Yes
Structure and exterior
- Roof:Asphalt
- Year built:2023
- Building area:2,034 sq. ft.
- Lot area:0.11 Acres
- Lot Features:Corner Lot
- Exterior Features:Patio
- Levels:Two Story
Finances and disclosures
- Price:$439,900
- Price per sq. ft.:$216.27
Features and amenities
- Appliances:Dishwasher, Dryer, Microwave, Refrigerator, Washer
- Laundry features:Dryer, Washer
- Amenities:Ceiling fans, Loft, Window Treatments
Parking
- Parking description:Garage
- Garage:Yes
- Garage spaces:2
 We do not attempt to independently verify the currency, completeness, accuracy or authenticity of the data contained herein. It may be subject to transcription and transmission errors. Accordingly, the data is provided on an “as is” “as available” basis only and may not reflect all real estate activity in the market.“ 2026 REsides, Inc. All rights reserved. Certain information contained herein is derived from information, which is the licensed property of, and copyrighted by, REsides, Inc”
New listings near 9 Whispering Oaks Circle
- New
 $385,000Active2 beds 2 baths1,378 sq. ft.
67 Barefoot Lane #102, Hardeeville, SC 29927
MLS# 512507Listed by: PENNY RAFFERTY REALTY - Open Sun, 1 to 3pmNew
 $679,000Active4 beds 4 baths3,047 sq. ft.
554 Danner Drive, Bluffton, SC 29909
MLS# 512565Listed by: THE AGENCY HILTON HEAD - New
 $365,999Active2 beds 2 baths1,240 sq. ft.
142 Cypress Run, Bluffton, SC 29909
MLS# 512608Listed by: COLLINS GROUP REALTY - New
 $600,000Active2 beds 2 baths1,961 sq. ft.
1151 Northlake Boulevard, Okatie, SC 29909
MLS# 512516Listed by: KELLER WILLIAMS REALTY - New
 $1,385,000Active4 beds 5 baths3,637 sq. ft.
7 Indigo Plantation Road, Okatie, SC 29909
MLS# 512561Listed by: CHARTER ONE REALTY - New
 $2,450,000Active4 beds 5 baths4,400 sq. ft.
60 Clifton Drive, Okatie, SC 29909
MLS# 512657Listed by: REALTY ONE GROUP - LOWCOUNTRY - New
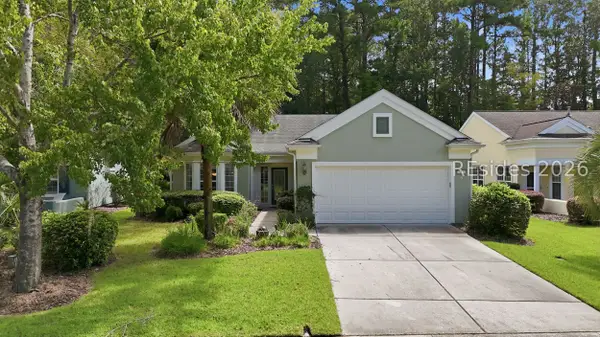 $455,000Active2 beds 2 baths1,996 sq. ft.
9 Scenic Drive, Bluffton, SC 29909
MLS# 512543Listed by: WILLIAM RAVEIS - CAROLINA LLC - New
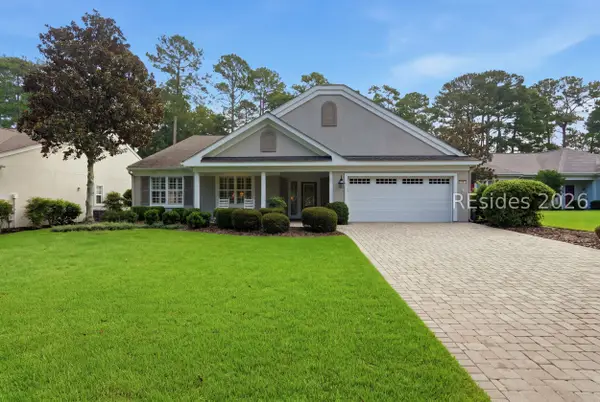 $639,900Active3 beds 2 baths2,774 sq. ft.
94 Stratford Village Way, Bluffton, SC 29909
MLS# 512641Listed by: CHARTER ONE REALTY - New
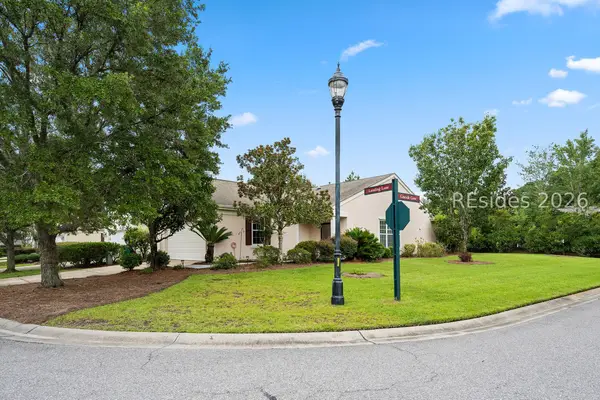 $345,000Active2 beds 2 baths1,278 sq. ft.
153 Landing Lane, Bluffton, SC 29909
MLS# 512629Listed by: RE/MAX ISLAND REALTY - New
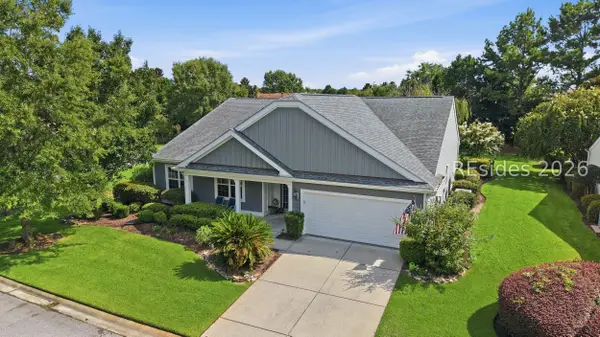 $659,000Active3 beds 3 baths2,764 sq. ft.
34 Raven Glass Lane, Bluffton, SC 29909
MLS# 512493Listed by: HOWARD HANNA ALLEN TATE LOWCOUNTRY


Protect your home and budget from life's surprises with an Assurant Home Warranty, backed by a partner that supports you through every step of homeownership. Explore Plans.
© 2023 - 2026 ERA Franchise Systems LLC. All rights reserved. ERA Franchise Systems LLC fully supports the principles of the Fair Housing Act and the Equal Opportunity Act. ERA, ERA Real Estate powered, and their respective logos are registered service marks of ERA Franchise Systems LLC. Each office is independently owned and operated.