
315 Westminster Drive, Pendleton, SC 29670
Local realty services provided by:ERA Live Moore
315 Westminster Drive,Pendleton, SC 29670
$265,000
- 3 Beds
- 3 Baths
- 1,588 sq. ft.
- Single family
- Pending
Listed by: leon scott
Office: bob hill realty
MLS#:20304267
Source:SC_AAR
Price summary
- Price:$265,000
- Price per sq. ft.:$166.88
About this home
Attention Investors and Savvy Buyers! This two-story, 3-bedroom, 2.5-bath home is packed with potential and is being sold AS-IS. Featuring hardwood flooring throughout, this property offers a solid foundation for your next investment or renovation project. The private, fenced backyard provides an ideal outdoor space for entertaining, pets, or relaxing.
Major updates have already been completed, including a new roof (2025), new water heater (2025), and HVAC system replaced in 2019, allowing you to focus on cosmetic improvements and adding value. Whether you're looking for your next flip, rental property, or long-term investment, this home presents an outstanding opportunity. Bring your vision and unlock the possibilities—schedule your showing today!
Contact an agent
Home facts
- Year built:1999
- Subdivision & Development:Forest Hills Su
- Listing ID #:20304267
- Added:59 day(s) ago
- Updated:September 27, 2026 at 07:31 AM
Rooms and interior
- Bedrooms:3
- Total bathrooms:3
- Full bathrooms:2
- Half bathrooms:1
- Flooring:Hardwood
- Bathrooms Description:Bath in Primary Bedroom, Jetted Tub, Separate Shower, Walk-In Shower
- Kitchen Description:Dishwasher, Disposal, Electric Oven, Electric Range, Microwave, Refrigerator, Smooth Cooktop
- Bedroom Description:Bath in Primary Bedroom, Upper Level Primary
- Basement:Yes
- Living area:1,588 sq. ft.
Heating and cooling
- Cooling:Heat Pump
- Heating:Heat Pump
Structure and exterior
- Roof:Architectural, Shingle
- Year built:1999
- Building area:1,588 sq. ft.
- Lot area:0.34 Acres
- Lot Features:City Lot, Hardwood Trees, Level, Subdivision, Wooded
- Architectural Style:Ranch
- Construction Materials:Vinyl Siding
- Exterior Features:Patio
- Foundation Description:Slab
- Levels:2 Story
Schools
- High school:Pendleton High
- Middle school:Riverside Middl
- Elementary school:Pendleton Elem
Utilities
- Water:Public
- Sewer:Public Sewer
Finances and disclosures
- Price:$265,000
- Price per sq. ft.:$166.88
Features and amenities
- Appliances:Dishwasher, Disposal, Electric Oven, Electric Range, Electric Water Heater, Microwave, Refrigerator, Smooth Cooktop
- Laundry features:Electric Dryer Hookup, Washer Hookup
- Amenities:Blinds, Ceiling Fans, High Ceilings, Laminate Countertop, Smoke Detectors, Smooth Ceilings, Walk-in Closets
Parking
- Parking description:Detached, Garage, Garage Door Opener
- Garage:Yes
- Garage spaces:2
New listings near 315 Westminster Drive
- New
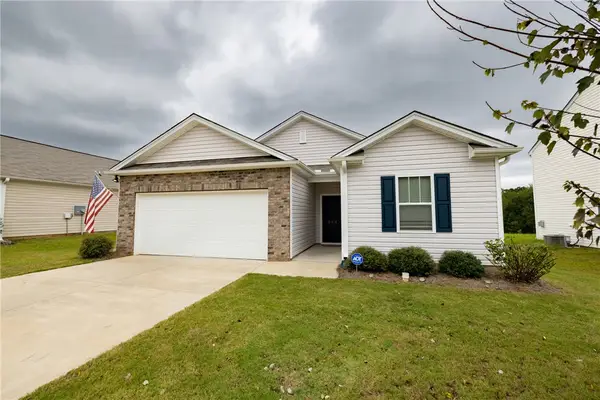 $299,900Active3 beds 2 baths1,343 sq. ft.
233 Millhone Way, Pendleton, SC 29670
MLS# 20306278Listed by: DUNLAP TEAM REAL ESTATE - New
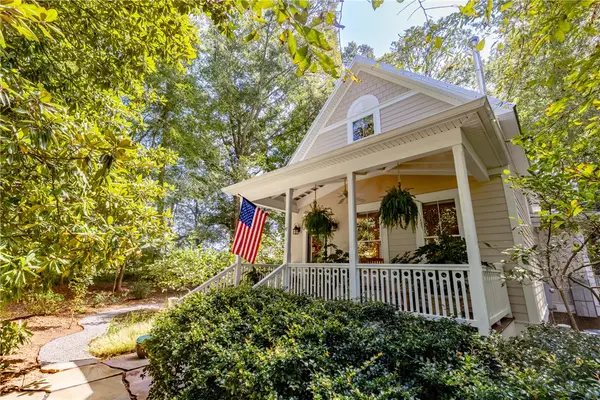 $599,000Active3 beds 2 baths1,844 sq. ft.
330 Sitton Drive, Pendleton, SC 29670
MLS# 20306385Listed by: MONAGHAN CO REAL ESTATE - New
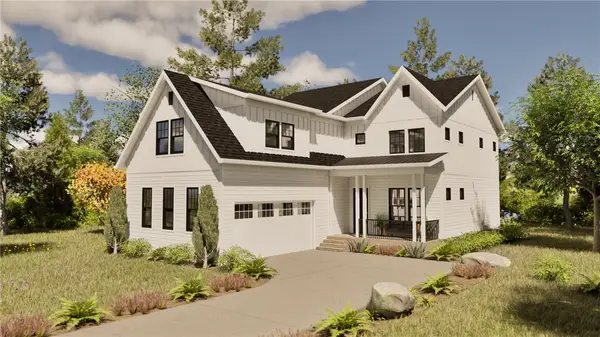 $738,120Active5 beds 4 baths3,001 sq. ft.
131 Benjamin Boulevard, Pendleton, SC 29670
MLS# 20306220Listed by: BHHS C DAN JOYNER - OFFICE A - New
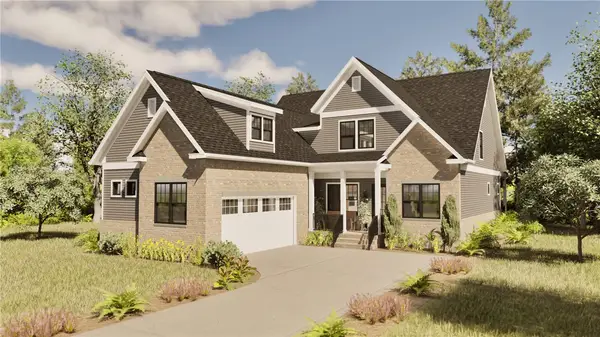 $765,800Active4 beds 4 baths3,013 sq. ft.
206 Helen Avenue, Pendleton, SC 29670
MLS# 20306266Listed by: BHHS C DAN JOYNER - OFFICE A - New
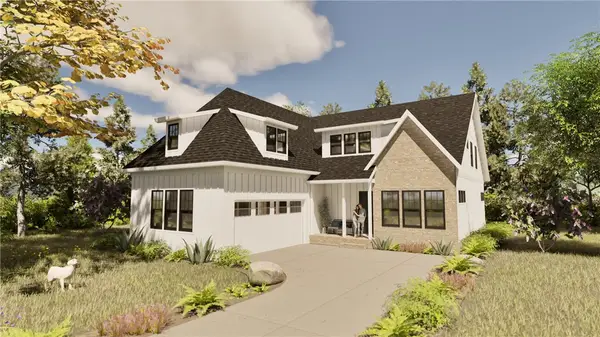 $796,680Active3 beds 4 baths2,882 sq. ft.
209 Helen Avenue, Pendleton, SC 29670
MLS# 20306281Listed by: BHHS C DAN JOYNER - OFFICE A - New
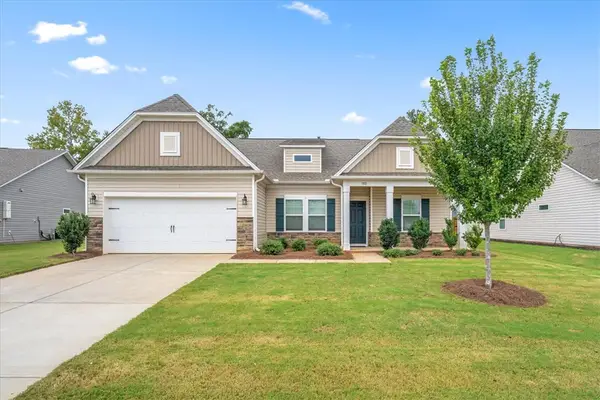 $325,000Active3 beds 2 baths1,773 sq. ft.
180 Spyglass Lane, Pendleton, SC 29670
MLS# 20306201Listed by: LPT REALTY, LLC. - New
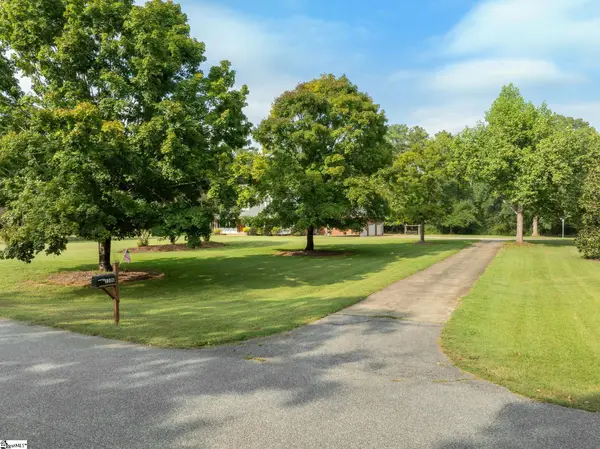 $560,000Active4 beds 4 baths
1100 Pine Knoll, Pendleton, SC 29670
MLS# 1604735Listed by: WILSON ASSOCIATES 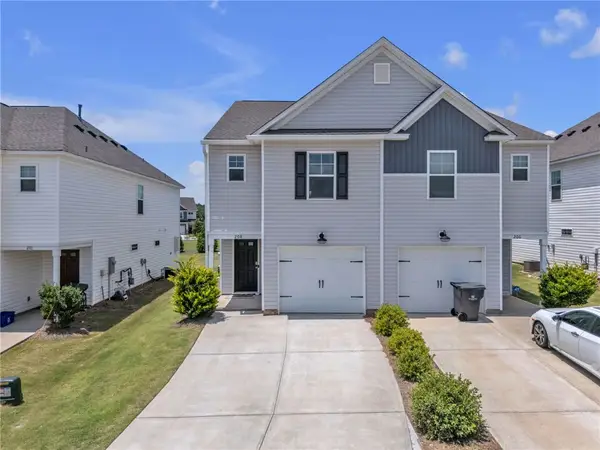 $210,000Active3 beds 3 baths1,375 sq. ft.
208 Samuel Street, Pendleton, SC 29670
MLS# 20303304Listed by: HOWARD HANNA ALLEN TATE/PINE TO PALM REALTY- New
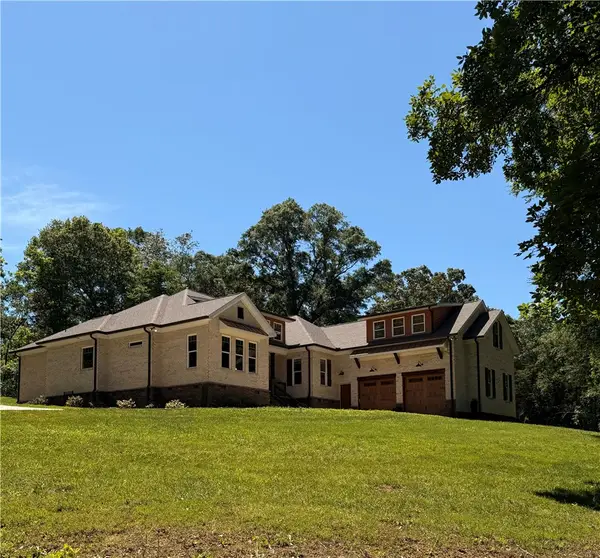 $998,000Active4 beds 4 baths
102 Misty Oaks Lane, Pendleton, SC 29670
MLS# 20306552Listed by: I SAVE REALTY - New
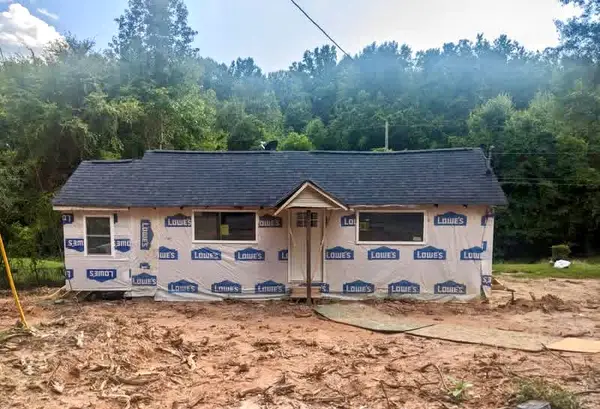 $140,000Active3 beds 2 baths
539 Belmina Street, Pendleton, SC 29670
MLS# 20306449Listed by: WEICHERT REALTORS - SHAUN & SHARI GROUP


Protect your home and budget from life's surprises with an Assurant Home Warranty, backed by a partner that supports you through every step of homeownership. Explore Plans.
© 2023 - 2026 ERA Franchise Systems LLC. All rights reserved. ERA Franchise Systems LLC fully supports the principles of the Fair Housing Act and the Equal Opportunity Act. ERA, ERA Real Estate powered, and their respective logos are registered service marks of ERA Franchise Systems LLC. Each office is independently owned and operated.