
144 Julie Way, Pickens, SC 29671
Local realty services provided by:ERA Live Moore
144 Julie Way,Pickens, SC 29671
$699,900
- 3 Beds
- 2 Baths
- 1,928 sq. ft.
- Single family
- Active
Listed by: julia cole, justin smith
Office: jw martin real estate office a
MLS#:20309409
Source:SC_AAR
Price summary
- Price:$699,900
- Price per sq. ft.:$363.02
- Monthly HOA dues:$70.58
About this home
TO BE BUILT | THE GREENSBORO |
Imagine creating your dream home in the beautiful gated community of Keowee Mountain! Nestled on a wooded 0.62-acre homesite, this proposed Greensboro floor plan offers the perfect blend of mountain living, modern comfort, and the opportunity to personalize a home to fit your lifestyle. Featuring approximately 1,927 heated square feet in the proposed configuration, this thoughtfully designed semi-custom home showcases charming modern farmhouse architecture, inviting living spaces, and seamless indoor-outdoor living. Buyers will have the opportunity to explore personalized finishes and design selections, creating a home that reflects their individual style.
Enjoy the peaceful surroundings and natural beauty of Keowee Mountain, where residents have access to a community clubhouse, walking trails, and barbecue area. Spend your days exploring the scenic Blue Ridge foothills, enjoying nearby Lake Keowee, or simply relaxing in the privacy of your own wooded retreat. Conveniently located near Pickens and Six Mile, this community offers a wonderful balance of mountain tranquility and access to everyday conveniences.
This is a proposed TO-BE-BUILT home, not an existing residence. The price is a preliminary base starting price for the proposed home and lot. Final pricing, square footage, construction specifications, site preparation, foundation requirements, utilities, septic feasibility, buyer selections, and construction timeline are subject to builder confirmation and applicable approvals. Renderings are conceptual and may depict optional features or finishes not included in the base price. The homesite has sloping terrain that may affect foundation and construction costs. The vacant lot is also offered separately for $55,000 under MLS #20308684. Buyers should verify all property details, restrictions, utilities, and HOA requirements....
Contact an agent
Home facts
- Subdivision & Development:Keowee Mountain
- Listing ID #:20309409
- Added:1 day(s) ago
- Updated:November 17, 2026 at 04:03 AM
Rooms and interior
- Bedrooms:3
- Total bathrooms:2
- Full bathrooms:2
- Flooring:Tile, Wood
- Basement:Yes
- Living area:1,928 sq. ft.
Heating and cooling
- Cooling:Central Air, Electric
- Heating:Central, Electric
- Central air:Yes
Structure and exterior
- Roof:Architectural, Shingle
- Building area:1,928 sq. ft.
- Lot area:0.62 Acres
- Lot Features:Hardwood Trees, Outside City Limits, Steep Slope, Subdivision, Trees, Wooded
- Architectural Style:Craftsman
- Construction Materials:Brick, Stone, Stone Veneer, Wood Siding
- Exterior Features:Porch, Screened
- Levels:1 Story
Schools
- High school:Pickens High
- Middle school:Pickens Middle
- Elementary school:Hagood Elem
Utilities
- Water:Public
- Sewer:Septic Tank
Finances and disclosures
- Price:$699,900
- Price per sq. ft.:$363.02
- Tax amount:$327 (2026)
Features and amenities
- Amenities:Ceiling Fans, Gated Community
Parking
- Parking description:Attached, Driveway, Garage, Garage Door Opener
- Garage:Yes
- Garage spaces:2
New listings near 144 Julie Way
- New
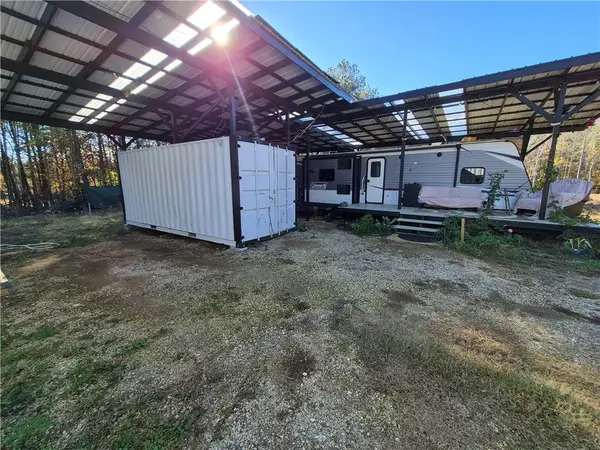 $198,000Active5 Acres
200 Tommys Trail, Pickens, SC 29671
MLS# 20309429Listed by: BEYCOME BROKERAGE REALTY LLC - New
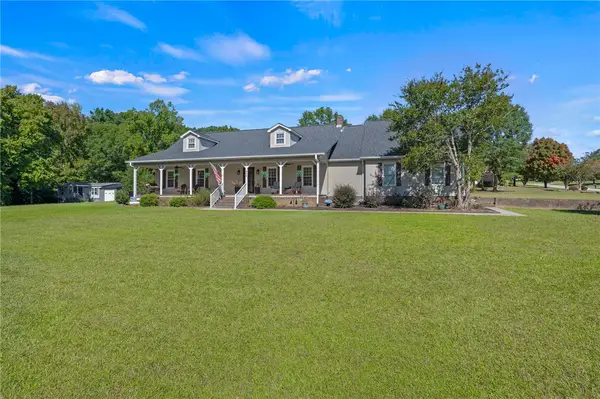 $749,900Active7 beds 6 baths4,555 sq. ft.
408 Old Bethlehem School Road #412, Pickens, SC 29671
MLS# 20309421Listed by: THOMAS REALTY - New
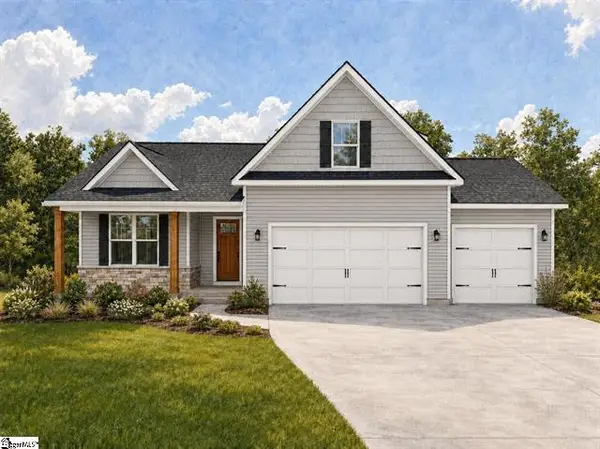 $518,500Active3 beds 3 baths
213 Old Glory Court, Pickens, SC 29671
MLS# 20309292Listed by: KELLER WILLIAMS GREENVILLE UPSTATE - New
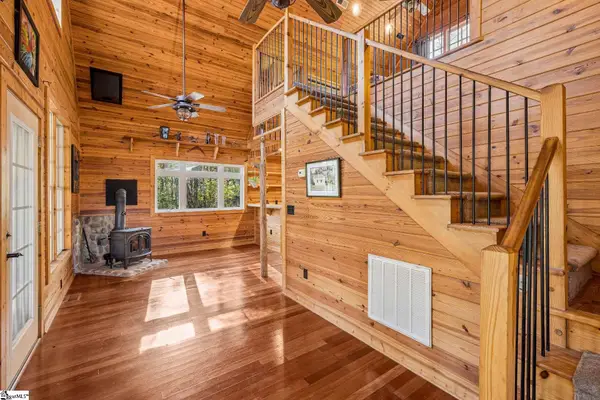 $515,000Active1 beds 2 baths
279 Holly Springs School Road, Pickens, SC 29671-8387
MLS# 1609068Listed by: REAL BROKER LLC - GVL - New
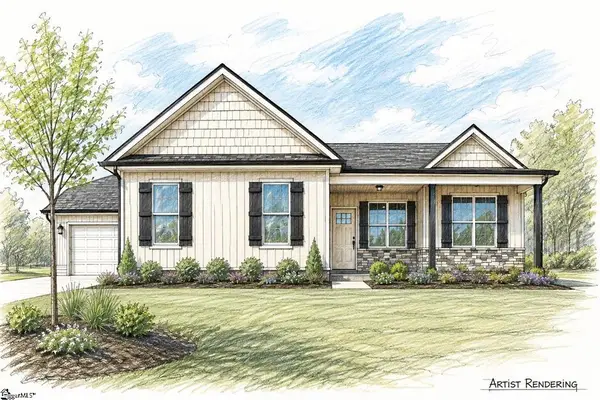 $399,900Active3 beds 2 baths1,407 sq. ft.
106 Summer Wind Way, Pickens, SC 29671
MLS# 20309290Listed by: KELLER WILLIAMS GREENVILLE UPSTATE - New
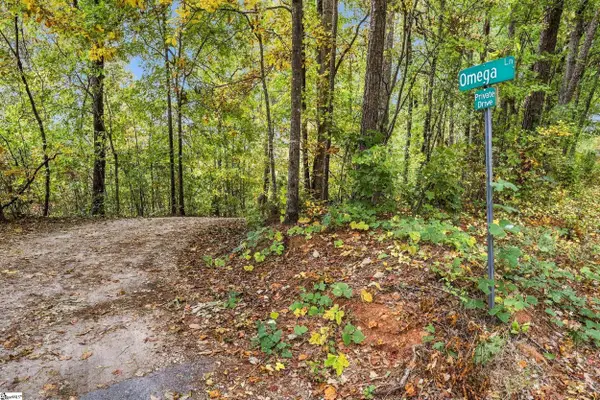 $125,000Active0 Acres
Tract 1 Omega Lane, Pickens, SC 29671
MLS# 1608845Listed by: BRACKEN REAL ESTATE - New
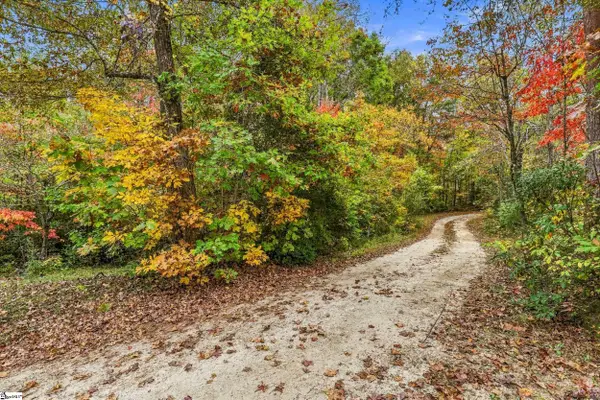 $170,000Active0 Acres
Tract 2 Omega Lane, Pickens, SC 29671
MLS# 1608846Listed by: BRACKEN REAL ESTATE 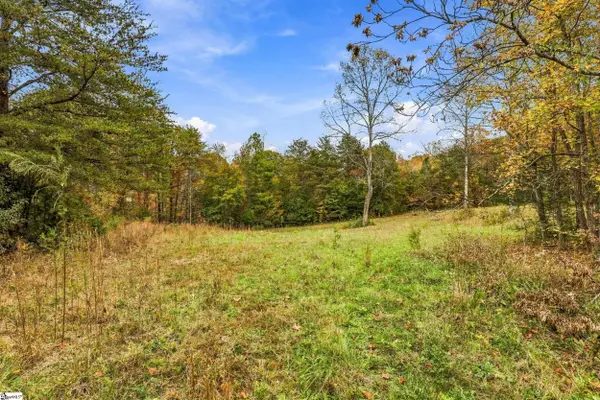 $229,000Pending0 Acres
Tract 3 Omega Lane, Pickens, SC 29671
MLS# 1608852Listed by: BRACKEN REAL ESTATE- New
 $275,000Active3 beds 2 baths
4612 Moorefield Memorial Highway, Pickens, SC 29671
MLS# 20309161Listed by: HOUSES & THEN SOME REALTY


Protect your home and budget from life's surprises with an Assurant Home Warranty, backed by a partner that supports you through every step of homeownership. Explore Plans.
© 2023 - 2026 ERA Franchise Systems LLC. All rights reserved. ERA Franchise Systems LLC fully supports the principles of the Fair Housing Act and the Equal Opportunity Act. ERA, ERA Real Estate powered, and their respective logos are registered service marks of ERA Franchise Systems LLC. Each office is independently owned and operated.