
404 Whispering Lane, Seneca, SC 29672
Local realty services provided by:ERA Live Moore
404 Whispering Lane,Seneca, SC 29672
$274,900
- 3 Beds
- 2 Baths
- 1,312 sq. ft.
- Single family
- Active
Listed by: leon scott
Office: bob hill realty
MLS#:20309496
Source:SC_AAR
Price summary
- Price:$274,900
- Price per sq. ft.:$209.53
About this home
Welcome home to this beautifully remodeled 3-bedroom, 2-bath home! This move-in-ready property features luxury vinyl plank (LVP) flooring, fresh paint throughout, and all-new stainless steel appliances. Modern upgrades include smart mirrors, sleek matte black light fixtures, ceiling fans, and coordinating finishes that add a stylish, contemporary touch. Perfect for first-time homebuyers, those looking to downsize, or investors seeking a turnkey property. Don't miss this opportunity to own a beautifully updated home. Schedule your showing today!
Contact an agent
Home facts
- Year built:2001
- Subdivision & Development:Willowcreek
- Listing ID #:20309496
- Added:1 day(s) ago
- Updated:November 18, 2026 at 09:16 PM
Rooms and interior
- Bedrooms:3
- Total bathrooms:2
- Full bathrooms:2
- Flooring:Luxury Vinyl Plank
- Bathrooms Description:Bath in Primary Bedroom, Jetted Tub, Separate Shower, Walk-In Shower
- Kitchen Description:Dishwasher, Electric Oven, Electric Range, Microwave, Refrigerator, Smooth Cooktop
- Bedroom Description:Bath in Primary Bedroom, Main Level Primary
- Basement:Yes
- Living area:1,312 sq. ft.
Heating and cooling
- Cooling:Heat Pump
- Heating:Heat Pump
Structure and exterior
- Roof:Architectural, Shingle
- Year built:2001
- Building area:1,312 sq. ft.
- Lot area:0.71 Acres
- Lot Features:Outside City Limits, Sloped, Subdivision, Trees, Wooded
- Architectural Style:Ranch
- Construction Materials:Vinyl Siding
- Exterior Features:Front Porch, Patio, Porch
- Foundation Description:Slab
- Levels:1 Story
Schools
- High school:Seneca High
- Middle school:Seneca Middle
- Elementary school:Northside Elem
Utilities
- Water:Public
- Sewer:Public Sewer
Finances and disclosures
- Price:$274,900
- Price per sq. ft.:$209.53
Features and amenities
- Appliances:Dishwasher, Electric Oven, Electric Range, Electric Water Heater, Microwave, Refrigerator, Smooth Cooktop
- Laundry features:Electric Dryer Hookup, Washer Hookup
- Amenities:Blinds, Ceiling Fans, High Ceilings, Smoke Detectors, Solid Surface Counters, Walk-in Closets
Parking
- Parking description:Driveway
New listings near 404 Whispering Lane
- New
 $275,000Active3 beds 2 baths
103 Wild Fern Road, Seneca, SC 29678
MLS# 20309468Listed by: ALBERTSON REAL ESTATE, LLC - New
 $323,550Active4 beds 2 baths1,764 sq. ft.
338 Freshwater Court, Seneca, SC 29678
MLS# 20309460Listed by: D.R. HORTON - New
 $450,000Active3 beds 2 baths2,141 sq. ft.
331 Radisson Road, Seneca, SC 29678
MLS# 20309417Listed by: BLUEFIELD REALTY GROUP - New
 $225,000Active3 beds 2 baths1,140 sq. ft.
1100 E Main Street, Seneca, SC 29678
MLS# 20309452Listed by: CLARDY REAL ESTATE - New
 $710,000Active5 beds 5 baths
2626 Dog Leg Lane, Seneca, SC 29678
MLS# 20309433Listed by: COPE AND COMPANY - New
 $250,000Active11.37 Acres
660 Keowee Trail, Seneca, SC 29678
MLS# 20309440Listed by: KELLER WILLIAMS SENECA 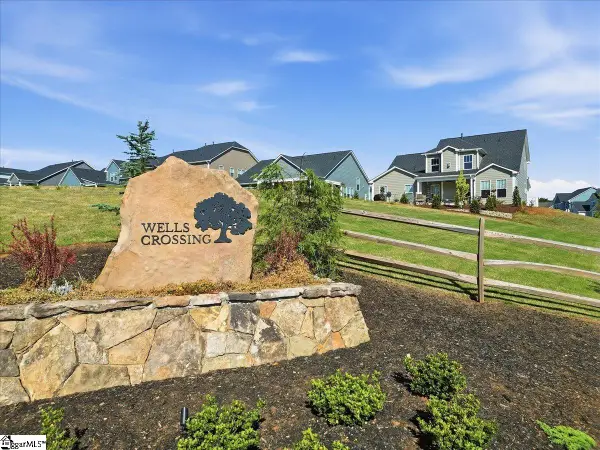 $443,990Pending3 beds 2 baths
406 Fox Pond Drive, Seneca, SC 29678
MLS# 1609463Listed by: DRB GROUP SOUTH CAROLINA, LLC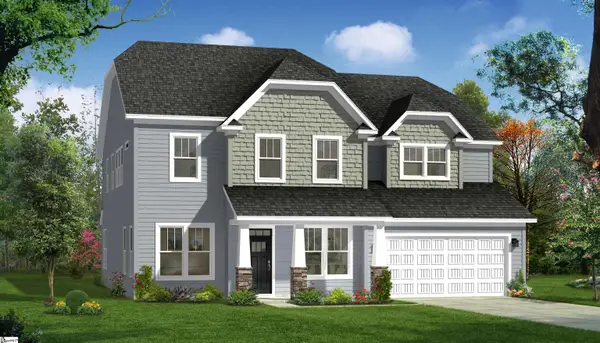 $624,990Pending5 beds 4 baths
404 Fox Pond Drive, Seneca, SC 29678
MLS# 1609461Listed by: DRB GROUP SOUTH CAROLINA, LLC- New
 $2,795,000Active4 beds 6 baths4,801 sq. ft.
734 Navigators Point, Seneca, SC 29672
MLS# 20308397Listed by: HOWARD HANNA ALLEN TATE - MELANIE FINK & ASSOC


Protect your home and budget from life's surprises with an Assurant Home Warranty, backed by a partner that supports you through every step of homeownership. Explore Plans.
© 2023 - 2026 ERA Franchise Systems LLC. All rights reserved. ERA Franchise Systems LLC fully supports the principles of the Fair Housing Act and the Equal Opportunity Act. ERA, ERA Real Estate powered, and their respective logos are registered service marks of ERA Franchise Systems LLC. Each office is independently owned and operated.