
106 Carolina Avenue, Seneca, SC 29678
Local realty services provided by:ERA Live Moore
106 Carolina Avenue,Seneca, SC 29678
$108,750
- 3 Beds
- 3 Baths
- - sq. ft.
- Single family
- Active
Listed by: les walden
Office: the les walden team
MLS#:20309380
Source:SC_AAR
Price summary
- Price:$108,750
About this home
Are you looking for your next investment property? Well - Great location, a canvas to create your vision, potential for more space in a full basement, and a perfect yard. This 3 bedroom, 1.5 bathroom can easily become a 3/2 by expanding the half bath to the attached hall closet. Imagine opening the living room up to the kitchen / breakfast area to create an area perfect for entertaining friends and family. The unfinished basement could be a second living space, movie room, home gym, or leave it unfinished for the ultimate shop. The possibilities are endless. Your imagination is the only limitation.
Contact an agent
Home facts
- Year built:1969
- Subdivision & Development:Meadowbrook
- Listing ID #:20309380
- Added:2 day(s) ago
- Updated:November 16, 2026 at 05:00 PM
Rooms and interior
- Bedrooms:3
- Total bathrooms:3
- Full bathrooms:1
- Half bathrooms:2
- Flooring:Carpet, Hardwood, Vinyl
- Dining Description:Breakfast Area
- Kitchen Description:Dishwasher, Electric Oven, Electric Range, Refrigerator
- Bedroom Description:Main Level Primary
- Basement:Yes
- Basement Description:Daylight, Full, Garage Access, Interior Entry, Unfinished, Walk-Out Access
Heating and cooling
- Cooling:Attic Fan, Central Air, Electric, Heat Pump
- Heating:Electric, Heat Pump
- Central air:Yes
Structure and exterior
- Roof:Architectural, Shingle
- Year built:1969
- Lot area:0.52 Acres
- Lot Features:Outside City Limits, Sloped, Subdivision
- Architectural Style:Ranch
- Construction Materials:Brick
- Exterior Features:Deck, Front Porch, Paved Driveway, Porch
- Foundation Description:Basement
- Levels:1 Story
Schools
- High school:Seneca High
- Middle school:Seneca Middle
- Elementary school:Ravenel Elm
Utilities
- Water:Public
- Sewer:Septic Tank
Finances and disclosures
- Price:$108,750
- Tax amount:$1,912 (2026)
Features and amenities
- Appliances:Dishwasher, Electric Oven, Electric Range, Gas Water Heater, Refrigerator
- Laundry features:Electric Dryer Hookup, Washer Hookup
- Amenities:Laminate Countertop, Wood Frame Windows, Workshop
Parking
- Parking description:Attached Carport, Basement, Driveway, Garage Door Opener, Paved Driveway
- Garage:Yes
- Garage spaces:1
New listings near 106 Carolina Avenue
- New
 $2,795,000Active4 beds 6 baths5,260 sq. ft.
734 Navigators Point, Seneca, SC 29672
MLS# 20308397Listed by: HOWARD HANNA ALLEN TATE - MELANIE FINK & ASSOC - New
 $4,040,350Active4 beds 4 baths4,645 sq. ft.
209 Belle Pines Court #Lot 21 Belle Pines Court, Seneca, SC 29672
MLS# 20309353Listed by: RE/MAX EXECUTIVE/GREENVILLE - New
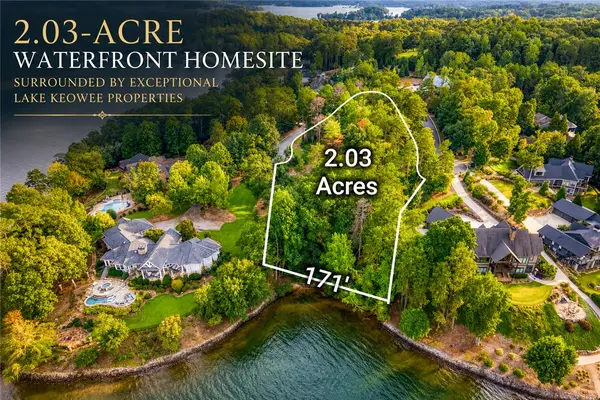 $855,350Active2.03 Acres
Lot 21 Belle Pines Court, Seneca, SC 29672
MLS# 20309352Listed by: RE/MAX EXECUTIVE/GREENVILLE - New
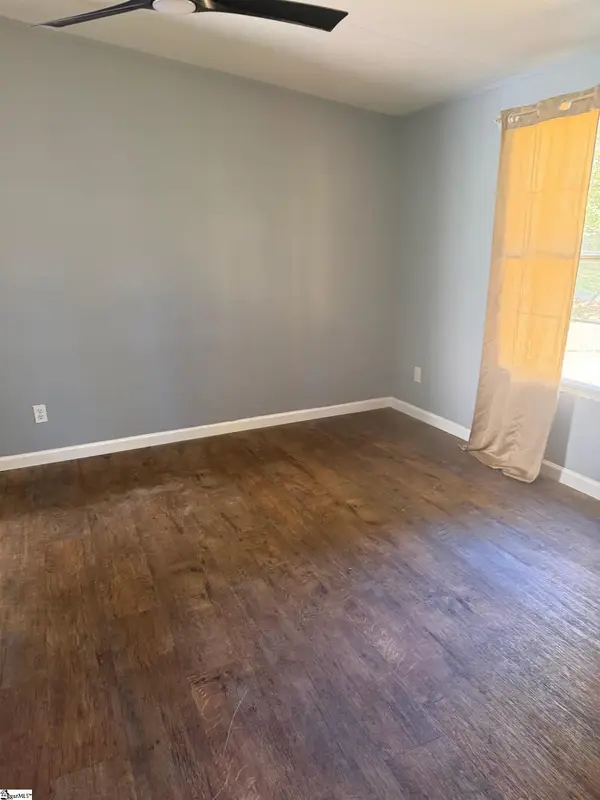 $210,000Active3 beds 2 baths
403 Lily Court, Seneca, SC 29678-1946
MLS# 1609396Listed by: KELLER WILLIAMS GRV UPST - New
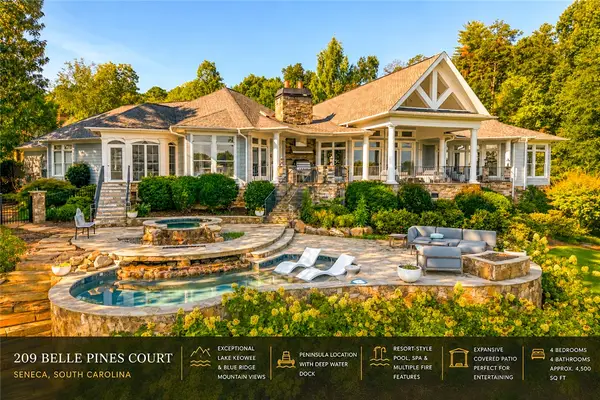 $3,185,000Active4 beds 4 baths4,645 sq. ft.
209 Belle Pines Court, Seneca, SC 29672
MLS# 20309351Listed by: RE/MAX EXECUTIVE/GREENVILLE - New
 $689,000Active3 beds 3 baths2,410 sq. ft.
175 Turtle Dove Lane, Seneca, SC 29678
MLS# 20306797Listed by: KELLER WILLIAMS SENECA - New
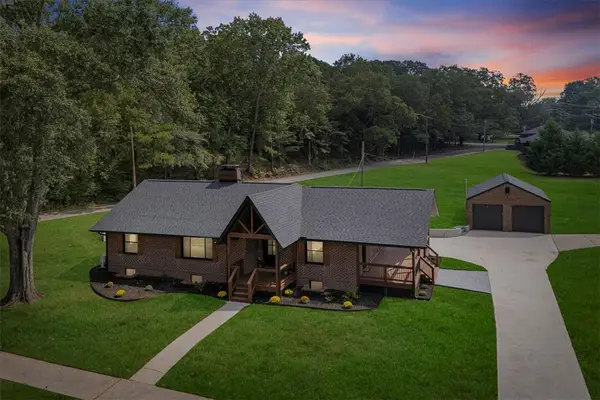 $424,900Active5 beds 4 baths3,200 sq. ft.
205 N Chestnut Street, Seneca, SC 29678
MLS# 20309322Listed by: CLARDY REAL ESTATE - New
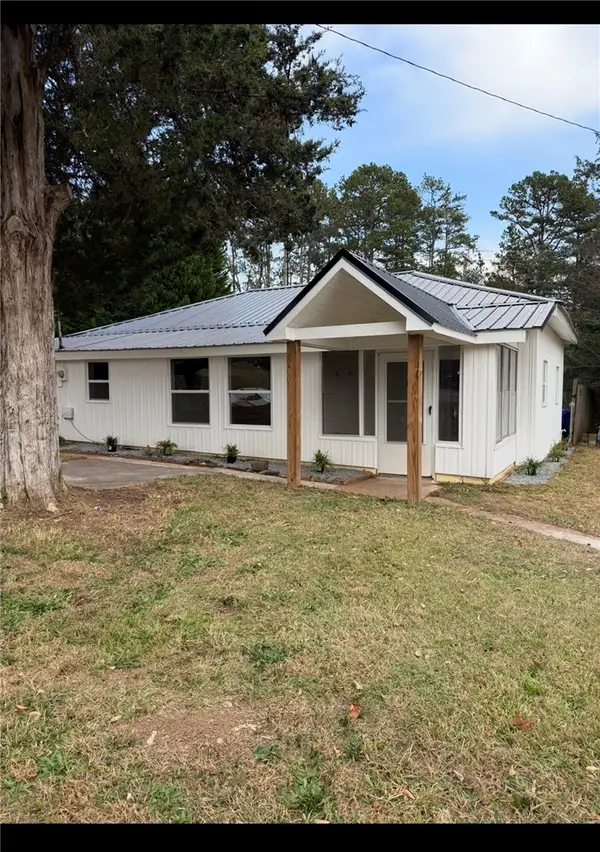 $239,000Active3 beds 2 baths1,322 sq. ft.
199 Petty Road, Seneca, SC 29672
MLS# 20309395Listed by: HQ REAL ESTATE, LLC - New
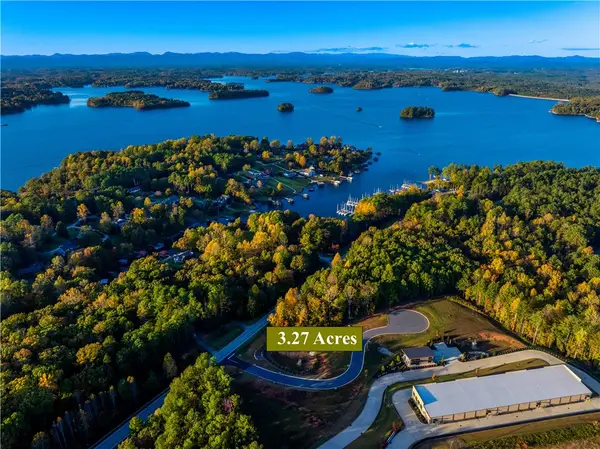 $489,000Active3.27 Acres
00 Hwy 130 Highway, Seneca, SC 29672
MLS# 20309194Listed by: CLARDY REAL ESTATE


Protect your home and budget from life's surprises with an Assurant Home Warranty, backed by a partner that supports you through every step of homeownership. Explore Plans.
© 2023 - 2026 ERA Franchise Systems LLC. All rights reserved. ERA Franchise Systems LLC fully supports the principles of the Fair Housing Act and the Equal Opportunity Act. ERA, ERA Real Estate powered, and their respective logos are registered service marks of ERA Franchise Systems LLC. Each office is independently owned and operated.