
199 Petty Road, Seneca, SC 29672
Local realty services provided by:ERA Kennedy Group Realtors
199 Petty Road,Seneca, SC 29672
$239,000
- 3 Beds
- 2 Baths
- 1,322 sq. ft.
- Single family
- Active
Listed by: julia cook
Office: hq real estate, llc.
MLS#:20309395
Source:SC_AAR
Price summary
- Price:$239,000
- Price per sq. ft.:$180.79
About this home
This 3 bedroom/ 2 bath single-family home with a flex room/ office offers one level living and close proximity to sought after Lake Keowee. This home is located across the street from the lake. This home features board and batten Vinyl siding (2024), smooth ceilings, barn doors, multi paned glass doors, metal roof (2024), granite kitchen countertops (2024), stainless steel appliances (2024), new lvp flooring and ceramic tile (2025), remodeled bathrooms (2025), new light fixtures and freshly painted throughout. Live in it full-time as your primary residence or use it as an investment property. There are no restrictions on short-term rentals. Home is priced to reflect that it could use a few finishing touches. Priced below area comps. Priced to sell. This home is owned by a licensed Realtor but she has never lived it the home. If exact square footage is important please advise your clients to measure.
Contact an agent
Home facts
- Year built:1952
- Listing ID #:20309395
- Added:1 day(s) ago
- Updated:November 14, 2026 at 04:57 AM
Rooms and interior
- Bedrooms:3
- Total bathrooms:2
- Full bathrooms:2
- Rooms Total:10
- Flooring:Ceramic Tile, Luxury Vinyl, Luxury Vinyl Tile
- Bathrooms Description:Bath in Primary Bedroom, Garden Tub/Roman Tub, Tub/Shower, Walk-In Shower
- Kitchen Description:Electric Oven, Electric Range
- Bedroom Description:Bath in Primary Bedroom, Main Level Primary
- Basement:Yes
- Living area:1,322 sq. ft.
Heating and cooling
- Cooling:Central Air, Electric
- Heating:Central, Electric
- Central air:Yes
Structure and exterior
- Roof:Metal
- Year built:1952
- Building area:1,322 sq. ft.
- Lot area:0.18 Acres
- Lot Features:Interior Lot, Level, Not In Subdivision, Outside City Limits, Trees
- Architectural Style:Bungalow
- Construction Materials:Vinyl Siding
- Exterior Features:Fence
- Foundation Description:Slab
- Levels:1 Story
Schools
- High school:Walhalla High
- Middle school:Walhalla Middle
- Elementary school:Keowee Elem
Utilities
- Water:Public
- Sewer:Septic Tank
Finances and disclosures
- Price:$239,000
- Price per sq. ft.:$180.79
Features and amenities
- Appliances:Electric Oven, Electric Range
- Laundry features:Electric Dryer Hookup, Washer Hookup
- Amenities:Bookcases, Ceiling Fans, Granite Counters, Smooth Ceilings, Vinyl Windows
New listings near 199 Petty Road
- New
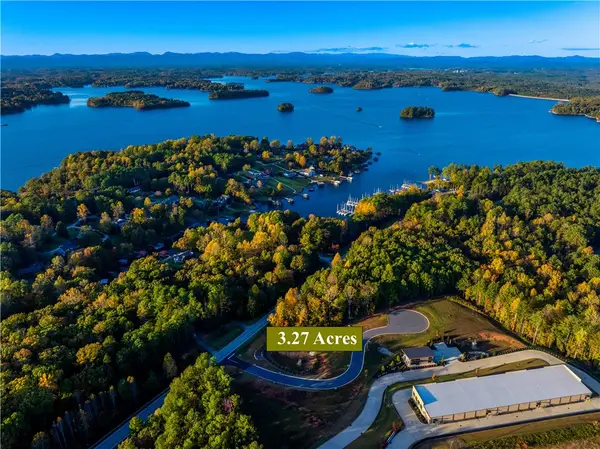 $489,000Active3.27 Acres
00 Hwy 130 Highway, Seneca, SC 29672
MLS# 20309194Listed by: CLARDY REAL ESTATE - New
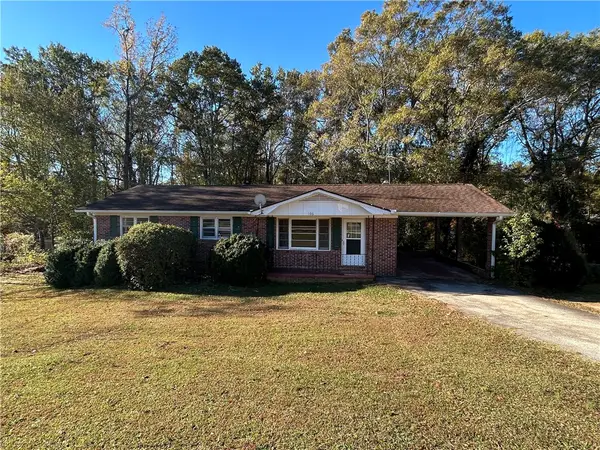 $108,750Active3 beds 3 baths
106 Carolina Avenue, Seneca, SC 29678
MLS# 20309380Listed by: THE LES WALDEN TEAM - New
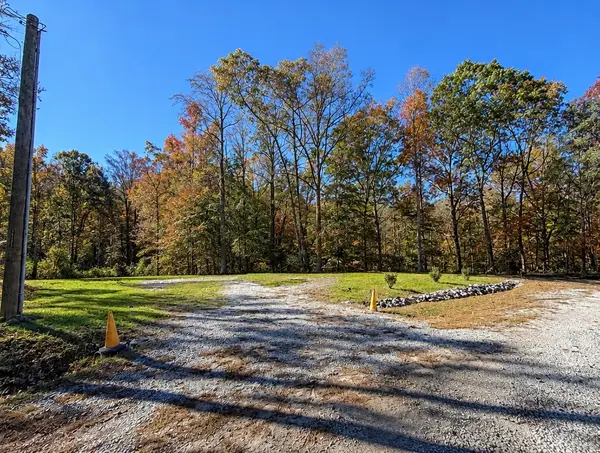 $50,000Active2.34 Acres
131 Bear Track Drive, Seneca, SC 29678
MLS# 20309188Listed by: KELLER WILLIAMS SENECA - New
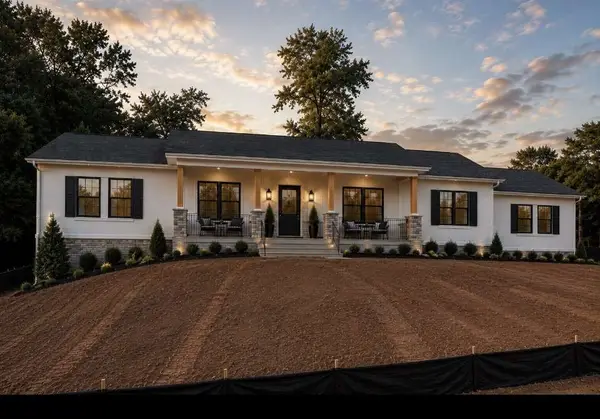 $449,000Active3 beds 2 baths1,700 sq. ft.
102 Fair Haven Court, Seneca, SC 29672
MLS# 20309339Listed by: CHOSEN REALTY, LLC - Open Sun, 12:30 to 1:30pmNew
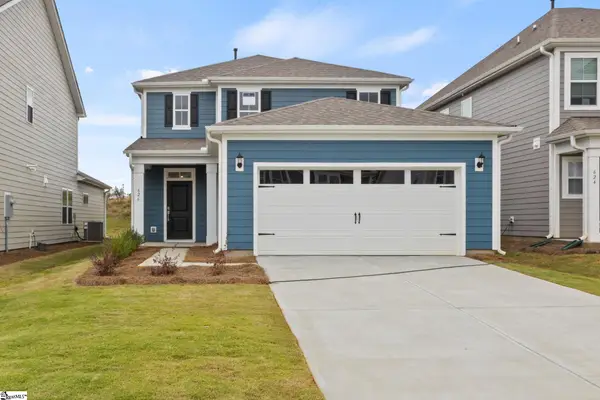 $390,972Active4 beds 3 baths
626 Sweetspire Trail #Lot 143, Seneca, SC 29678
MLS# 1609166Listed by: DFH REALTY GEORGIA, LLC - New
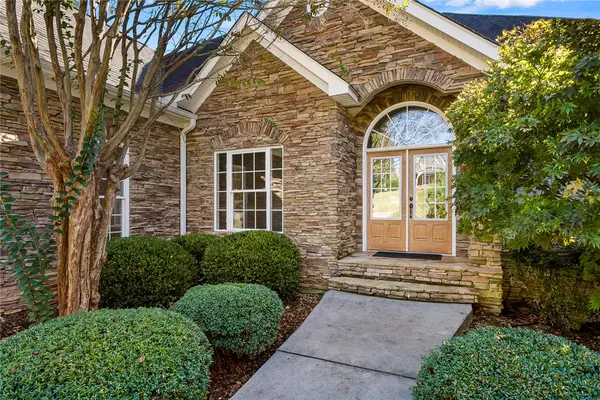 $650,000Active5 beds 5 baths
102 Thorn Hill Lane, Seneca, SC 29678
MLS# 20309170Listed by: HOWARD HANNA ALLEN TATE - LAKE KEOWEE SENECA - Open Sun, 1 to 2pmNew
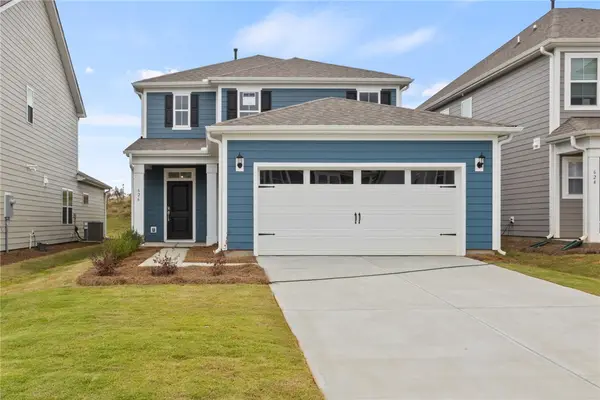 $390,972Active4 beds 3 baths2,190 sq. ft.
626 Sweetspire Trail, Seneca, SC 29678
MLS# 20309343Listed by: DFH REALTY GEORGIA, LLC - New
 $225,000Active1 beds 1 baths
13500 Clemson Boulevard #2405, Seneca, SC 29678
MLS# 20309300Listed by: LAKESIDE LODGE - CLEMSON - New
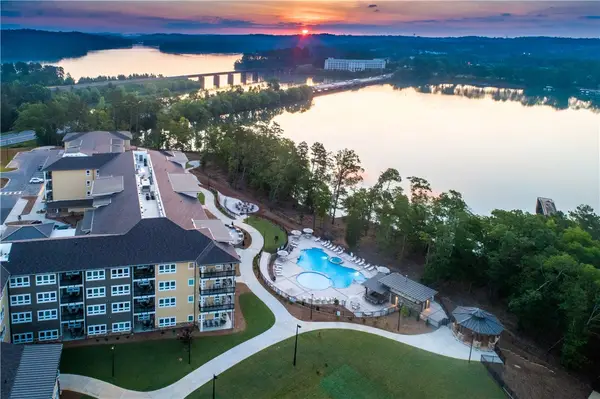 $225,000Active1 beds 1 baths
13500 Clemson Boulevard #2401, Seneca, SC 29678
MLS# 20309301Listed by: LAKESIDE LODGE - CLEMSON


Protect your home and budget from life's surprises with an Assurant Home Warranty, backed by a partner that supports you through every step of homeownership. Explore Plans.
© 2023 - 2026 ERA Franchise Systems LLC. All rights reserved. ERA Franchise Systems LLC fully supports the principles of the Fair Housing Act and the Equal Opportunity Act. ERA, ERA Real Estate powered, and their respective logos are registered service marks of ERA Franchise Systems LLC. Each office is independently owned and operated.