
11001 Lake Ridge Lane, Seneca, SC 29672
Local realty services provided by:ERA Kennedy Group Realtors
11001 Lake Ridge Lane,Seneca, SC 29672
$1,399,000
- 3 Beds
- 3 Baths
- 3,100 sq. ft.
- Single family
- Active
Listed by: tammy mcginney
Office: lake life realty
MLS#:20305637
Source:SC_AAR
Price summary
- Price:$1,399,000
- Price per sq. ft.:$451.29
About this home
Welcome to effortless Lake Keowee living. Offered at $1,399,000, this beautifully updated and meticulously maintained waterfront brick ranch pairs exceptional lake access with wonderful views, comfortable main-level living, and a home that is truly ready to enjoy.
From the moment you enter, the home draws your eye toward the lake. The bright and inviting living room features a cathedral ceiling and gas-log fireplace, with a beautiful sightline through the home’s light-filled solarium, into the sunroom, and ultimately to Lake Keowee beyond.
Running along the back of the home, the solarium is one of its most distinctive architectural features. Originally designed as part of the home’s passive-solar concept, it has since been integrated with the home’s heating and cooling system and today serves as a bright, comfortable and highly usable part of the home. The gallery like space connects the main living spaces to the centrally positioned sunroom, where walls of natural light and lake views create an inviting place to relax and enjoy the setting throughout the seasons.
Plantation shutters and thoughtful updates add a refined touch throughout, while the primary suite is conveniently located on the main level.
The terrace level offers two additional bedrooms and a full bath, providing comfortable accommodations for family and guests. A large storage/workshop area gives you plenty of room for lake gear, hobbies, tools, and all the extras that come with life on the water. Additionally, there is a flex space downstairs that could be used as an office, craft room or reading nook.
Step outside and you’ll find some of this property’s most compelling features. Beautiful mature landscaping surrounds the home, while the fenced backyard and remarkably gentle walk to the shoreline make enjoying the lake wonderfully easy. The covered dock sits in approximately 10 feet of water, offering excellent access for boating, swimming, and days spent on Lake Keowee.
The home’s meticulous care is evident throughout. Additional features include an attached two-car garage with a finished epoxy floor, a heat pump replaced in 2026, and roof replaced in 2017.
Located in a neighborhood with very light HOA restrictions and its own boat ramp, this property offers a combination Lake Keowee buyers value: beautiful water views, deep-water dock access, an easy approach to the shoreline, flexible guest space, and a move-in-ready home that’s been exceptionally well cared for.
This is Lake Keowee living made easy—just bring your boat and start enjoying the lake....
Contact an agent
Home facts
- Year built:1984
- Subdivision & Development:Saxony Forest
- Listing ID #:20305637
- Added:6 day(s) ago
- Updated:September 15, 2026 at 03:08 PM
Rooms and interior
- Bedrooms:3
- Total bathrooms:3
- Full bathrooms:2
- Half bathrooms:1
- Rooms Total:12
- Bathrooms Description:Bath in Primary Bedroom, Garden Tub/Roman Tub, Separate Shower, Walk-In Shower
- Kitchen Description:Built-in Oven, Dishwasher, Disposal, Double Oven, Microwave, Refrigerator, Smooth Cooktop, Trash compactor
- Bedroom Description:Bath in Primary Bedroom, Main Level Primary
- Basement:Yes
- Basement Description:Daylight, Finished, Heated, Interior Entry, Walk-Out Access
- Living area:3,100 sq. ft.
Heating and cooling
- Cooling:Heat Pump, Multi Units
- Heating:Central, Gas, Heat Pump
Structure and exterior
- Year built:1984
- Building area:3,100 sq. ft.
- Lot area:0.83 Acres
- Lot Features:Outside City Limits, Subdivision
- Architectural Style:Ranch
- Construction Materials:Brick
- Exterior Features:Deck, Patio
- Foundation Description:Basement
- Levels:2 Story
Schools
- High school:Walhalla High
- Middle school:Walhalla Middle
- Elementary school:Keowee Elem
Utilities
- Sewer:Septic Tank
Finances and disclosures
- Price:$1,399,000
- Price per sq. ft.:$451.29
Features and amenities
- Appliances:Built-In Oven, Dishwasher, Disposal, Double Oven, Dryer, Electric Water Heater, Microwave, Refrigerator, Smooth Cooktop, Trash Compactor, Washer
- Laundry features:Dryer, Electric Dryer Hookup, Washer, Washer Hookup
- Amenities:Bay Windows, Cathedral Ceilings, Ceiling Fans, Central Vacuum, Granite Counters, Plantation Shutters, Shutters, Smooth Ceilings, Walk-in Closets, Workshop
Parking
- Parking description:Attached, Driveway, Garage, Garage Door Opener
- Garage:Yes
- Garage spaces:2
New listings near 11001 Lake Ridge Lane
- New
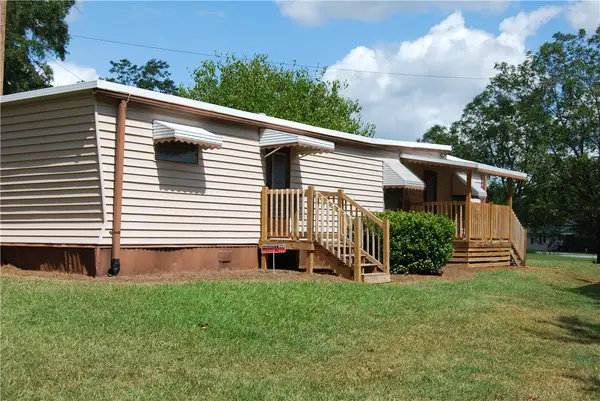 $99,500Active2 beds 1 baths530 sq. ft.
106 W Cresent Drive, Seneca, SC 29678
MLS# 20306092Listed by: KELLER WILLIAMS SENECA - Open Sun, 2 to 4pmNew
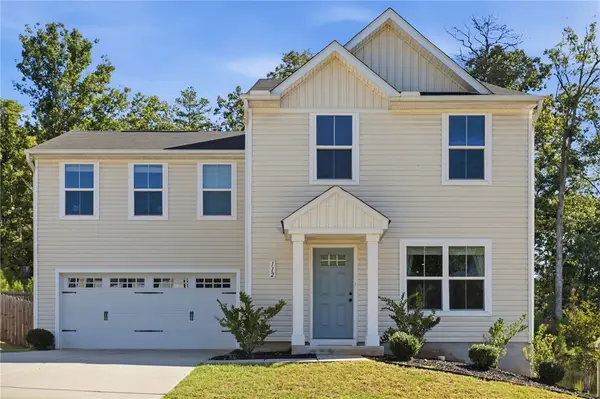 $285,000Active4 beds 3 baths1,680 sq. ft.
112 Wells Station Road, Seneca, SC 29678
MLS# 20306131Listed by: HOWARD HANNA ALLEN TATE - ANDERSON NORTH - New
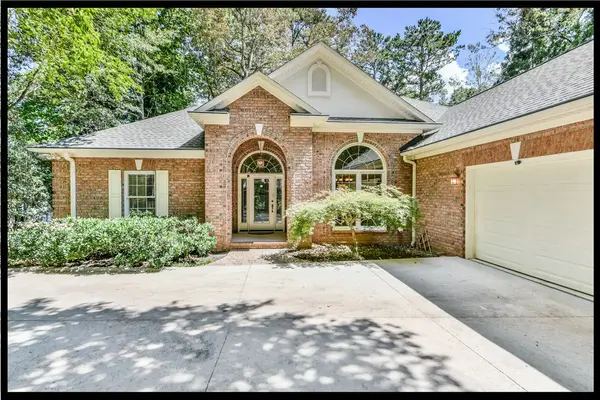 $1,897,500Active4 beds 4 baths4,092 sq. ft.
122 N Waterside Drive, Seneca, SC 29672
MLS# 20303896Listed by: KELLER WILLIAMS LAKE KEOWEE - New
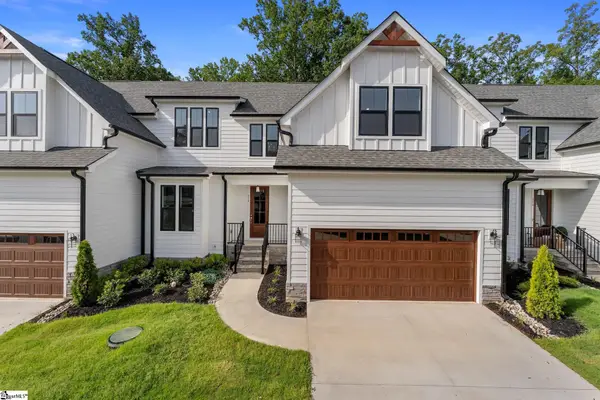 $597,490Active4 beds 4 baths
318 Breakwater Lane, Seneca, SC 29678
MLS# 1603675Listed by: HQ REAL ESTATE, LLC - New
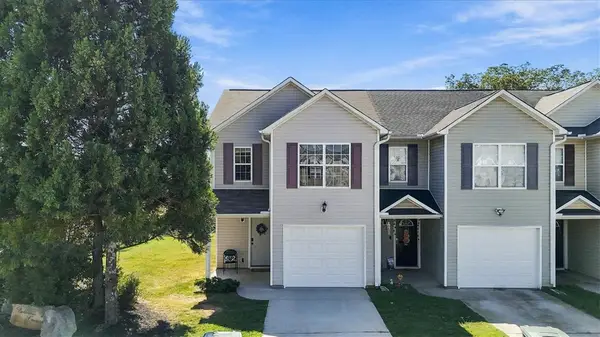 $185,000Active3 beds 3 baths1,337 sq. ft.
703 Bellview Way, Seneca, SC 29678
MLS# 20306112Listed by: COLDWELL BANKER CAINE/WILLIAMS - New
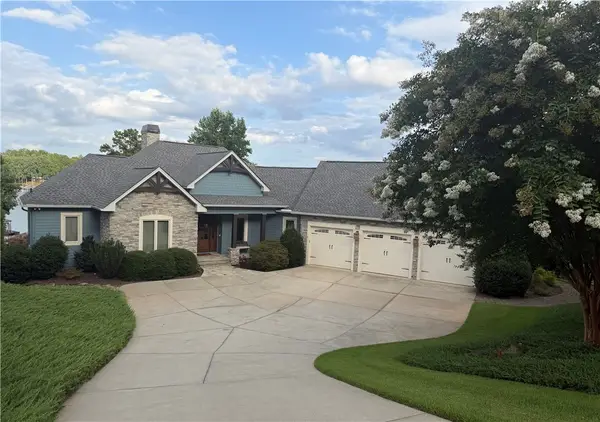 $2,585,000Active4 beds 5 baths4,852 sq. ft.
357 Stardust Lane, Seneca, SC 29672
MLS# 20306029Listed by: LISTWITHFREEDOM.COM  $70,000Pending2.06 Acres
322 Elclay Drive, Seneca, SC 29672
MLS# 20306090Listed by: CLARDY REAL ESTATE- New
 $60,000Active2 Acres
0 Singing Pines Road, Seneca, SC 29678
MLS# 20306073Listed by: JW MARTIN REAL ESTATE - New
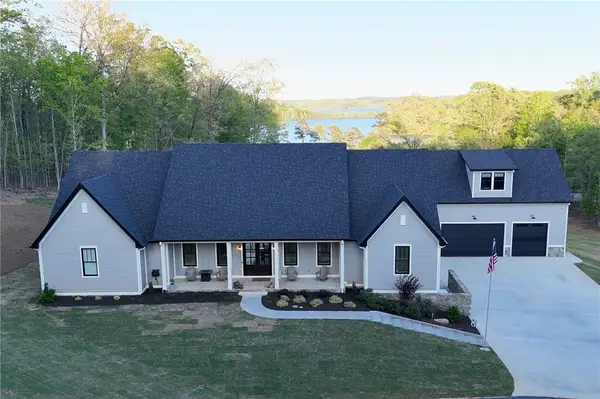 $1,494,000Active4 beds 5 baths4,307 sq. ft.
1359 Martin Creek Road, Seneca, SC 29678
MLS# 20306094Listed by: KELLER WILLIAMS GREENVILLE UPSTATE - New
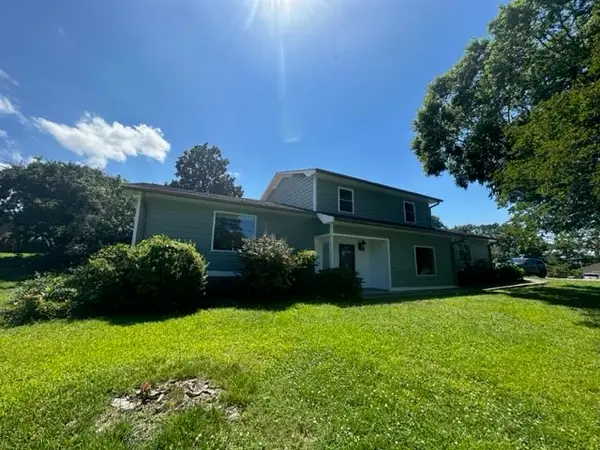 $479,900Active3 beds 2 baths
101 Whippoorwill Drive, Seneca, SC 29672
MLS# 20305992Listed by: CAROLINA HOME REAL ESTATE INC.


Protect your home and budget from life's surprises with an Assurant Home Warranty, backed by a partner that supports you through every step of homeownership. Explore Plans.
© 2023 - 2026 ERA Franchise Systems LLC. All rights reserved. ERA Franchise Systems LLC fully supports the principles of the Fair Housing Act and the Equal Opportunity Act. ERA, ERA Real Estate powered, and their respective logos are registered service marks of ERA Franchise Systems LLC. Each office is independently owned and operated.