
209 New Timber Trail, Seneca, SC 29672
Local realty services provided by:ERA Live Moore
209 New Timber Trail,Seneca, SC 29672
$1,250,000
- 3 Beds
- 3 Baths
- 2,023 sq. ft.
- Single family
- Active
Listed by: gregory coutu
Office: howard hanna allen tate - lake keowee seneca
MLS#:20303355
Source:SC_AAR
Price summary
- Price:$1,250,000
- Price per sq. ft.:$617.89
- Monthly HOA dues:$100
About this home
209 New Timber Trail is a turnkey home ideal for part-time living and an excellent income opportunity if desired. Nestled in a deep-water cove, it offers stunning lake views and a glimpse of the mountains, making it a perfect retreat for relaxation both indoors and outdoors. The main level is filled with natural light and offers calming lake views. It features a living area with a gas fireplace, a kitchen, lakeside dining, two bedrooms, and a well-appointed full bath. One of the bedrooms has a closet converted into built-in bunks, complete with lights and phone chargers for younger guests, which can easily be reverted to a closet if preferred. The spacious loft on the upper level serves as the primary suite, featuring an attractive bathroom that maximizes efficiency and space. The new large deck off the main level is a serene spot to unwind while enjoying expansive views. The lower level provides an impressive recreation area and a sizable covered porch, expanding the living and entertainment space. A large bar offers ample seating, a second refrigerator, a microwave, and a wine/beverage cooler. With two televisions and lounge areas, multiple games or TV shows can be enjoyed simultaneously. The lower level also houses a laundry room and a third full bath. While the indoor living space is incredibly comfortable, the lakeside patio and full-size dock are sure to capture the most attention. A gentle, short walk leads to the lakeside paver patio and covered dock, perfect for lounging, swimming, floating, and relaxing with friends and family. The boat lift and both jet ski ports are included in the sale. This property is a rare find on Lake Keowee, especially with its two-car garage providing ample storage for owners. Agents: see supplements for 2023-2025 P&L. The home is being offered fully furnished and any pending rental income after closing will be enjoyed by the new owners. Bring your toothbrush and bathing suit and start enjoying and making money at Lake Keowee today! Home is often rented, showings need to be scheduled as far in advance as possible-...
Contact an agent
Home facts
- Year built:2006
- Listing ID #:20303355
- Added:5 day(s) ago
- Updated:July 18, 2026 at 04:00 PM
Rooms and interior
- Bedrooms:3
- Total bathrooms:3
- Full bathrooms:3
- Rooms Total:6
- Flooring:Ceramic Tile, Hardwood
- Bathrooms Description:Bath in Primary Bedroom, Shower Only, Walk-In Shower
- Kitchen Description:Dishwasher, Electric Oven, Electric Range, Microwave, Refrigerator
- Bedroom Description:Bath in Primary Bedroom, Upper Level Primary
- Basement:Yes
- Basement Description:Daylight, Finished, Heated, Interior Entry, Walk-Out Access
- Living area:2,023 sq. ft.
Heating and cooling
- Cooling:Heat Pump
- Heating:Electric, Heat Pump
Structure and exterior
- Roof:Metal
- Year built:2006
- Building area:2,023 sq. ft.
- Lot area:0.46 Acres
- Lot Features:Level, Outside City Limits, Sloped, Subdivision, Trees, Views
- Architectural Style:Cabin
- Construction Materials:Wood Siding
- Exterior Features:Deck, Patio, Paved Driveway, Porch
- Foundation Description:Basement
- Levels:2 Story
Schools
- High school:Walhalla High
- Middle school:Walhalla Middle
- Elementary school:Keowee Elem
Utilities
- Water:Private
- Sewer:Septic Tank
Finances and disclosures
- Price:$1,250,000
- Price per sq. ft.:$617.89
Features and amenities
- Appliances:Dishwasher, Dryer, Electric Oven, Electric Range, Electric Water Heater, Microwave, Refrigerator, Washer
- Laundry features:Dryer, Electric Dryer Hookup, Washer
- Amenities:Blinds, Cathedral Ceilings, Ceiling Fans, Laminate Countertop, Loft, Smoke Detectors, Smooth Ceilings, Wet Bar
Parking
- Parking description:Detached, Driveway, Garage, Paved Driveway
- Garage:Yes
- Garage spaces:2
New listings near 209 New Timber Trail
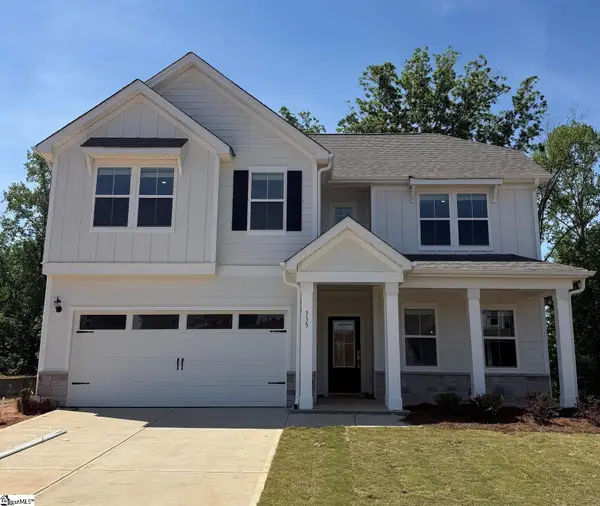 $629,195Active4 beds 3 baths
335 Goldenrod Court, Seneca, SC 29678
MLS# 1590436Listed by: DFH REALTY GEORGIA, LLC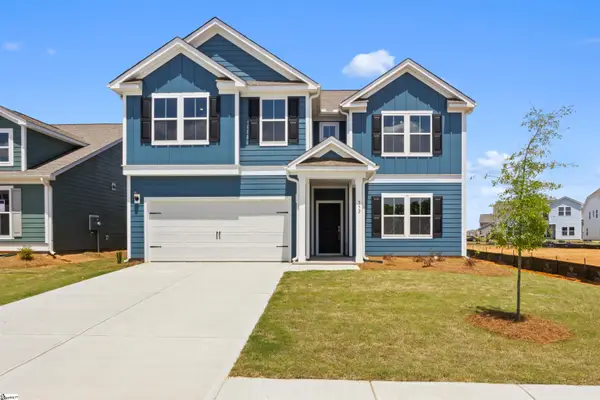 $459,857Active4 beds 3 baths
552 Hydrangea Street, Seneca, SC 29678
MLS# 1592006Listed by: DFH REALTY GEORGIA, LLC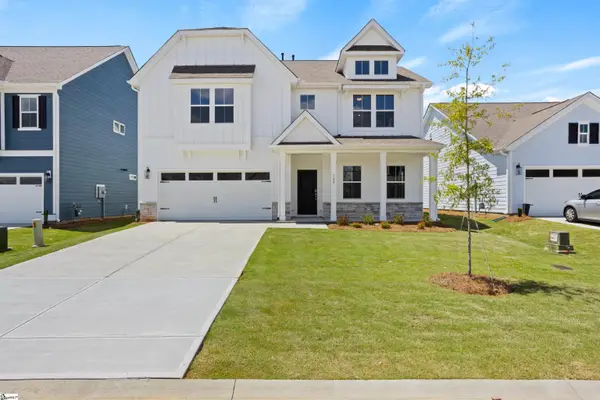 $472,187Active5 beds 4 baths
724 Beautyberry Way, Seneca, SC 29678
MLS# 1593567Listed by: DFH REALTY GEORGIA, LLC- Open Sun, 1:30 to 4pm
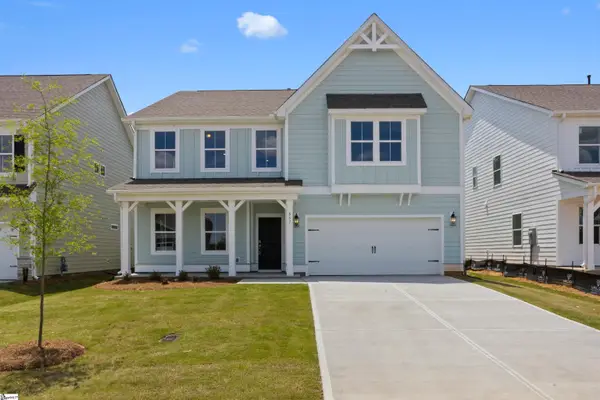 $489,793Active5 beds 4 baths
557 Hydrangea Street, Seneca, SC 29678
MLS# 1593569Listed by: DFH REALTY GEORGIA, LLC 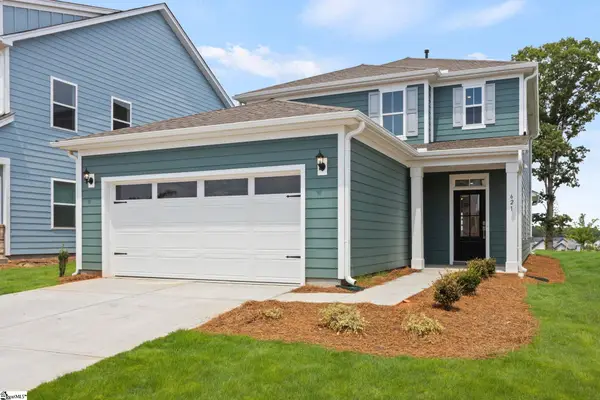 $376,518Active4 beds 3 baths
621 Sweetspire Trail, Seneca, SC 29678
MLS# 1596896Listed by: DFH REALTY GEORGIA, LLC- New
 $389,990Active3 beds 3 baths
468 Sweetbay Drive, Seneca, SC 29678
MLS# 1597634Listed by: DFH REALTY GEORGIA, LLC - New
 $574,229Active4 beds 4 baths
105 Knossus Court, Seneca, SC 29672
MLS# 20304031Listed by: REAL LOCAL/REAL BROKER, LLC - Open Sat, 11am to 1pmNew
 $335,000Active3 beds 2 baths1,573 sq. ft.
324 S Stonegate Drive, Seneca, SC 29678
MLS# 20303442Listed by: KELLER WILLIAMS CLEMSON - New
 $319,900Active3 beds 3 baths1,716 sq. ft.
510 Willow Branch Lane, Seneca, SC 29672
MLS# 20303860Listed by: CLARDY REAL ESTATE - New
 $319,900Active3 beds 3 baths1,872 sq. ft.
313 Balsa Way, Seneca, SC 29678
MLS# 20304015Listed by: KELLER WILLIAMS GREENVILLE UPSTATE


Protect your home and budget from life's surprises with an Assurant Home Warranty, backed by a partner that supports you through every step of homeownership. Explore Plans.
© 2023 - 2026 ERA Franchise Systems LLC. All rights reserved. ERA Franchise Systems LLC fully supports the principles of the Fair Housing Act and the Equal Opportunity Act. ERA, ERA Real Estate powered, and their respective logos are registered service marks of ERA Franchise Systems LLC. Each office is independently owned and operated.