
210 Amenity Way, Seneca, SC 29672
Local realty services provided by:ERA Live Moore
210 Amenity Way,Seneca, SC 29672
$1,699,000
- 4 Beds
- 4 Baths
- 4,675 sq. ft.
- Single family
- Active
Listed by: gregory coutu
Office: howard hanna allen tate - lake keowee seneca
MLS#:20305444
Source:SC_AAR
Price summary
- Price:$1,699,000
- Price per sq. ft.:$363.42
About this home
Welcome to 210 Amenity Way - This unique Lake Keowee home offers waterfront living with lake and mountain views, an almost level backyard for recreation, and a deeded boat slip (I-86 directly behind the home) in an amenity-rich neighborhood. Offering 4 bedrooms and 3.5 baths, plus an office/study, recreation room, kitchenette, and plenty of storage. The bright and open floor plan offers beautiful lake and mountain views. The expansive living room boasts cathedral ceilings, a stone fireplace with built-ins, a wet bar, and access to a large deck. The gourmet kitchen features granite countertops, a spacious island with seating, and ample custom cabinetry. You can entertain in the formal dining room, breakfast area, or enjoy alfresco dining on the EZ Breeze/screened porch or open deck. The main level primary suite provides deck access, dual sinks, a garden tub, tiled shower, and two walk-in closets. The open deck and fully screened-in porch with fireplace are favorites for enjoying Lake Keowee evenings. Additional main level features include a home office with built-ins, a half bath, and a generous sized laundry room. The terrace level offers 3 bedrooms, 2 full baths, a recreation room, a kitchenette, a second laundry area, and a large mechanical and storage room. Step out from the terrace level onto a covered patio and a flat backyard. There is also an outdoor shower for convenience. While the home is not dockable, it includes a deep-water boat slip (I-86). Storage is plentiful, with a 2-car garage, a workshop/storage area with a sink on the main level, and a mechanical storage room for seasonal items and lake toys. Waterford Pointe offers sidewalks for leisurely strolls, two tennis/pickle ball courts, a junior Olympic pool, a clubhouse, boat trailer storage, and a playground. This prime location is just 15 minutes from Clemson, less than an hour from Greenville, and less than 10 minutes to Seneca's grocery stores, dining, medical, etc....
Contact an agent
Home facts
- Year built:2007
- Subdivision & Development:Waterford Pointe - Oconee
- Listing ID #:20305444
- Added:6 day(s) ago
- Updated:September 15, 2026 at 03:08 PM
Rooms and interior
- Bedrooms:4
- Total bathrooms:4
- Full bathrooms:3
- Half bathrooms:1
- Rooms Total:9
- Flooring:Carpet, Ceramic Tile, Hardwood
- Dining Description:Breakfast Area
- Bathrooms Description:Bath in Primary Bedroom, Bathtub, Garden Tub/Roman Tub, Separate Shower, Walk-In Shower
- Kitchen Description:Built-in Oven, Dishwasher, Disposal, Microwave, Refrigerator, Smooth Cooktop
- Bedroom Description:Bath in Primary Bedroom, Main Level Primary
- Basement:Yes
- Basement Description:Daylight, Finished, Full, Heated, Interior Entry, Walk-Out Access
- Living area:4,675 sq. ft.
Heating and cooling
- Cooling:Central Air, Electric, Heat Pump
- Heating:Central, Electric, Heat Pump, Multiple Heating Units
- Central air:Yes
Structure and exterior
- Roof:Architectural, Shingle
- Year built:2007
- Building area:4,675 sq. ft.
- Lot area:0.72 Acres
- Lot Features:Interior Lot, Level, Outside City Limits, Sloped, Subdivision, Trees, Views
- Architectural Style:Traditional
- Construction Materials:Block, Cement Siding, Concrete, Stone Veneer
- Exterior Features:Balcony, Deck, Patio, Porch, Screened
- Foundation Description:Basement
- Levels:1 Story
Schools
- High school:Walhalla High
- Middle school:Walhalla Middle
- Elementary school:Keowee Elem
Utilities
- Water:Public
- Sewer:Septic Tank
Finances and disclosures
- Price:$1,699,000
- Price per sq. ft.:$363.42
Features and amenities
- Appliances:Built-In Oven, Dishwasher, Disposal, Electric Water Heater, Microwave, Multiple Water Heaters, Refrigerator, Smooth Cooktop
- Laundry features:Electric Dryer Hookup, Sink
- Amenities:Bay Windows, Bookcases, Cathedral Ceilings, Ceiling Fans, Central Vacuum, Granite Counters, Smoke Detectors, Smooth Ceilings, Tray Ceilings, Vaulted Ceilings, Walk-in Closets, Wet Bar
- Pool features:Community
Parking
- Parking description:Attached, Driveway, Garage, Garage Door Opener
- Garage:Yes
- Garage spaces:2
New listings near 210 Amenity Way
- New
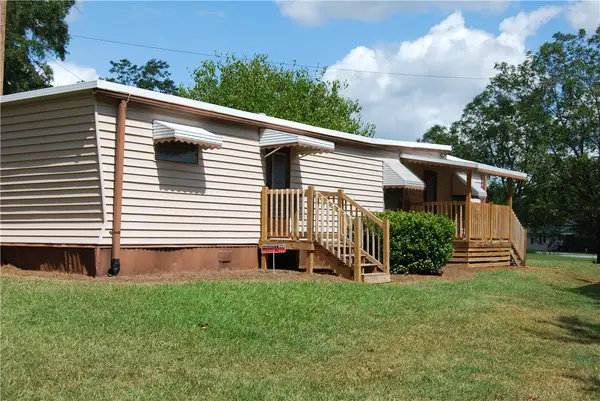 $99,500Active2 beds 1 baths530 sq. ft.
106 W Cresent Drive, Seneca, SC 29678
MLS# 20306092Listed by: KELLER WILLIAMS SENECA - Open Sun, 2 to 4pmNew
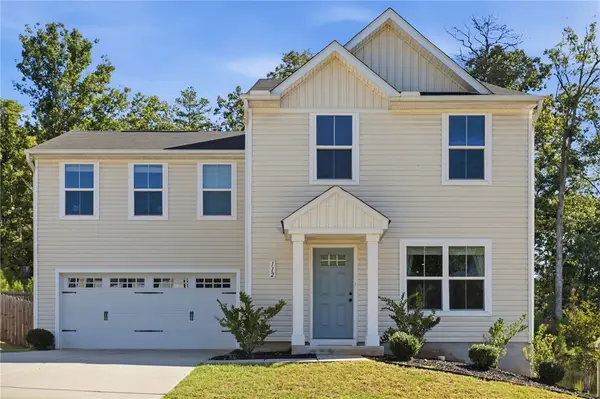 $285,000Active4 beds 3 baths1,680 sq. ft.
112 Wells Station Road, Seneca, SC 29678
MLS# 20306131Listed by: HOWARD HANNA ALLEN TATE - ANDERSON NORTH - New
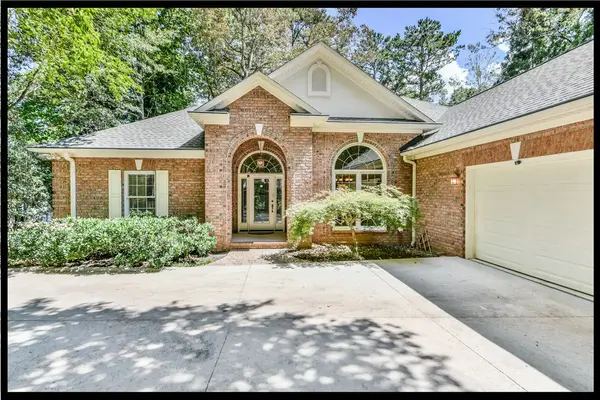 $1,897,500Active4 beds 4 baths4,092 sq. ft.
122 N Waterside Drive, Seneca, SC 29672
MLS# 20303896Listed by: KELLER WILLIAMS LAKE KEOWEE - New
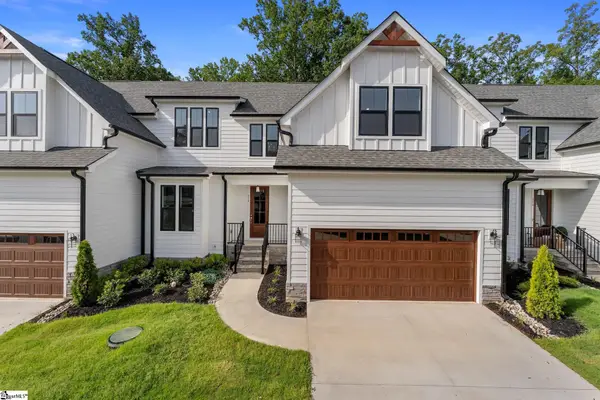 $597,490Active4 beds 4 baths
318 Breakwater Lane, Seneca, SC 29678
MLS# 1603675Listed by: HQ REAL ESTATE, LLC - New
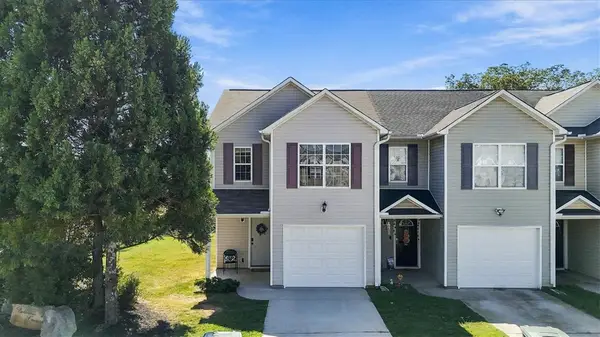 $185,000Active3 beds 3 baths1,337 sq. ft.
703 Bellview Way, Seneca, SC 29678
MLS# 20306112Listed by: COLDWELL BANKER CAINE/WILLIAMS - New
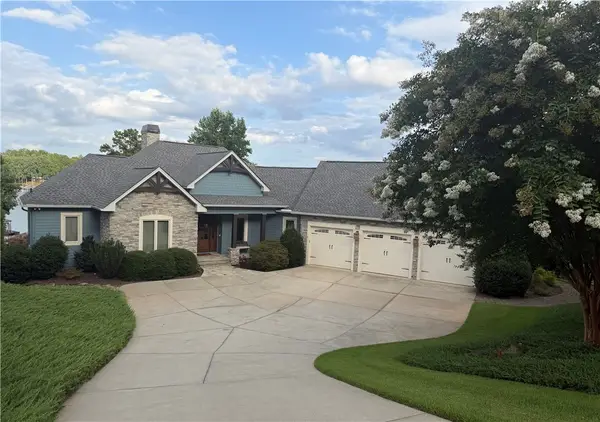 $2,585,000Active4 beds 5 baths4,852 sq. ft.
357 Stardust Lane, Seneca, SC 29672
MLS# 20306029Listed by: LISTWITHFREEDOM.COM 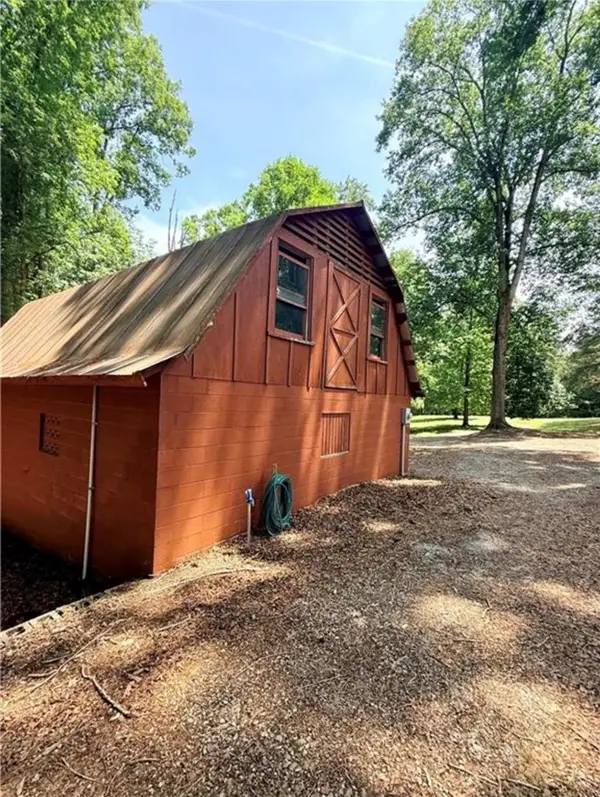 $70,000Pending2.06 Acres
322 Elclay Drive, Seneca, SC 29672
MLS# 20306090Listed by: CLARDY REAL ESTATE- New
 $60,000Active2 Acres
0 Singing Pines Road, Seneca, SC 29678
MLS# 20306073Listed by: JW MARTIN REAL ESTATE - New
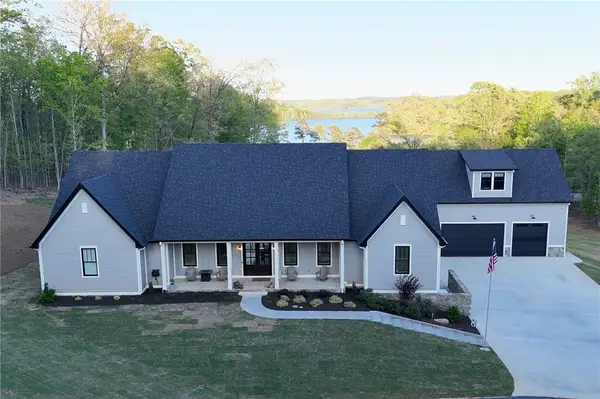 $1,494,000Active4 beds 5 baths4,307 sq. ft.
1359 Martin Creek Road, Seneca, SC 29678
MLS# 20306094Listed by: KELLER WILLIAMS GREENVILLE UPSTATE - New
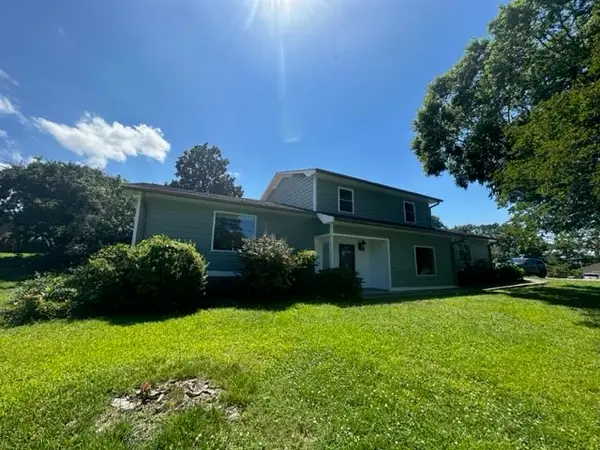 $479,900Active3 beds 2 baths
101 Whippoorwill Drive, Seneca, SC 29672
MLS# 20305992Listed by: CAROLINA HOME REAL ESTATE INC.


Protect your home and budget from life's surprises with an Assurant Home Warranty, backed by a partner that supports you through every step of homeownership. Explore Plans.
© 2023 - 2026 ERA Franchise Systems LLC. All rights reserved. ERA Franchise Systems LLC fully supports the principles of the Fair Housing Act and the Equal Opportunity Act. ERA, ERA Real Estate powered, and their respective logos are registered service marks of ERA Franchise Systems LLC. Each office is independently owned and operated.