
216 Carvel Trail, Seneca, SC 29678
Local realty services provided by:ERA Live Moore
216 Carvel Trail,Seneca, SC 29678
$399,900
- 5 Beds
- 3 Baths
- 3,100 sq. ft.
- Single family
- Active
Listed by: michele shkor
Office: jw martin real estate office a
MLS#:20304265
Source:SC_AAR
Price summary
- Price:$399,900
- Price per sq. ft.:$129
- Monthly HOA dues:$46.67
About this home
Welcome to your dream home in the highly desirable Tokeena Trail neighborhood of Seneca! $11,500 in buyer assistance toward closing costs or an interest rate buy-down is available for qualified buyers. Offering over 3,100 square feet of thoughtfully designed living space, this show-stopping 5-bedroom (or 4-bedroom plus main-floor office/flex space), 3-bathroom residence perfectly blends modern luxury, smart home convenience, and functional living.
Step inside to a light-filled open-concept main floor featuring stylish luxury vinyl plank flooring and custom light fixtures throughout. The expansive living room boasts dramatic 10-foot ceilings, built-in ambient lighting, and a cozy gas fireplace, creating an ideal space for relaxing or entertaining. The heart of the home is the oversized kitchen and dining area, complete with a massive granite island, premium stainless steel appliances including a gas range and cooktop, built-in Bluetooth speakers, and a large dining space. High-end sliding glass doors lead out to a covered, paved patio and a professionally landscaped backyard retreat complete with lush sod, a terraced design, a stone retaining wall, and an in-ground sprinkler system.
Upstairs, a generous second living area provides a fantastic flex space for a media room or play area. The oversized primary suite serves as a true sanctuary, featuring two walk-in closets and a spa-inspired ensuite bathroom with dual granite vanities, a large walk-in shower, and a separate garden tub. All additional bedrooms are exceptionally spacious and beautifully appointed.
This home is packed with high-value features and smart upgrades, including built-in Amazon Alexa, integrated surround sound, a smart garage door opener with remote access, multiple smart outlets throughout, a built-in garage overhead storage rack, and two 70-inch TVs included with the sale. Additional conveniences include both gas and electric range hookups, a Honeywell alarm panel ready for buyer activation, and a transferable termite bond. The property is professionally decorated, offers furnishings available for purchase separately, and is completely move-in ready.
Ideally located in Oconee County, you are just 5 minutes from Downtown Seneca, shopping, medical facilities, and the YMCA; 10 minutes from both Lake Keowee and Lake Hartwell; and only 15 minutes from Clemson University....
Contact an agent
Home facts
- Year built:2022
- Subdivision & Development:Tokeena Trail
- Listing ID #:20304265
- Added:52 day(s) ago
- Updated:September 15, 2026 at 03:08 PM
Rooms and interior
- Bedrooms:5
- Total bathrooms:3
- Full bathrooms:3
- Rooms Total:10
- Bathrooms Description:Bath in Primary Bedroom, Bathtub, Jack and Jill Bath, Separate Shower, Walk-In Shower
- Kitchen Description:Dishwasher, Disposal, Gas Cooktop, Gas Oven, Gas Range, Microwave, Plumbed for Ice Maker, Refrigerator
- Bedroom Description:Bath in Primary Bedroom, Upper Level Primary
- Basement:Yes
- Living area:3,100 sq. ft.
Heating and cooling
- Cooling:Heat Pump
- Heating:Heat Pump
Structure and exterior
- Roof:Architectural, Shingle
- Year built:2022
- Building area:3,100 sq. ft.
- Lot Features:City Lot, Subdivision
- Architectural Style:Craftsman
- Construction Materials:Vinyl Siding
- Exterior Features:Front Porch, Patio, Porch, Sprinkler Irrigation
- Foundation Description:Slab
- Levels:2 Story
Schools
- High school:Seneca High
- Middle school:Seneca Middle
- Elementary school:Blue Ridge Elementary
Utilities
- Sewer:Public Sewer
Finances and disclosures
- Price:$399,900
- Price per sq. ft.:$129
Features and amenities
- Appliances:Dishwasher, Disposal, Dryer, Gas Cooktop, Gas Oven, Gas Range, Gas Water Heater, Microwave, Plumbed For Ice Maker, Refrigerator, Tankless Water Heater, Washer
- Laundry features:Dryer, Electric Dryer Hookup, Washer, Washer Hookup
- Amenities:Blinds, Cable TV, Ceiling Fans, Granite Counters, High Ceilings, Insulated Windows, Loft, Pull-Down Attic Stairs, Security System Owned, Smoke Detectors, Smooth Ceilings, Tilt-In Windows, Tray Ceilings, Vaulted Ceilings
- Smart home:Yes
Parking
- Parking description:Attached, Driveway, Garage, Garage Door Opener
- Garage:Yes
- Garage spaces:2
New listings near 216 Carvel Trail
- New
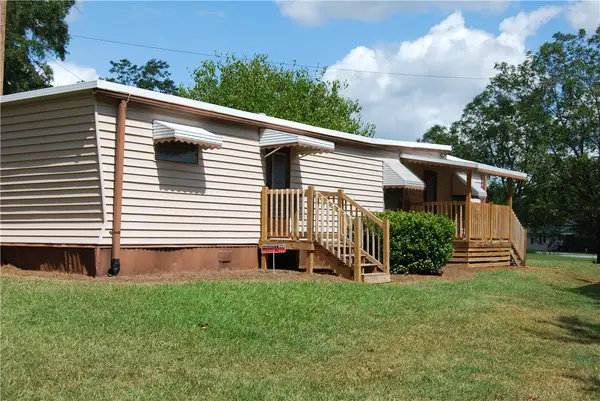 $99,500Active2 beds 1 baths530 sq. ft.
106 W Cresent Drive, Seneca, SC 29678
MLS# 20306092Listed by: KELLER WILLIAMS SENECA - Open Sun, 2 to 4pmNew
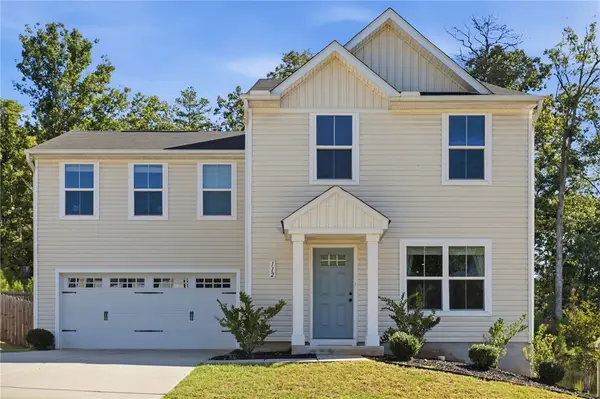 $285,000Active4 beds 3 baths1,680 sq. ft.
112 Wells Station Road, Seneca, SC 29678
MLS# 20306131Listed by: HOWARD HANNA ALLEN TATE - ANDERSON NORTH - New
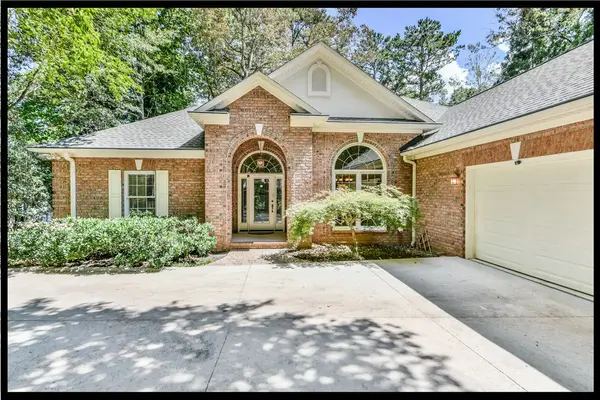 $1,897,500Active4 beds 4 baths4,092 sq. ft.
122 N Waterside Drive, Seneca, SC 29672
MLS# 20303896Listed by: KELLER WILLIAMS LAKE KEOWEE - New
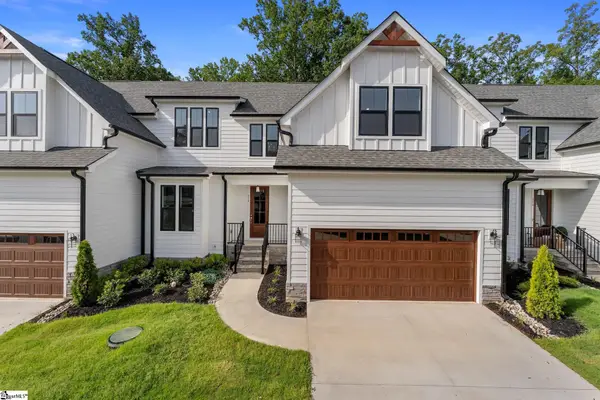 $597,490Active4 beds 4 baths
318 Breakwater Lane, Seneca, SC 29678
MLS# 1603675Listed by: HQ REAL ESTATE, LLC - New
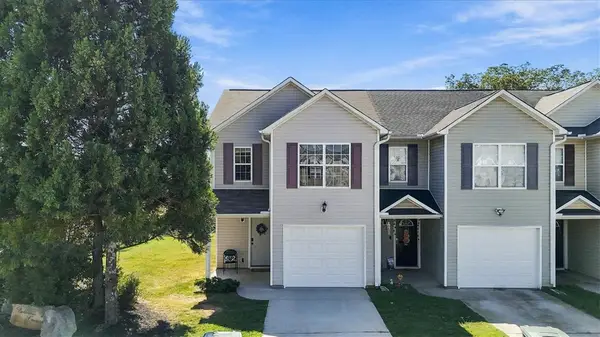 $185,000Active3 beds 3 baths1,337 sq. ft.
703 Bellview Way, Seneca, SC 29678
MLS# 20306112Listed by: COLDWELL BANKER CAINE/WILLIAMS - New
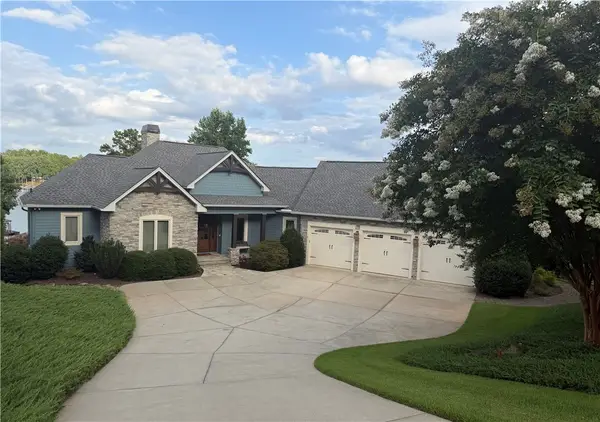 $2,585,000Active4 beds 5 baths4,852 sq. ft.
357 Stardust Lane, Seneca, SC 29672
MLS# 20306029Listed by: LISTWITHFREEDOM.COM 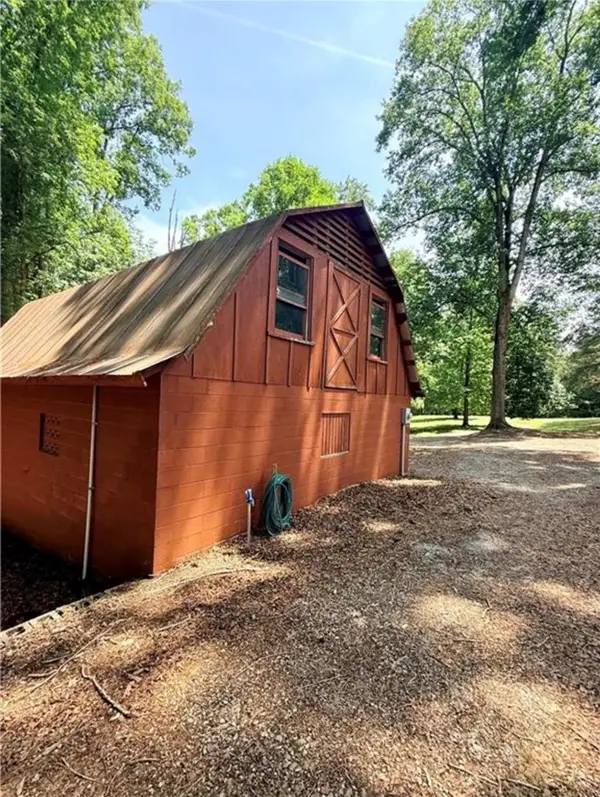 $70,000Pending2.06 Acres
322 Elclay Drive, Seneca, SC 29672
MLS# 20306090Listed by: CLARDY REAL ESTATE- New
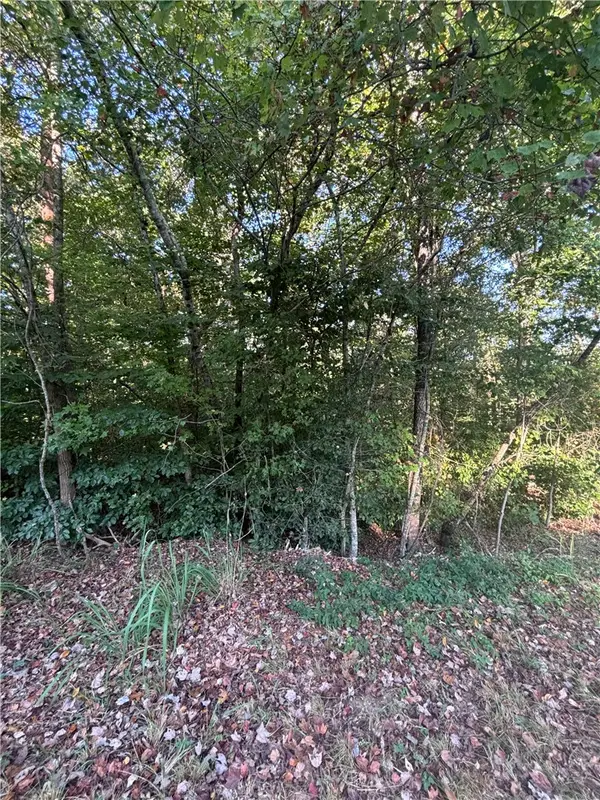 $60,000Active2 Acres
0 Singing Pines Road, Seneca, SC 29678
MLS# 20306073Listed by: JW MARTIN REAL ESTATE - New
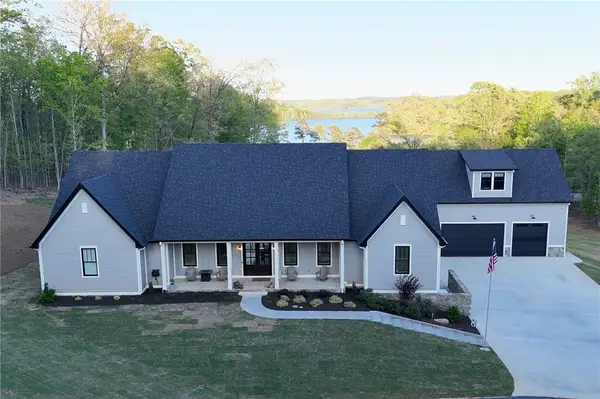 $1,494,000Active4 beds 5 baths4,307 sq. ft.
1359 Martin Creek Road, Seneca, SC 29678
MLS# 20306094Listed by: KELLER WILLIAMS GREENVILLE UPSTATE - New
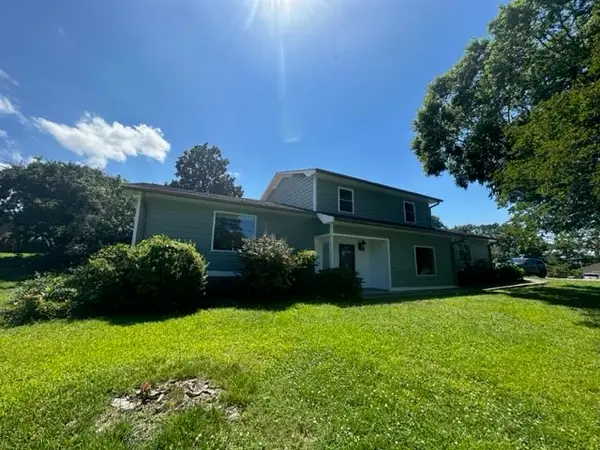 $479,900Active3 beds 2 baths
101 Whippoorwill Drive, Seneca, SC 29672
MLS# 20305992Listed by: CAROLINA HOME REAL ESTATE INC.


Protect your home and budget from life's surprises with an Assurant Home Warranty, backed by a partner that supports you through every step of homeownership. Explore Plans.
© 2023 - 2026 ERA Franchise Systems LLC. All rights reserved. ERA Franchise Systems LLC fully supports the principles of the Fair Housing Act and the Equal Opportunity Act. ERA, ERA Real Estate powered, and their respective logos are registered service marks of ERA Franchise Systems LLC. Each office is independently owned and operated.