
246 Petty Road, Seneca, SC 29672
Local realty services provided by:ERA Live Moore
246 Petty Road,Seneca, SC 29672
$2,150,000
- 4 Beds
- 4 Baths
- - sq. ft.
- Single family
- Active
Listed by: johnson team mike & maggie, mike johnson
Office: lake keowee real estate
MLS#:20304373
Source:SC_AAR
Price summary
- Price:$2,150,000
About this home
A rare combination of luxury, functionality, and exceptional waterfront living, this beautifully renovated all-brick home is nestled on a gently sloping 1.18-acre lot in one of Lake Keowee's most sought-after locations, offering convenient access to both Seneca and Walhalla. From the moment you arrive, the circular driveway and grand two-story foyer with its sweeping staircase create an impressive first impression. Inside, thoughtfully designed living spaces showcase a stunning, fully remodeled interior featuring wide-plank LVP flooring, designer lighting, beautifully updated bathrooms, and a chef-inspired kitchen with custom cabinetry, an oversized island, and seamless flow into the open living and dining areas—all perfectly positioned to capture expansive lake views. The flexible floor plan offers four bedrooms plus a dedicated main-level office. Two bedrooms feature private en-suite baths, while two additional bedrooms share a beautifully appointed full bath. The spacious primary suite serves as a true retreat, complete with a private lakeview sun deck. Designed for effortless indoor-outdoor living, the expansive composite deck and covered porch overlook the wide, tranquil waters of Lake Keowee. Entertain with ease thanks to the outdoor built-in grilling station, convenient kitchen pass-through window, outdoor lounging space and a hot tub, all surrounded by beautifully landscaped grounds and one of the area's most desirable waterfront lots. Additional highlights include a three-car garage, abundant parking with sizable land for more, and the option to purchase the home fully furnished for a truly turnkey experience. Currently enjoyed as an occasional SHORT TERM RENTAL, the property also offers excellent investment potential. At the shoreline, a premium hip-and-half roof covered dock with a swim deck and boat lift makes it easy to enjoy everything Lake Keowee has to offer. Whether you're searching for a full-time residence, a luxurious second home, or an income-producing lakefront retreat, this exceptional property delivers timeless style, outstanding amenities, and an unbeatable Lake Keowee lifestyle....
Contact an agent
Home facts
- Year built:1997
- Subdivision & Development:Elrod Sound
- Listing ID #:20304373
- Added:48 day(s) ago
- Updated:September 15, 2026 at 03:08 PM
Rooms and interior
- Bedrooms:4
- Total bathrooms:4
- Full bathrooms:3
- Half bathrooms:1
- Flooring:Hardwood, Luxury Vinyl Plank
- Bathrooms Description:Bath in Primary Bedroom, Separate Shower
- Bedroom Description:Bath in Primary Bedroom
- Basement:Yes
- Basement Description:Crawl Space
Heating and cooling
- Cooling:Central Air, Forced Air
- Heating:Forced Air
- Central air:Yes
Structure and exterior
- Roof:Architectural, Shingle
- Year built:1997
- Lot area:1.18 Acres
- Lot Features:Hardwood Trees, Level, Outside City Limits, Sloped, Subdivision
- Architectural Style:Traditional
- Construction Materials:Brick
- Exterior Features:Balcony, Deck, Outdoor Kitchen
- Foundation Description:Crawl Space
- Levels:2 Story
Schools
- High school:Walhalla High
- Middle school:Walhalla Middle
- Elementary school:Keowee Elem
Utilities
- Water:Public
- Sewer:Septic Tank
Finances and disclosures
- Price:$2,150,000
Features and amenities
- Amenities:Entrance Foyer, High Ceilings
Parking
- Parking description:Attached, Circular Driveway, Garage
- Garage:Yes
- Garage spaces:3
New listings near 246 Petty Road
- New
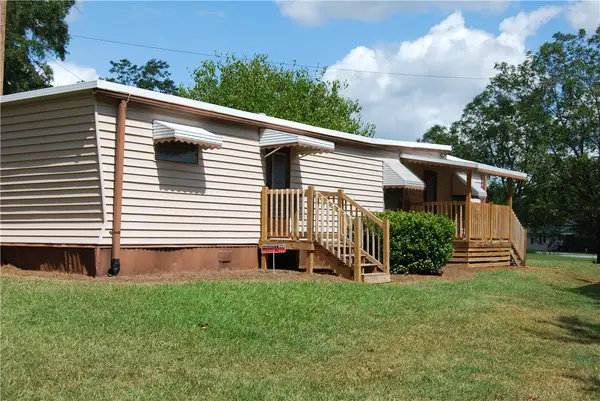 $99,500Active2 beds 1 baths530 sq. ft.
106 W Cresent Drive, Seneca, SC 29678
MLS# 20306092Listed by: KELLER WILLIAMS SENECA - Open Sun, 2 to 4pmNew
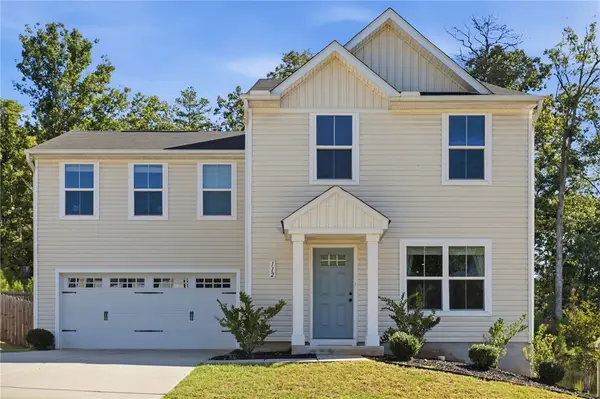 $285,000Active4 beds 3 baths1,680 sq. ft.
112 Wells Station Road, Seneca, SC 29678
MLS# 20306131Listed by: HOWARD HANNA ALLEN TATE - ANDERSON NORTH - New
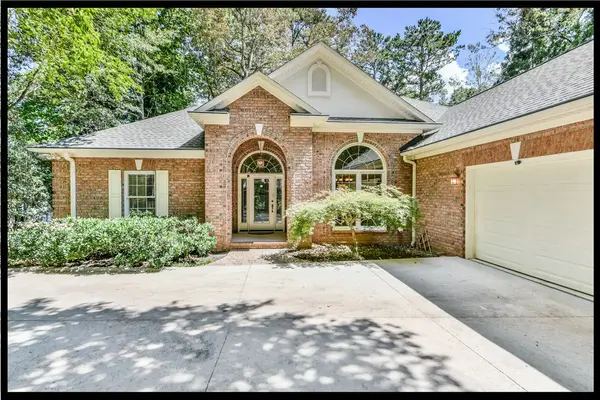 $1,897,500Active4 beds 4 baths4,092 sq. ft.
122 N Waterside Drive, Seneca, SC 29672
MLS# 20303896Listed by: KELLER WILLIAMS LAKE KEOWEE - New
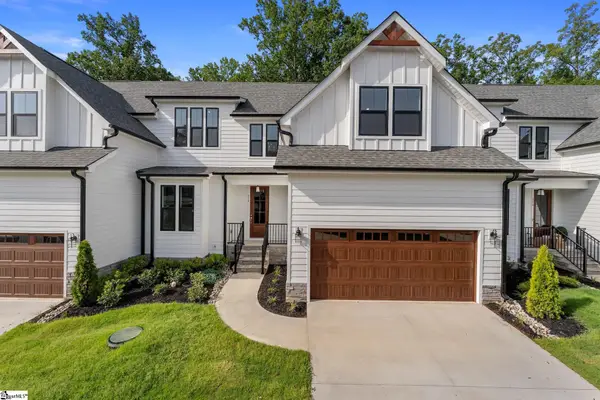 $597,490Active4 beds 4 baths
318 Breakwater Lane, Seneca, SC 29678
MLS# 1603675Listed by: HQ REAL ESTATE, LLC - New
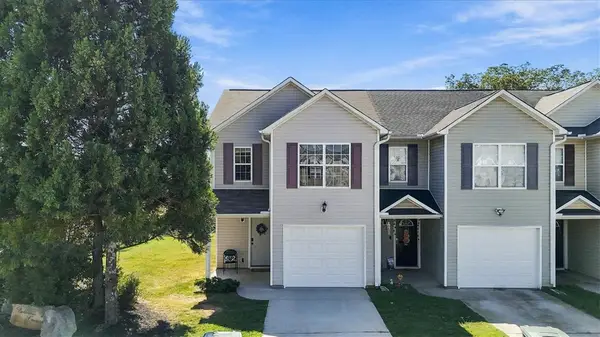 $185,000Active3 beds 3 baths1,337 sq. ft.
703 Bellview Way, Seneca, SC 29678
MLS# 20306112Listed by: COLDWELL BANKER CAINE/WILLIAMS - New
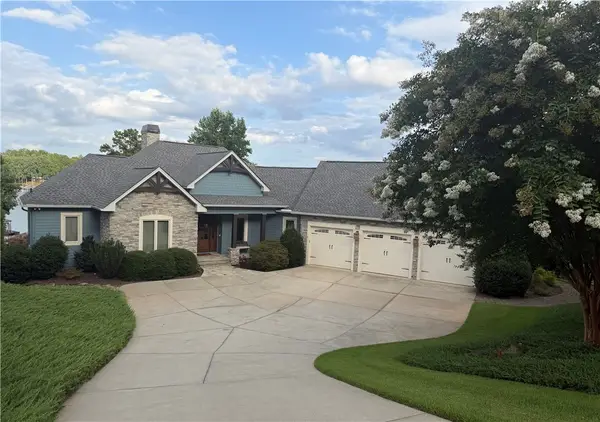 $2,585,000Active4 beds 5 baths4,852 sq. ft.
357 Stardust Lane, Seneca, SC 29672
MLS# 20306029Listed by: LISTWITHFREEDOM.COM 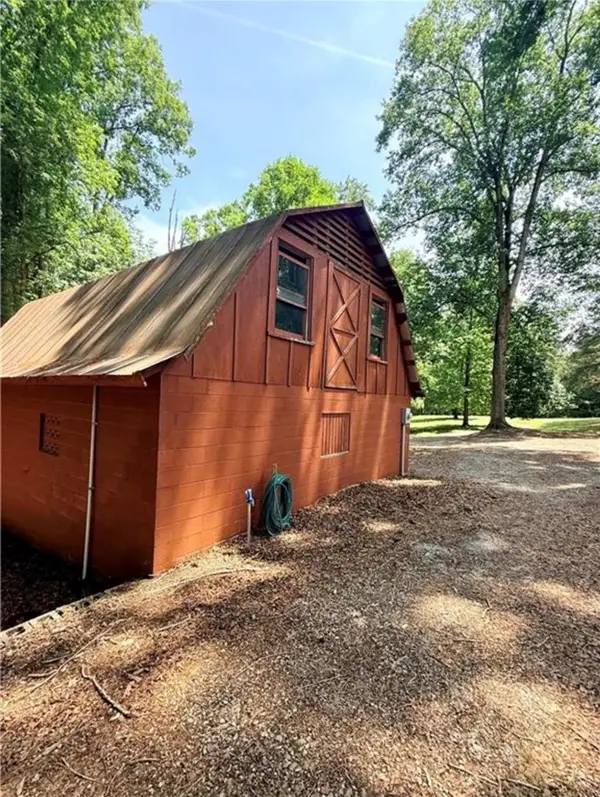 $70,000Pending2.06 Acres
322 Elclay Drive, Seneca, SC 29672
MLS# 20306090Listed by: CLARDY REAL ESTATE- New
 $60,000Active2 Acres
0 Singing Pines Road, Seneca, SC 29678
MLS# 20306073Listed by: JW MARTIN REAL ESTATE - New
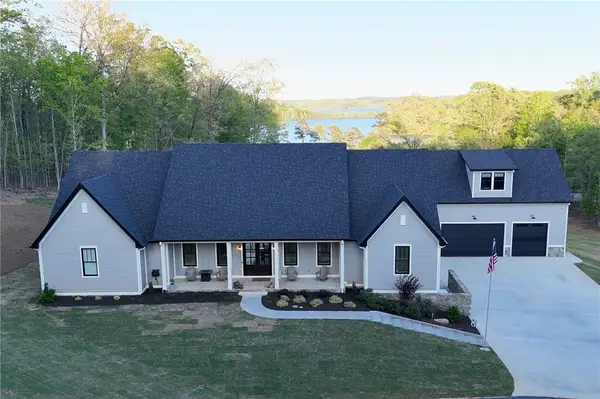 $1,494,000Active4 beds 5 baths4,307 sq. ft.
1359 Martin Creek Road, Seneca, SC 29678
MLS# 20306094Listed by: KELLER WILLIAMS GREENVILLE UPSTATE - New
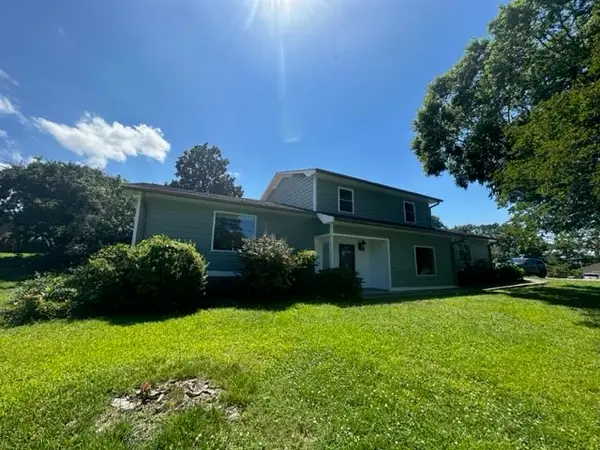 $479,900Active3 beds 2 baths
101 Whippoorwill Drive, Seneca, SC 29672
MLS# 20305992Listed by: CAROLINA HOME REAL ESTATE INC.


Protect your home and budget from life's surprises with an Assurant Home Warranty, backed by a partner that supports you through every step of homeownership. Explore Plans.
© 2023 - 2026 ERA Franchise Systems LLC. All rights reserved. ERA Franchise Systems LLC fully supports the principles of the Fair Housing Act and the Equal Opportunity Act. ERA, ERA Real Estate powered, and their respective logos are registered service marks of ERA Franchise Systems LLC. Each office is independently owned and operated.