
282 Utica Bend Court, Seneca, SC 29678
Local realty services provided by:ERA Live Moore
282 Utica Bend Court,Seneca, SC 29678
$365,000
- 5 Beds
- 3 Baths
- - sq. ft.
- Single family
- Sold
Listed by: elizabeth goodnight, joel shasteen
Office: coldwell banker caine/williams
MLS#:20304236
Source:SC_AAR
Sorry, we are unable to map this address
Price summary
- Price:$365,000
- Monthly HOA dues:$40
About this home
Built just two years ago, this better-than-new, move-in-ready home offers an incredible amount of living space in one of the Upstate's most convenient locations—just 10 minutes from Clemson University, Lake Keowee, and Lake Hartwell.
With 5 bedrooms, 3 full bathrooms, a spacious loft, and a versatile flex room, this home is designed to accommodate today's lifestyle. Whether you're working from home, need space for multi-generational living or you simply want room to spread out, you'll appreciate the flexible floor plan. The main-level flex room is ideal for a home office, playroom, or even a 6th bedroom, while the first-floor guest bedroom and full bath provide the perfect setup for visitors or extended family.
At the heart of the home is a stunning chef-inspired kitchen featuring an oversized center island, abundant cabinetry, and a large walk-in pantry. The open-concept layout flows seamlessly into the spacious living and dining areas, creating the perfect space for entertaining or everyday living.
Upstairs, you'll find a generously sized primary suite complete with a walk-in closet and private bath, along with three additional bedrooms, a full bathroom, a convenient walk-in laundry room, and an oversized loft that offers endless possibilities as a media room, game room, home gym, or second living area.
Step outside to enjoy even more functionality. The backyard backs to a peaceful wooded view and borders a neighborhood HOA-maintained greenspace, offering added privacy and a tranquil setting. A large powered storage shed provides the ideal space for hobbies, a workshop, extra storage, or outdoor equipment.
If you've been searching for a spacious, newer home near Clemson, Lake Keowee, and Lake Hartwell with flexible living spaces, modern finishes, and exceptional value, 282 Utica Bend Court is one you won't want to miss. Schedule your private showing today!...
Contact an agent
Home facts
- Year built:2024
- Subdivision & Development:Wells Station
- Listing ID #:20304236
- Added:54 day(s) ago
- Updated:September 16, 2026 at 06:47 AM
Rooms and interior
- Bedrooms:5
- Total bathrooms:3
- Full bathrooms:3
- Rooms Total:12
- Flooring:Carpet, Vinyl
- Bathrooms Description:Walk-In Shower
- Kitchen Description:Dishwasher, Disposal, Electric Oven, Electric Range, Microwave, Smooth Cooktop
- Basement:Yes
Heating and cooling
- Cooling:Central Air, Electric
- Heating:Central, Electric
- Central air:Yes
Structure and exterior
- Roof:Composition, Shingle
- Year built:2024
- Lot Features:Outside City Limits, Subdivision
- Architectural Style:Traditional
- Construction Materials:Vinyl Siding
- Exterior Features:Patio
- Foundation Description:Slab
- Levels:2 Story
Schools
- High school:Seneca High
- Middle school:Seneca Middle
- Elementary school:Blue Ridge Elementary
Utilities
- Water:Public
- Sewer:Public Sewer
Finances and disclosures
- Price:$365,000
- Tax amount:$1,291 (2025)
Features and amenities
- Appliances:Dishwasher, Disposal, Electric Oven, Electric Range, Microwave, Smooth Cooktop
- Laundry features:Electric Dryer Hookup, Washer Hookup
- Amenities:Blinds, Cable TV, Ceiling Fans, Granite Counters, Loft, Pull-Down Attic Stairs, Smoke Detectors, Smooth Ceilings, Tilt-In Windows, Walk-in Closets
Parking
- Parking description:Attached, Driveway, Garage
- Garage:Yes
- Garage spaces:2
New listings near 282 Utica Bend Court
- New
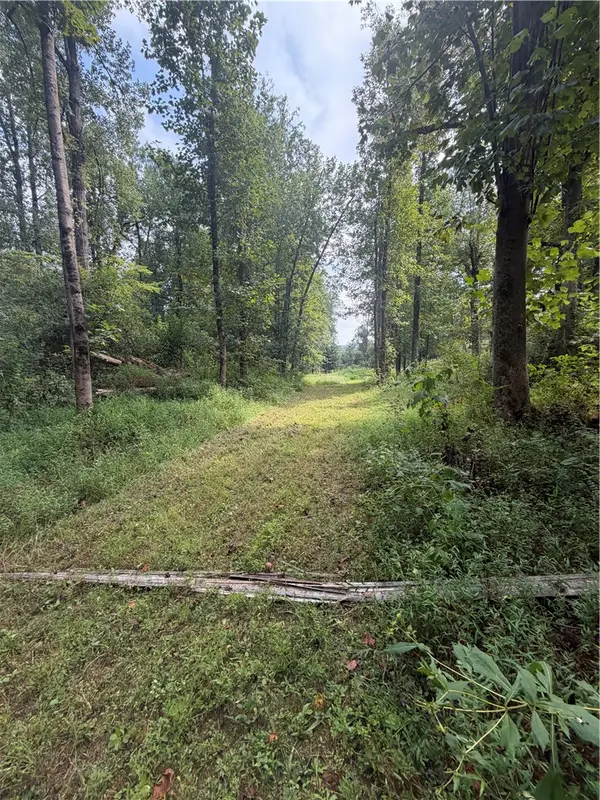 $269,900Active10.08 Acres
560 Return Church Road, Seneca, SC 29678
MLS# 20306165Listed by: HOWARD HANNA ALLEN TATE - LAKE KEOWEE SENECA - New
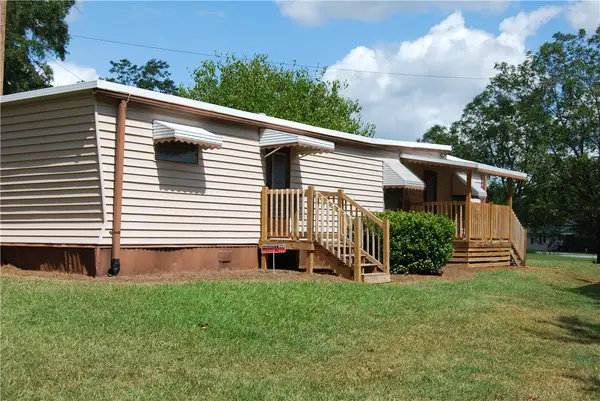 $99,500Active2 beds 1 baths530 sq. ft.
106 W Cresent Drive, Seneca, SC 29678
MLS# 20306092Listed by: KELLER WILLIAMS SENECA - Open Sun, 2 to 4pmNew
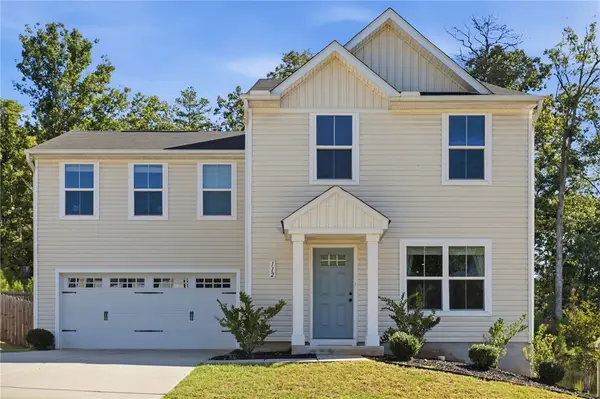 $285,000Active4 beds 3 baths1,680 sq. ft.
112 Wells Station Road, Seneca, SC 29678
MLS# 20306131Listed by: HOWARD HANNA ALLEN TATE - ANDERSON NORTH - New
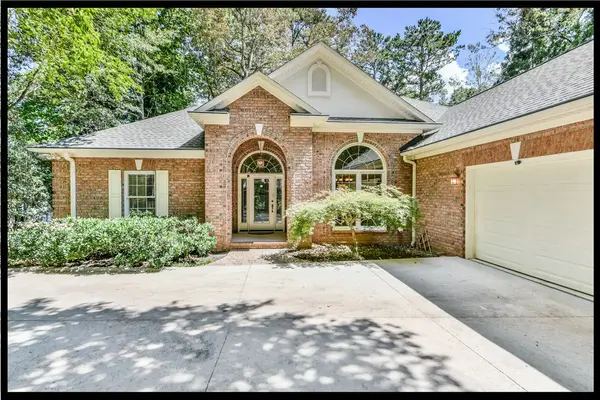 $1,897,500Active4 beds 4 baths4,092 sq. ft.
122 N Waterside Drive, Seneca, SC 29672
MLS# 20303896Listed by: KELLER WILLIAMS LAKE KEOWEE - New
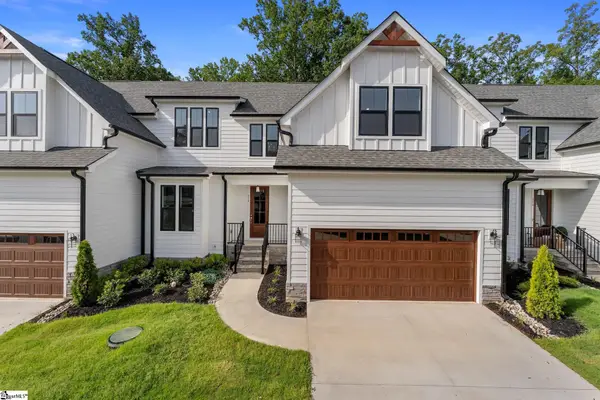 $597,490Active4 beds 4 baths
318 Breakwater Lane, Seneca, SC 29678
MLS# 1603675Listed by: HQ REAL ESTATE, LLC - New
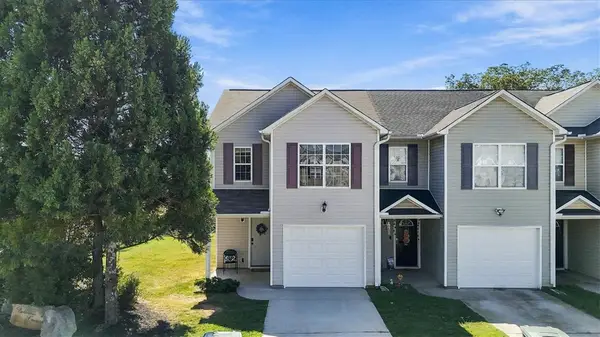 $185,000Active3 beds 3 baths1,337 sq. ft.
703 Bellview Way, Seneca, SC 29678
MLS# 20306112Listed by: COLDWELL BANKER CAINE/WILLIAMS - New
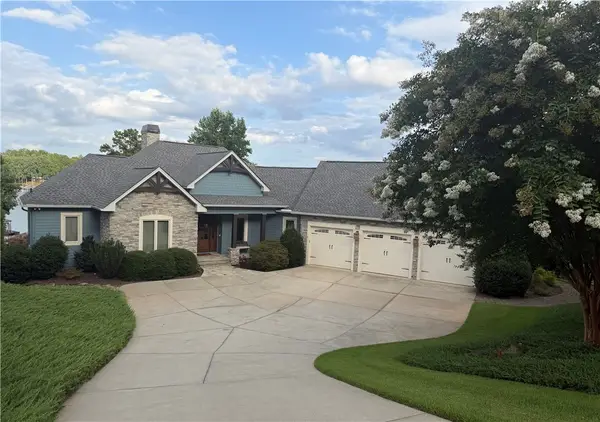 $2,585,000Active4 beds 5 baths4,852 sq. ft.
357 Stardust Lane, Seneca, SC 29672
MLS# 20306029Listed by: LISTWITHFREEDOM.COM  $70,000Pending2.06 Acres
322 Elclay Drive, Seneca, SC 29672
MLS# 20306090Listed by: CLARDY REAL ESTATE- New
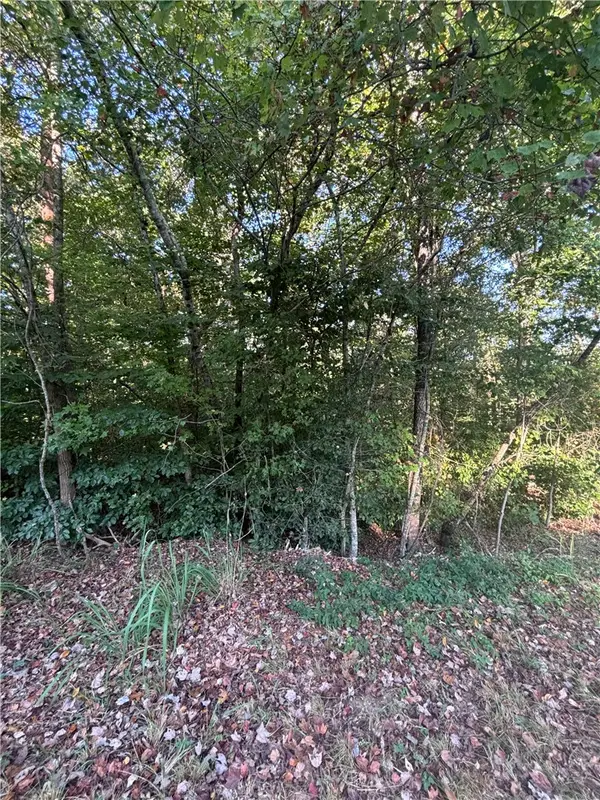 $60,000Active2 Acres
0 Singing Pines Road, Seneca, SC 29678
MLS# 20306073Listed by: JW MARTIN REAL ESTATE - New
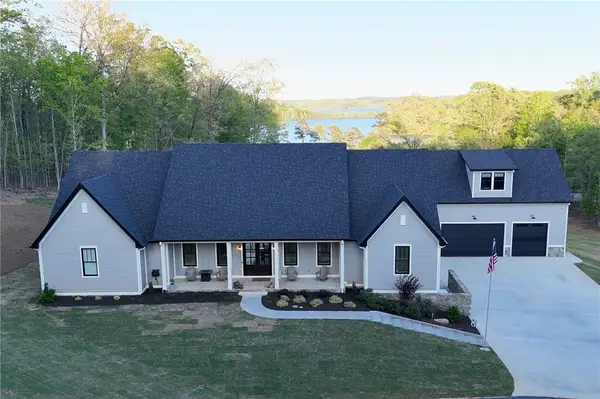 $1,494,000Active4 beds 5 baths4,307 sq. ft.
1359 Martin Creek Road, Seneca, SC 29678
MLS# 20306094Listed by: KELLER WILLIAMS GREENVILLE UPSTATE


Protect your home and budget from life's surprises with an Assurant Home Warranty, backed by a partner that supports you through every step of homeownership. Explore Plans.
© 2023 - 2026 ERA Franchise Systems LLC. All rights reserved. ERA Franchise Systems LLC fully supports the principles of the Fair Housing Act and the Equal Opportunity Act. ERA, ERA Real Estate powered, and their respective logos are registered service marks of ERA Franchise Systems LLC. Each office is independently owned and operated.