
303 Evergreen Forest Drive, Seneca, SC 29678
Local realty services provided by:ERA Live Moore
303 Evergreen Forest Drive,Seneca, SC 29678
$244,900
- 3 Beds
- 2 Baths
- 1,384 sq. ft.
- Single family
- Active
Listed by: cliff stoltzfus
Office: clardy real estate - lake keowee
MLS#:20304229
Source:SC_AAR
Price summary
- Price:$244,900
- Price per sq. ft.:$176.95
About this home
You've been looking with so much dedication, but each home you see you face hesitation, but now here it is in the perfect location. With square footage of approximately 1384, covered with hardwood and some new LVP floor. This home has 3 beds and 2 full baths and is ready for new owners to bring fun and laughs. New paint and new fixtures on the interior you'll see, and when you walk through the door, you'll think, "This is for me". Some walls were removed to open things up, making it perfect for you, your cat or your pup. Another thing that is absolute fire, is getting all appliances including washer and dryer! Outside your one level ranch home is brick, and having the carport attached is really, really quite slick. You'll save lots of dollars and even some cents, cause the level back yard is already fenced. This home is vacant and ready to move in, come see for yourself that this is a win.
Contact an agent
Home facts
- Year built:1965
- Subdivision & Development:Evergreen Fores
- Listing ID #:20304229
- Added:44 day(s) ago
- Updated:September 15, 2026 at 03:08 PM
Rooms and interior
- Bedrooms:3
- Total bathrooms:2
- Full bathrooms:2
- Flooring:Hardwood, Luxury Vinyl Plank
- Bathrooms Description:Bath in Primary Bedroom
- Kitchen Description:Dishwasher, Electric Oven, Electric Range, Refrigerator
- Bedroom Description:Bath in Primary Bedroom, Main Level Primary
- Basement:Yes
- Basement Description:Crawl Space
- Living area:1,384 sq. ft.
Heating and cooling
- Cooling:Heat Pump
- Heating:Heat Pump
Structure and exterior
- Roof:Architectural, Shingle
- Year built:1965
- Building area:1,384 sq. ft.
- Lot area:0.45 Acres
- Lot Features:Hardwood Trees, Level, Outside City Limits, Subdivision
- Architectural Style:Ranch
- Construction Materials:Brick
- Exterior Features:Deck, Fence, Front Porch, Porch
- Foundation Description:Crawl Space
- Levels:1 Story
Schools
- High school:Seneca High
- Middle school:Seneca Middle
- Elementary school:Blue Ridge Elementary
Utilities
- Water:Public
- Sewer:Septic Tank
Finances and disclosures
- Price:$244,900
- Price per sq. ft.:$176.95
Features and amenities
- Appliances:Dishwasher, Dryer, Electric Oven, Electric Range, Electric Water Heater, Refrigerator, Washer
- Laundry features:Dryer, Electric Dryer Hookup, Washer, Washer Hookup
- Amenities:Bay Windows, Ceiling Fans, Insulated Windows, Laminate Countertop, Pull-Down Attic Stairs, Smooth Ceilings, Vinyl Windows
Parking
- Parking description:Attached Carport, Driveway
- Garage:Yes
- Garage spaces:1
New listings near 303 Evergreen Forest Drive
- New
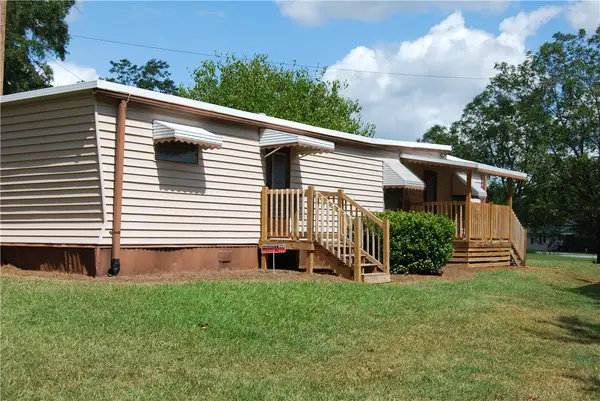 $99,500Active2 beds 1 baths530 sq. ft.
106 W Cresent Drive, Seneca, SC 29678
MLS# 20306092Listed by: KELLER WILLIAMS SENECA - Open Sun, 2 to 4pmNew
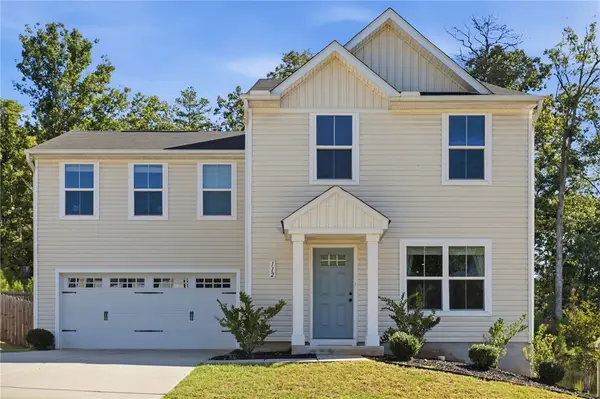 $285,000Active4 beds 3 baths1,680 sq. ft.
112 Wells Station Road, Seneca, SC 29678
MLS# 20306131Listed by: HOWARD HANNA ALLEN TATE - ANDERSON NORTH - New
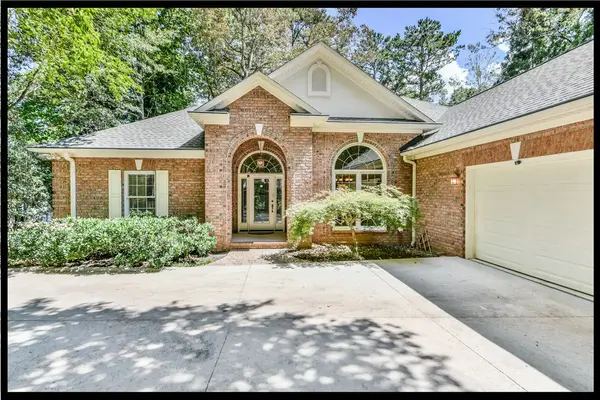 $1,897,500Active4 beds 4 baths4,092 sq. ft.
122 N Waterside Drive, Seneca, SC 29672
MLS# 20303896Listed by: KELLER WILLIAMS LAKE KEOWEE - New
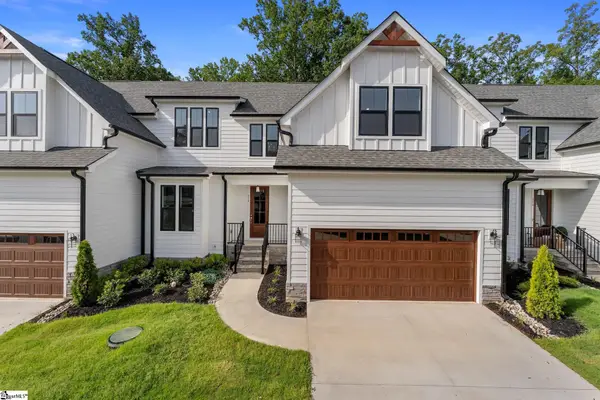 $597,490Active4 beds 4 baths
318 Breakwater Lane, Seneca, SC 29678
MLS# 1603675Listed by: HQ REAL ESTATE, LLC - New
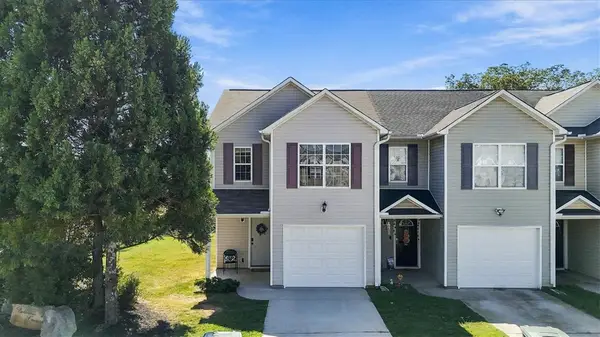 $185,000Active3 beds 3 baths1,337 sq. ft.
703 Bellview Way, Seneca, SC 29678
MLS# 20306112Listed by: COLDWELL BANKER CAINE/WILLIAMS - New
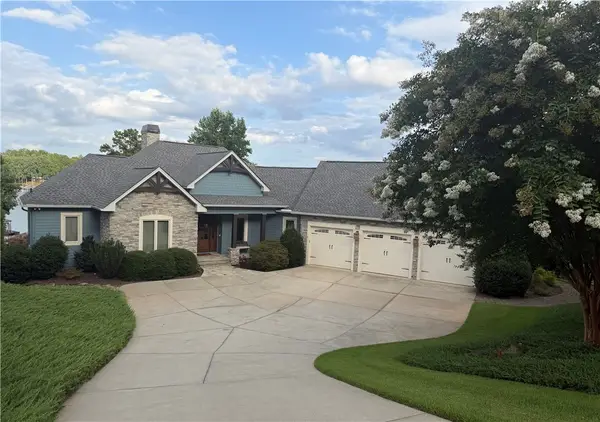 $2,585,000Active4 beds 5 baths4,852 sq. ft.
357 Stardust Lane, Seneca, SC 29672
MLS# 20306029Listed by: LISTWITHFREEDOM.COM 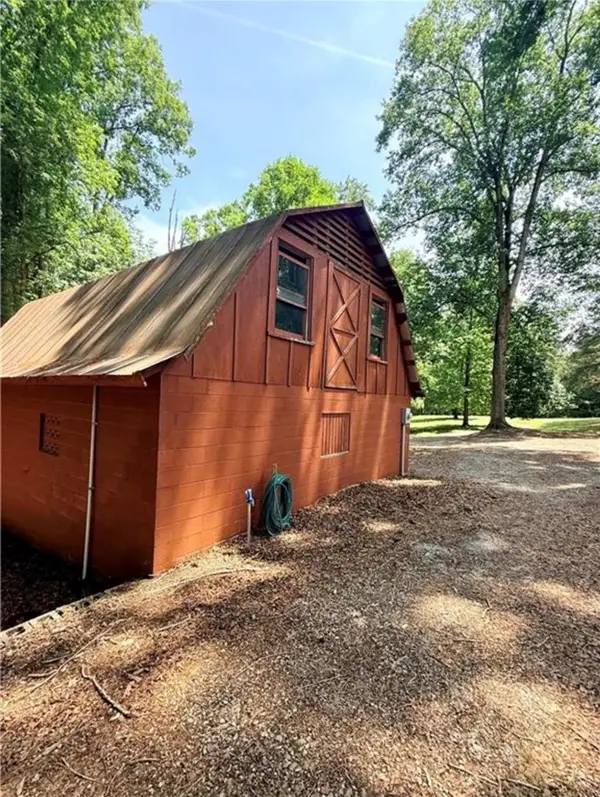 $70,000Pending2.06 Acres
322 Elclay Drive, Seneca, SC 29672
MLS# 20306090Listed by: CLARDY REAL ESTATE- New
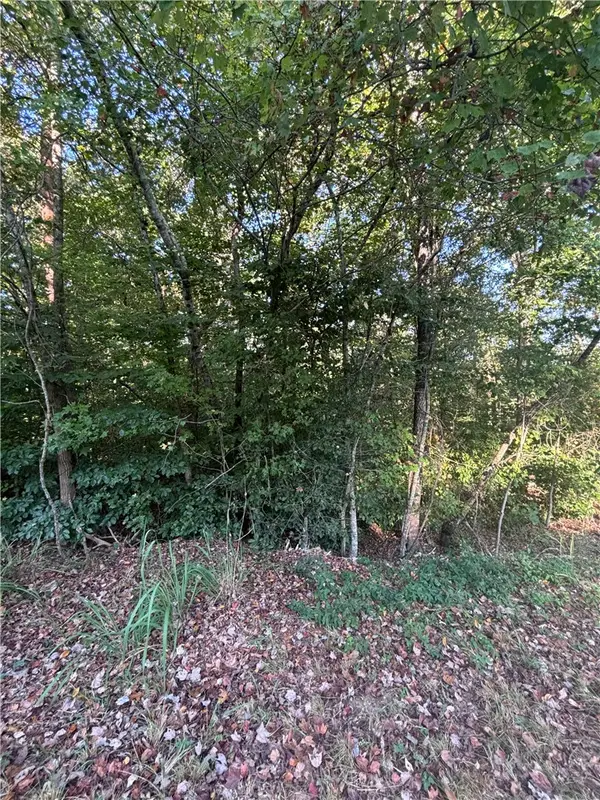 $60,000Active2 Acres
0 Singing Pines Road, Seneca, SC 29678
MLS# 20306073Listed by: JW MARTIN REAL ESTATE - New
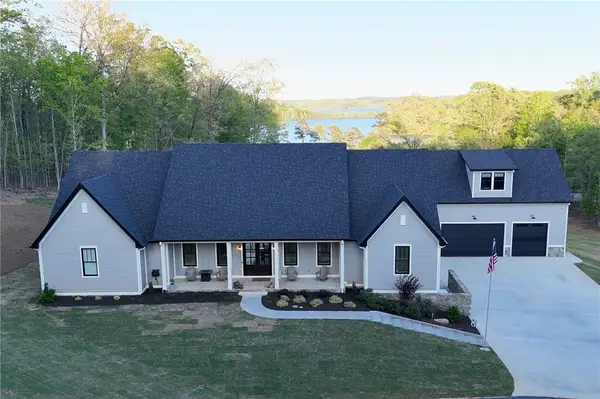 $1,494,000Active4 beds 5 baths4,307 sq. ft.
1359 Martin Creek Road, Seneca, SC 29678
MLS# 20306094Listed by: KELLER WILLIAMS GREENVILLE UPSTATE - New
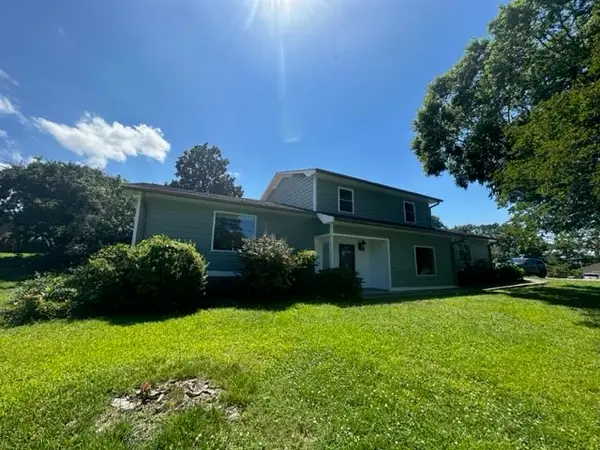 $479,900Active3 beds 2 baths
101 Whippoorwill Drive, Seneca, SC 29672
MLS# 20305992Listed by: CAROLINA HOME REAL ESTATE INC.


Protect your home and budget from life's surprises with an Assurant Home Warranty, backed by a partner that supports you through every step of homeownership. Explore Plans.
© 2023 - 2026 ERA Franchise Systems LLC. All rights reserved. ERA Franchise Systems LLC fully supports the principles of the Fair Housing Act and the Equal Opportunity Act. ERA, ERA Real Estate powered, and their respective logos are registered service marks of ERA Franchise Systems LLC. Each office is independently owned and operated.