
3105 Chatham Drive, Seneca, SC 29672
Local realty services provided by:ERA Live Moore
3105 Chatham Drive,Seneca, SC 29672
$688,000
- 4 Beds
- 4 Baths
- 2,928 sq. ft.
- Single family
- Active
Listed by: nick huscroft
Office: chosen realty, llc.
MLS#:20305957
Source:SC_AAR
Price summary
- Price:$688,000
- Price per sq. ft.:$234.97
- Monthly HOA dues:$70.83
About this home
Sitting on a quiet side road in the desirable Cross Creek Golf Community is 3105 Chatham Drive, an almost new 4-bedroom, 3.5-bath home. Situated on a private lot just a little over an half acre, this 2,928 sq ft home offers a spacious and efficient layout. The main level features an open-concept design with a spacious great room, dedicated library/office, primary suite, two extra bedrooms, full hall bath, half bath, large walk-in pantry, laundry room, kitchen and dining room. The large master bath has two large closets and a bonus linen closet. A soaking tub and beautiful tile shower. The kitchen includes quartz countertops, large island, gas range, ample cabinetry, large walk-in pantry and flows seamlessly into dining room and main living space. The great room has been enhanced with custom built in cabinets and bookcases. Off the great room you will find an expansive porch with picket railing and views of the serene forest out back. Perfect for the avid birdwatcher. Upstairs, you’ll find a fourth large bedroom with walk-in closet and large en suite bath. This could function as a second master. The two-car garage has tons of storage space. Since purchasing the home brand new in February of 2026, the owners have added custom built-ins, more cabinetry in bathrooms, new hardware, faucets and custom blinds throughout. They have also thoughtfully replaced all the basic builder choices in lighting throughout the house with more upscale and appealing lighting, including some beautiful chandeliers and pendants. A career opportunity is causing us to sell, and our move is your gain! The property includes an irrigation system to keep that plush Bermuda looking its best. Located in Cross Creek Plantation, a gated golf course community with access to a clubhouse, pool, pickleball and dining. Cross Creek is an everyday resort lifestyle. This home was built by Hunter Quinn and our inspector said it was built like a tank and has a transferrable 2/10 home warranty....
Contact an agent
Home facts
- Year built:2025
- Subdivision & Development:Cross Creek Plan
- Listing ID #:20305957
- Added:7 day(s) ago
- Updated:September 16, 2026 at 12:00 AM
Rooms and interior
- Bedrooms:4
- Total bathrooms:4
- Full bathrooms:3
- Half bathrooms:1
- Rooms Total:1
- Flooring:Carpet, Luxury Vinyl Plank, Tile
- Bathrooms Description:Bath in Primary Bedroom, Bathtub, Garden Tub/Roman Tub, Separate Shower, Walk-In Shower
- Kitchen Description:Built-in Oven, Cooktop, Dishwasher, Disposal, Down Draft, Gas Cooktop, Gas Oven, Gas Range, Microwave, Plumbed for Ice Maker, Range
- Bedroom Description:Bath in Primary Bedroom, Main Level Primary
- Basement:Yes
- Basement Description:Crawl Space
- Living area:2,928 sq. ft.
Heating and cooling
- Cooling:Central Air, Electric, Forced Air, Zoned
- Heating:Forced Air, Natural Gas, Zoned
- Central air:Yes
Structure and exterior
- Roof:Architectural, Metal, Shingle
- Year built:2025
- Building area:2,928 sq. ft.
- Lot area:0.53 Acres
- Lot Features:Hardwood Trees, On Golf Course, Outside City Limits, Sloped, Subdivision, Trees
- Architectural Style:Craftsman
- Construction Materials:Cement Siding, Stone
- Exterior Features:Front Porch, Porch, Sprinkler Irrigation
- Foundation Description:Crawl Space
- Levels:2 Story
Schools
- High school:Seneca High
- Middle school:Seneca Middle
- Elementary school:Blue Ridge Elementary
Utilities
- Water:Public
- Sewer:Public Sewer
Finances and disclosures
- Price:$688,000
- Price per sq. ft.:$234.97
Features and amenities
- Appliances:Built-In Oven, Cooktop, Dishwasher, Disposal, Down Draft, Gas Cooktop, Gas Oven, Gas Range, Gas Water Heater, Microwave, Plumbed For Ice Maker, Range, Tankless Water Heater
- Laundry features:Electric Dryer Hookup, Washer Hookup
- Amenities:Blinds, Bookcases, Cable TV, Cathedral Ceilings, Ceiling Fans, Gated Community, High Ceilings, Insulated Windows, Security System Owned, Smoke Detectors, Smooth Ceilings, Solid Surface Counters, Tray Ceilings, Vaulted Ceilings, Vinyl Windows, Walk-in Closets
- Pool features:Community
Parking
- Parking description:Attached, Driveway, Garage, Garage Door Opener
- Garage:Yes
- Garage spaces:2
New listings near 3105 Chatham Drive
- New
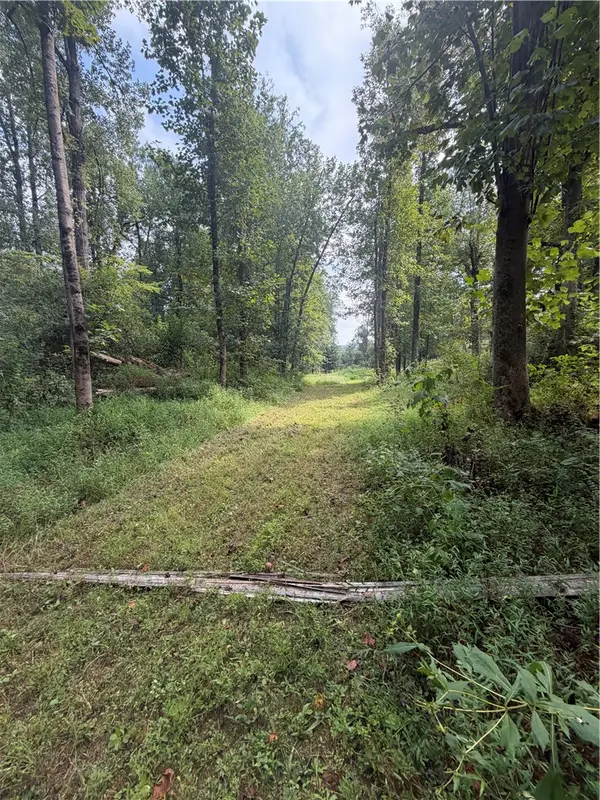 $269,900Active10.08 Acres
560 Return Church Road, Seneca, SC 29678
MLS# 20306165Listed by: HOWARD HANNA ALLEN TATE - LAKE KEOWEE SENECA - New
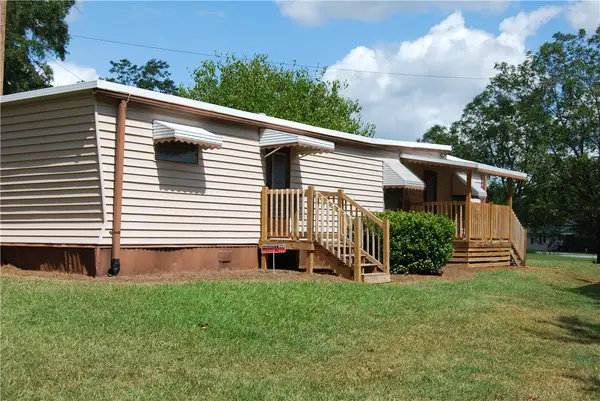 $99,500Active2 beds 1 baths530 sq. ft.
106 W Cresent Drive, Seneca, SC 29678
MLS# 20306092Listed by: KELLER WILLIAMS SENECA - Open Sun, 2 to 4pmNew
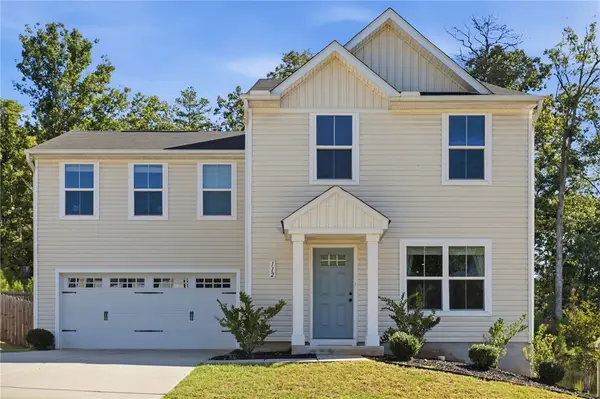 $285,000Active4 beds 3 baths1,680 sq. ft.
112 Wells Station Road, Seneca, SC 29678
MLS# 20306131Listed by: HOWARD HANNA ALLEN TATE - ANDERSON NORTH - New
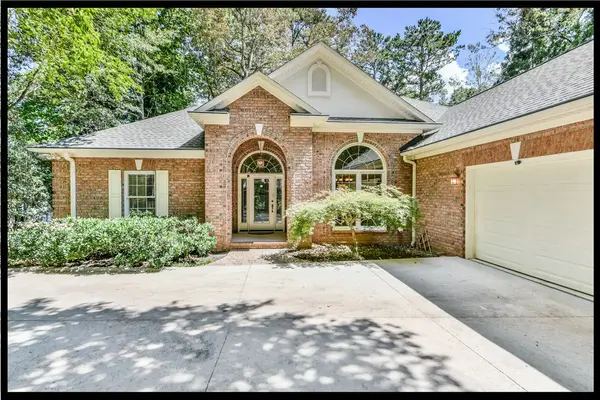 $1,897,500Active4 beds 4 baths4,092 sq. ft.
122 N Waterside Drive, Seneca, SC 29672
MLS# 20303896Listed by: KELLER WILLIAMS LAKE KEOWEE - New
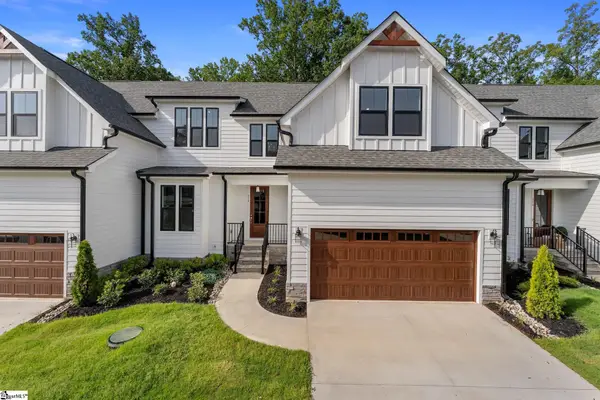 $597,490Active4 beds 4 baths
318 Breakwater Lane, Seneca, SC 29678
MLS# 1603675Listed by: HQ REAL ESTATE, LLC - New
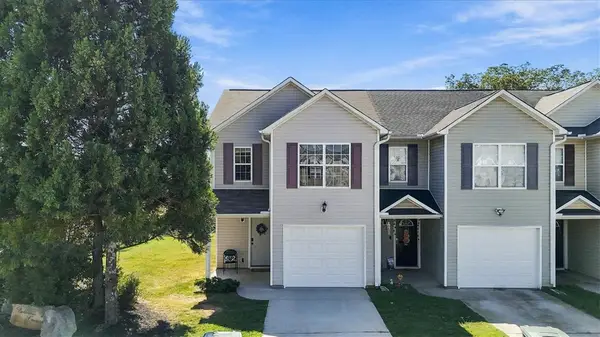 $185,000Active3 beds 3 baths1,337 sq. ft.
703 Bellview Way, Seneca, SC 29678
MLS# 20306112Listed by: COLDWELL BANKER CAINE/WILLIAMS - New
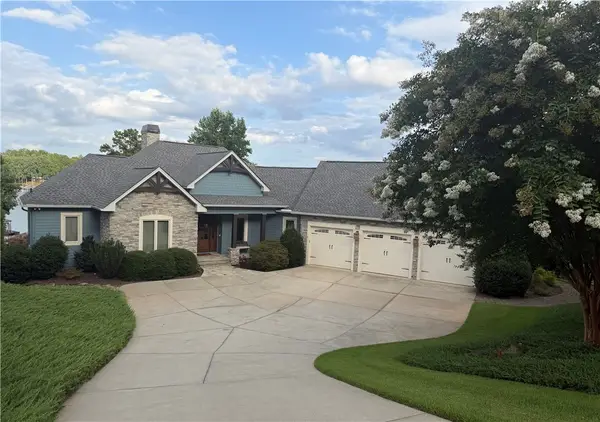 $2,585,000Active4 beds 5 baths4,852 sq. ft.
357 Stardust Lane, Seneca, SC 29672
MLS# 20306029Listed by: LISTWITHFREEDOM.COM  $70,000Pending2.06 Acres
322 Elclay Drive, Seneca, SC 29672
MLS# 20306090Listed by: CLARDY REAL ESTATE- New
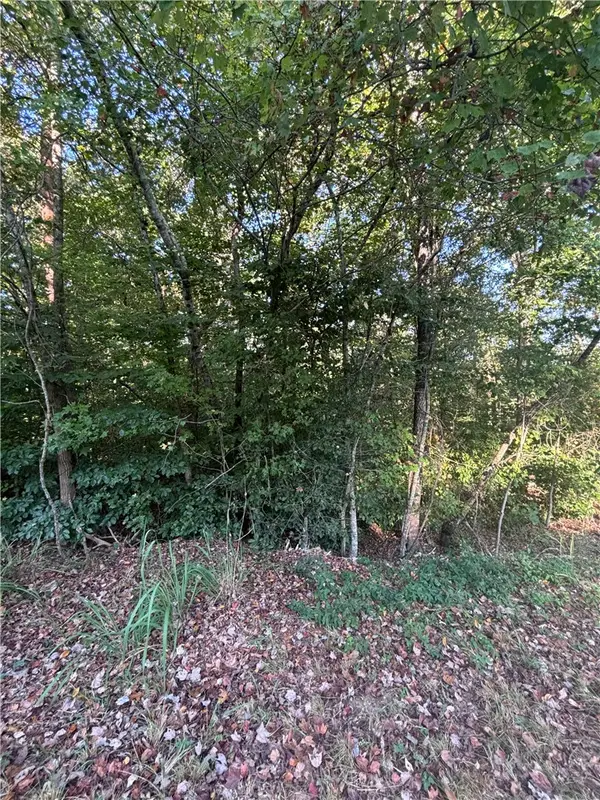 $60,000Active2 Acres
0 Singing Pines Road, Seneca, SC 29678
MLS# 20306073Listed by: JW MARTIN REAL ESTATE - New
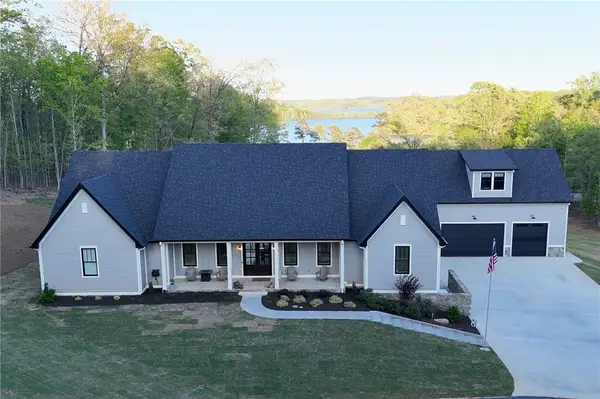 $1,494,000Active4 beds 5 baths4,307 sq. ft.
1359 Martin Creek Road, Seneca, SC 29678
MLS# 20306094Listed by: KELLER WILLIAMS GREENVILLE UPSTATE


Protect your home and budget from life's surprises with an Assurant Home Warranty, backed by a partner that supports you through every step of homeownership. Explore Plans.
© 2023 - 2026 ERA Franchise Systems LLC. All rights reserved. ERA Franchise Systems LLC fully supports the principles of the Fair Housing Act and the Equal Opportunity Act. ERA, ERA Real Estate powered, and their respective logos are registered service marks of ERA Franchise Systems LLC. Each office is independently owned and operated.