
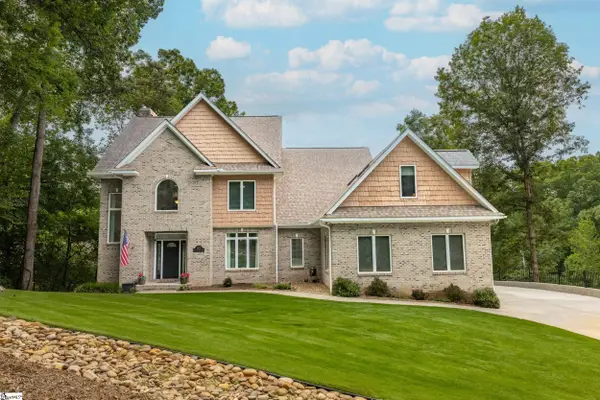
401 W Rockcliff Court, Seneca, SC 29672
Local realty services provided by:ERA Live Moore
Listed by: gregory coutu
Office: howard hanna allen tate - lake keowee seneca
MLS#:20304339
Source:SC_AAR
Price summary
- Price:$850,000
- Price per sq. ft.:$334.25
- Monthly HOA dues:$191.33
About this home
Welcome to 401 W Rockcliff Court; this charming Lake Keowee interior home with deeded boat slip #19 in a deep water cove. The home is perfectly positioned on a spacious corner lot and features a desirable 3 car garage and gentle driveway with ample parking. The property is adorned with oak hardwood flooring throughout and offers 3 bedrooms, 2 full bathrooms, an office/den, and a formal dining area. Experience the ease of main-level living with a split bedroom layout for added privacy. The primary suite is a retreat, complete with dual sinks, a tiled shower, a jetted tub, a walk-in closet, and deck access. The living room is designed for comfort and style, featuring a vaulted ceiling, a double-sided fireplace, and access to a large composite deck, ideal for entertaining guests. The custom-designed kitchen is equipped with granite countertops, generous counter space, stainless steel appliances, and custom cabinetry inserts for optimal organization. Dining options are varied, with a breakfast area overlooking the backyard, a formal dining room, and the open deck for alfresco meals. A spacious laundry room offers additional storage solutions. Enjoy a quick golf cart ride to the community amenities, which include pickleball courts, a pool, a clubhouse, and deeded boat slips. Waterford is a highly sought-after Lake Keowee neighborhood, conveniently located near Seneca, Clemson, and Greenville....
Contact an agent
Home facts
- Year built:2006
- Subdivision & Development:Waterford Sub
- Listing ID #:20304339
- Added:1 day(s) ago
- Updated:August 03, 2026 at 10:55 PM
Rooms and interior
- Bedrooms:3
- Total bathrooms:2
- Full bathrooms:2
- Rooms Total:8
- Flooring:Ceramic Tile, Hardwood
- Dining Description:Breakfast Area
- Bathrooms Description:Bath in Primary Bedroom, Bathtub, Jetted Tub, Separate Shower, Walk-In Shower
- Kitchen Description:Built-in Oven, Dishwasher, Disposal, Microwave, Refrigerator, Smooth Cooktop
- Bedroom Description:Bath in Primary Bedroom, Main Level Primary
- Basement:Yes
- Basement Description:Crawl Space
- Living area:2,543 sq. ft.
Heating and cooling
- Cooling:Heat Pump
- Heating:Electric, Heat Pump
Structure and exterior
- Roof:Architectural, Shingle
- Year built:2006
- Building area:2,543 sq. ft.
- Lot area:0.86 Acres
- Lot Features:Corner Lot, Interior Lot, Level, Outside City Limits, Sloped, Subdivision, Trees
- Architectural Style:Craftsman
- Construction Materials:Cement Siding, Stone
- Exterior Features:Deck, Front Porch, Porch
- Foundation Description:Crawl Space
- Levels:1 Story
Schools
- High school:Walhalla High
- Middle school:Walhalla Middle
- Elementary school:Keowee Elem
Utilities
- Water:Public
- Sewer:Septic Tank
Finances and disclosures
- Price:$850,000
- Price per sq. ft.:$334.25
Features and amenities
- Appliances:Built-In Oven, Dishwasher, Disposal, Dryer, Gas Water Heater, Microwave, Refrigerator, Smooth Cooktop, Washer
- Laundry features:Dryer, Electric Dryer Hookup, Washer
- Amenities:Blinds, Cathedral Ceilings, Ceiling Fans, Granite Counters, Smoke Detectors, Smooth Ceilings, Tray Ceilings, Vaulted Ceilings, Walk-in Closets
Parking
- Parking description:Attached, Driveway, Garage, Garage Door Opener
- Garage:Yes
- Garage spaces:3
New listings near 401 W Rockcliff Court
- New
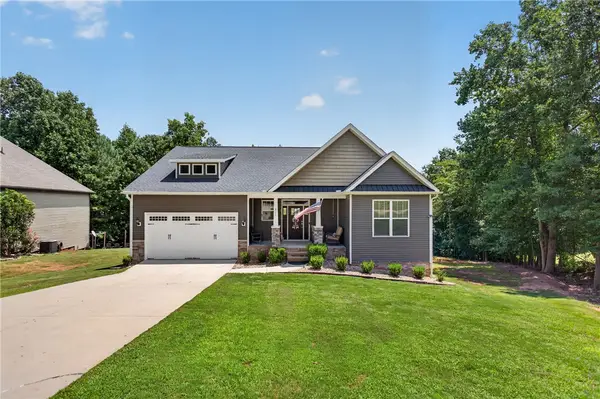 $530,000Active3 beds 2 baths3,422 sq. ft.
711 Barnes Road, Seneca, SC 29672
MLS# 20304347Listed by: KELLER WILLIAMS OCONEE - New
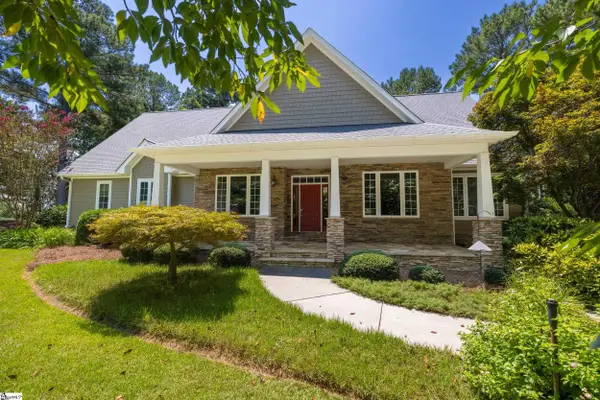 $850,000Active3 beds 2 baths
401 W Rockcliff Court #Lot 21 Waterford, Seneca, SC 29672
MLS# 1599672Listed by: HOWARD HANNA ALLEN TATE - LAKE - New
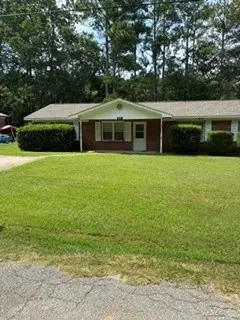 $299,990Active-- beds -- baths
129 Morningside Drive #A&B, Seneca, SC 29678
MLS# 20304463Listed by: CAROLINA HOME REAL ESTATE INC. - New
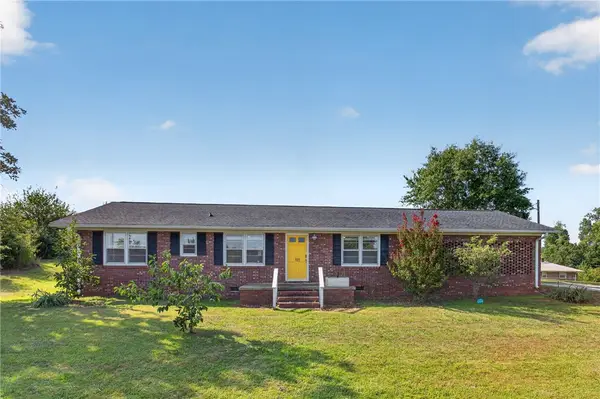 $225,000Active2 beds 2 baths1,239 sq. ft.
105 King James Road, Seneca, SC 29678
MLS# 20304544Listed by: KELLER WILLIAMS SENECA - Open Tue, 12 to 3pmNew
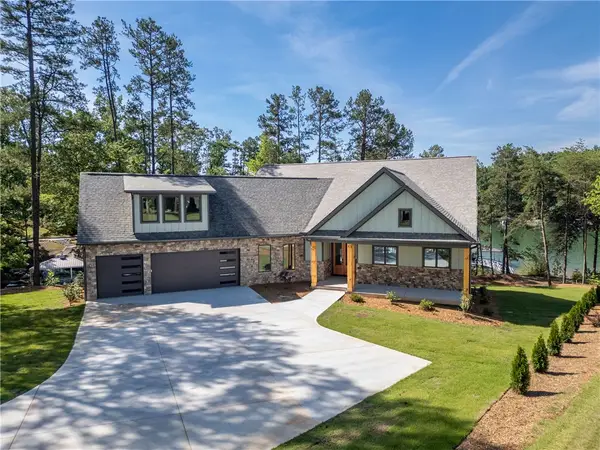 $2,550,000Active4 beds 6 baths5,171 sq. ft.
713 Bay Harbor Lane, Seneca, SC 29672
MLS# 20304568Listed by: REAL LOCAL/REAL BROKER, LLC - New
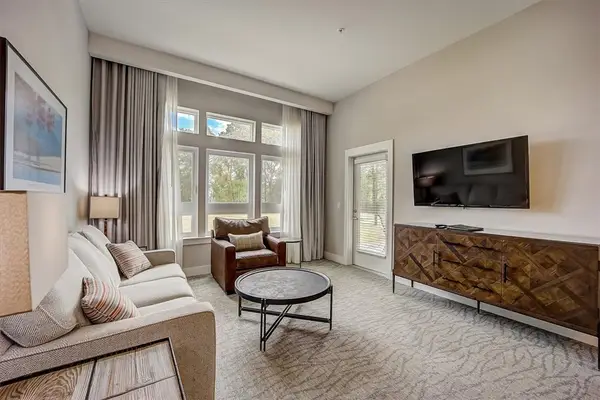 $525,000Active2 beds 2 baths
13500 Clemson Boulevard #3104, Seneca, SC 29678
MLS# 20304557Listed by: LAKESIDE LODGE - CLEMSON - New
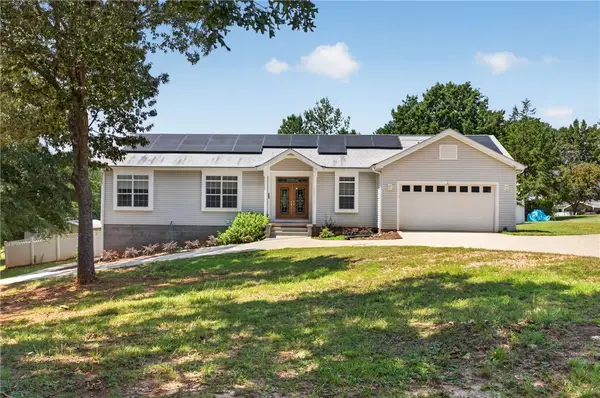 $515,000Active3 beds 3 baths3,715 sq. ft.
202 W Harper Ridge Road, Seneca, SC 29678
MLS# 20303460Listed by: CLARDY REAL ESTATE - LAKE KEOWEE - New
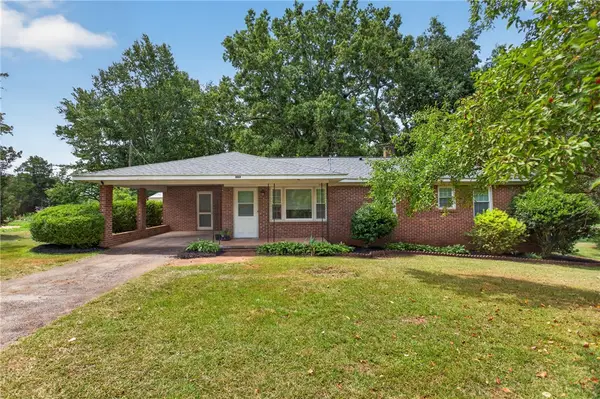 $249,000Active3 beds 2 baths1,384 sq. ft.
303 Evergreen Forest Drive, Seneca, SC 29678
MLS# 20304229Listed by: CLARDY REAL ESTATE - LAKE KEOWEE - New
 $2,300,000Active5 beds 4 baths
142 W. Bay View Drive, Seneca, SC 29672
MLS# 1599514Listed by: HOWARD HANNA ALLEN TATE - LAKE


Protect your home and budget from life's surprises with an Assurant Home Warranty, backed by a partner that supports you through every step of homeownership. Explore Plans.
© 2023 - 2026 ERA Franchise Systems LLC. All rights reserved. ERA Franchise Systems LLC fully supports the principles of the Fair Housing Act and the Equal Opportunity Act. ERA, ERA Real Estate powered, and their respective logos are registered service marks of ERA Franchise Systems LLC. Each office is independently owned and operated.