
629 Sweetspire Trail #149, Seneca, SC 29678
Local realty services provided by:ERA Kennedy Group Realtors
629 Sweetspire Trail #149,Seneca, SC 29678
$376,304
- 4 Beds
- 4 Baths
- 2,474 sq. ft.
- Single family
- Active
Listed by: whitney dingle, aaron yant
Office: dfh realty georgia, llc.
MLS#:20303531
Source:SC_AAR
Price summary
- Price:$376,304
- Price per sq. ft.:$152.1
- Monthly HOA dues:$58.75
About this home
The Windermere floorplan offers a refined two-story design tailored for both comfort and style. With three spacious bedrooms and three and a half bathrooms, this home is an ideal fit for families or those seeking extra room for guests. The primary suite, located on the second floor, features an expansive walk-in closet and a spa-like en suite bathroom, creating a serene retreat.
The first floor is designed for seamless living and entertaining. The open-concept layout connects the kitchen, dining area, and living space, providing a warm and inviting atmosphere. The kitchen boasts ample counter space, modern appliances, and plenty of storage, ensuring practicality and style. A convenient half bathroom on the main level is perfect for guests.
Upstairs, the additional bedrooms each feature their own private bathrooms, offering a blend of privacy and convenience for all residents. A versatile loft space provides flexibility, perfect for a media room, home office, or additional living area. The Windermere floorplan’s thoughtful layout and attention to detail ensure it meets the needs of today’s homeowners while maintaining a sophisticated aesthetic.
Welcome to Pier South by Dream Finders Homes! An exciting new community redefining lakeside living in Seneca, SC. Nestled near the vibrant Clemson University and the stunning Lake Hartwell, this picturesque enclave features tree-lined homesites with breathtaking water views. Residents will enjoy a variety of thoughtfully designed amenities, including a sparkling pool and clubhouse, perfect for social gatherings. With canoe and kayak storage, boat slips available for purchase, a dog park, golf cart parking, and a picnic pavilion, The Pier South is an outdoor lover's paradise....
Contact an agent
Home facts
- Year built:2026
- Subdivision & Development:The Pier South
- Listing ID #:20303531
- Added:80 day(s) ago
- Updated:September 25, 2026 at 04:35 PM
Rooms and interior
- Bedrooms:4
- Total bathrooms:4
- Full bathrooms:3
- Half bathrooms:1
- Rooms Total:3
- Flooring:Carpet, Hardwood, Luxury Vinyl Plank, Tile
- Bathrooms Description:Bath in Primary Bedroom, Garden Tub/Roman Tub, Jack and Jill Bath, Shower Only, Walk-In Shower
- Kitchen Description:Built-in Oven, Dishwasher, Disposal, Gas Cooktop, Microwave, Plumbed for Ice Maker
- Bedroom Description:Bath in Primary Bedroom, Upper Level Primary
- Basement:Yes
- Living area:2,474 sq. ft.
Heating and cooling
- Cooling:Central Air, Electric
- Heating:Natural Gas
- Central air:Yes
Structure and exterior
- Roof:Architectural, Shingle
- Year built:2026
- Building area:2,474 sq. ft.
- Lot area:0.17 Acres
- Lot Features:Interior Lot, Level, Outside City Limits, Subdivision
- Architectural Style:Craftsman, Traditional
- Construction Materials:Cement Siding, Stone
- Exterior Features:Front Porch, Patio, Porch
- Foundation Description:Slab
- Levels:2 Story
Schools
- High school:Seneca High
- Middle school:Seneca Middle
- Elementary school:Ravenel Elm
Utilities
- Water:Public
- Sewer:Public Sewer
Finances and disclosures
- Price:$376,304
- Price per sq. ft.:$152.1
Features and amenities
- Appliances:Built-In Oven, Dishwasher, Disposal, Gas Cooktop, Microwave, Plumbed For Ice Maker
- Laundry features:Electric Dryer Hookup, Washer Hookup
- Amenities:Cable TV, Ceiling Fans, French Doors/Atrium Doors, High Ceilings, Insulated Windows, Loft, Pull-Down Attic Stairs, Quartz Counters, Radon Mitigation System, Smoke Detectors, Smooth Ceilings, Tilt-In Windows, Walk-in Closets
- Pool features:Community
Parking
- Parking description:Attached, Driveway, Garage, Garage Door Opener
- Garage:Yes
- Garage spaces:2
New listings near 629 Sweetspire Trail #149
- Open Sat, 12 to 2pmNew
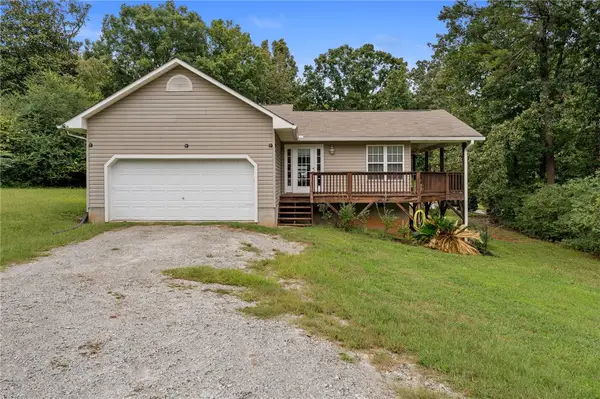 $298,000Active2 beds 1 baths988 sq. ft.
700 Twilight Court, Seneca, SC 29672
MLS# 20306584Listed by: SAVVY REALTY, LLC - New
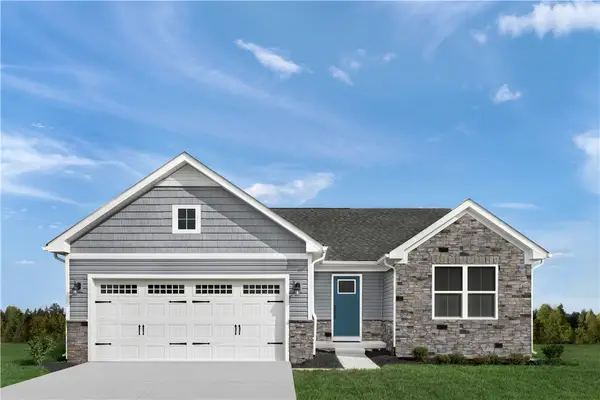 $259,990Active3 beds 2 baths1,338 sq. ft.
332 Longleaf Way, Seneca, SC 29678
MLS# 20306620Listed by: RYAN HOMES - New
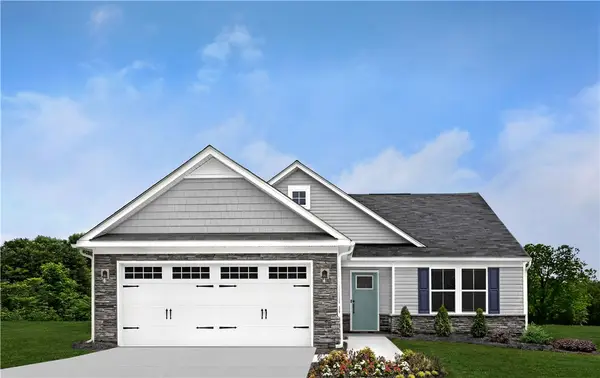 $269,990Active3 beds 2 baths1,533 sq. ft.
328 Longleaf Way, Seneca, SC 29678
MLS# 20306621Listed by: RYAN HOMES - New
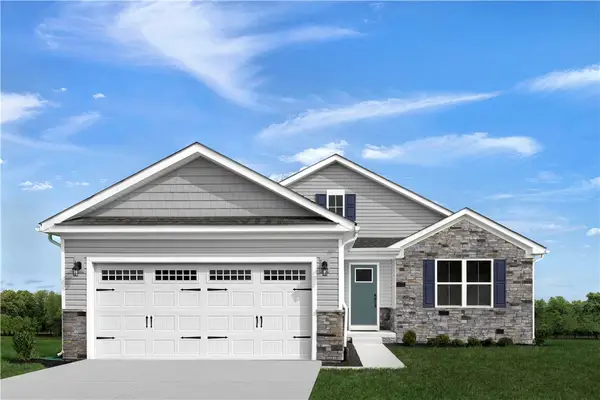 $283,990Active3 beds 2 baths1,694 sq. ft.
324 Longleaf Way, Seneca, SC 29678
MLS# 20306622Listed by: RYAN HOMES - New
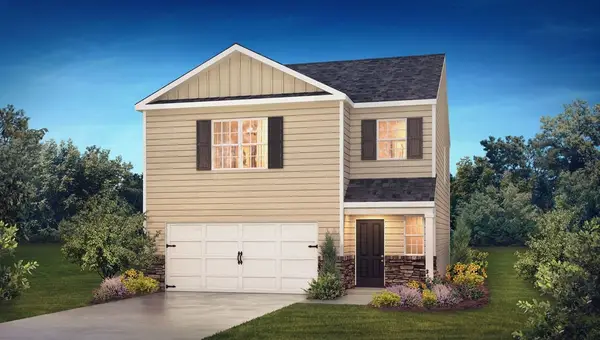 $298,990Active3 beds 3 baths1,749 sq. ft.
533 Whitewater Ridge, Seneca, SC 29678
MLS# 20306588Listed by: D.R. HORTON - New
 $459,200Active4 beds 3 baths2,368 sq. ft.
609 Hidden Creek Court, Seneca, SC 29678
MLS# 20306591Listed by: D.R. HORTON - New
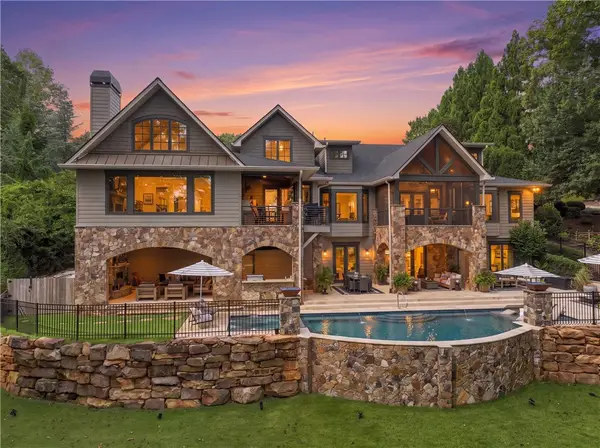 $3,895,000Active4 beds 4 baths5,289 sq. ft.
122 S Oak Pointe Drive, Seneca, SC 29672
MLS# 20306499Listed by: HOWARD HANNA ALLEN TATE - LAKE KEOWEE SENECA - New
 $319,000Active3 beds 3 baths2,200 sq. ft.
712 Beech Drive, Seneca, SC 29678
MLS# 20306561Listed by: HOWARD HANNA ALLEN TATE - LAKE KEOWEE NORTH - New
 $1,125,000Active4 beds 4 baths4,862 sq. ft.
512 Dye Drive, Seneca, SC 29678
MLS# 20306406Listed by: CLARDY REAL ESTATE - W UNION - Open Sun, 12 to 2pmNew
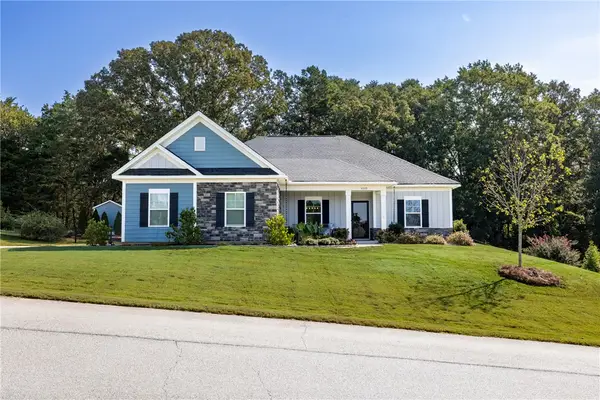 $535,555Active3 beds 3 baths
4009 Turnberry Loop, Seneca, SC 29678
MLS# 20306392Listed by: HOWARD HANNA ALLEN TATE - LAKE KEOWEE SENECA


Protect your home and budget from life's surprises with an Assurant Home Warranty, backed by a partner that supports you through every step of homeownership. Explore Plans.
© 2023 - 2026 ERA Franchise Systems LLC. All rights reserved. ERA Franchise Systems LLC fully supports the principles of the Fair Housing Act and the Equal Opportunity Act. ERA, ERA Real Estate powered, and their respective logos are registered service marks of ERA Franchise Systems LLC. Each office is independently owned and operated.