
843 Little Bay Lane, Seneca, SC 29672
Local realty services provided by:ERA Live Moore
Listed by: amy twitty
Office: exp realty lake keowee
MLS#:20304266
Source:SC_AAR
Price summary
- Price:$1,439,000
About this home
An Architectural Masterpiece on Lake Keowee
Welcome to 843 Little Bay Lane — where cutting-edge modern architecture, resort-caliber amenities, and the breathtaking beauty of Lake Keowee converge into one extraordinary living experience. Nestled within the prestigious gated community of Timber Bay, this stunning single-story contemporary ranch sits on 1.95 private acres touching Lake Keowee and an included deeded boat slip — your personal gateway to one of the Southeast's most pristine lakes.
This custom home offers 3 bedrooms, 2 full baths, 1 half bath, and 3250 square feet of thoughtfully designed living space; every inch of this home reflects an uncompromising commitment to quality, technology, and timeless elegance. Additional spaces include a large flex room on the main level with egress, as well as an unfinished space above the garage with a staircase in place.
Engineered with 2x6 exterior and load-bearing walls, natural stone and cement board siding, exposed cypress wood accents, and a striking mahogany double iron entry door, this home's construction quality is immediately apparent. A combination architectural shingle and metal roof, higher-grade insulated casement windows, and security cameras at every entry point complete the picture of a home built to endure and impress.
This home is a fully integrated smart residence featuring a 12.1 kWh solar array with three 10 kWh storage batteries and a 3-zone 24 SEER heat pump HVAC system with smart thermostats. Control lighting, climate, security, and audio through 16 integrated smart home apps — from anywhere in the world. A built-in Sonos audio system, Leviton smart lighting, automated blinds, whole-home mesh Wi-Fi, central vacuum, and automated closet lighting make everyday living effortless and luxurious.
The gourmet kitchen features a 48-inch 7-burner gas cooktop, two single-drawer dishwashers, granite and quartz countertops, touch-activated faucet, motion-activated soap dispenser, and premium LG appliances including a reverse osmosis water filter. Outside, a fully equipped outdoor kitchen boasts a 36-inch grill, smoker, power burner, refrigerator, and sink — perfect for poolside entertaining at its finest.
Soaring 10-foot ceilings, 8-foot solid interior doors, and a vented 60-inch gas fireplace set a tone of refined elegance. Spa-inspired bathrooms feature Kohler self-cleaning toilets, special-ordered soaking tubs, and separate walk-in showers in the primary. Sound-insulated bedroom and bathroom walls, all-wood closet systems, and a primary suite on the main level with exterior access ensure comfort and privacy throughout.
The backyard is a true showstopper — Step outside and enter your own private poolside resort — a masterfully designed outdoor entertainment complex. At the heart of the outdoor living space sits a stunning heated in-ground saltwater pool and spa, framed by elegant hardscaping and lush, landscape architect-designed grounds to include artificial turf for low maintenance. The pool features dancing deck fountains, creating a sensory ambiance that transforms every swim into a resort experience. The integrated hot tub offers year-round hydrotherapy with views of Lake Keowee's pristine blue waters.
The Landscape includes a circular drive, retaining walls, a wild flower field overlooking Lake Keowee and featuring mature 15–20 foot trees, primarily evergreen plantings, and a full underground irrigation system. A fully insulated 3-car garage with one bay large enough to store your boat and 4-layer Clopay insulated doors with side-mount openers rounds out this exceptional offering.
Lake Keowee is widely regarded as one of the cleanest, clearest, and most beautiful lakes in the entire Southeast — and this property places you right at its edge. Take the golf cart to the community docks (#26). Crooked Creek Marina is just minutes away! Enjoy a day on the lake then head home for outdoor grilling while relaxing in the pool or hot tub....
Contact an agent
Home facts
- Year built:2023
- Subdivision & Development:Timber Bay
- Listing ID #:20304266
- Added:48 day(s) ago
- Updated:September 15, 2026 at 03:08 PM
Rooms and interior
- Bedrooms:3
- Total bathrooms:3
- Full bathrooms:2
- Half bathrooms:1
- Flooring:Ceramic Tile, Luxury Vinyl Plank
- Bathrooms Description:Bath in Primary Bedroom, Bathtub, Separate Shower, Walk-In Shower
- Kitchen Description:Built-in Oven, Dishwasher, Disposal, Gas Cooktop, Microwave, Plumbed for Ice Maker, Refrigerator
- Bedroom Description:Bath in Primary Bedroom, Main Level Primary
- Basement:Yes
Heating and cooling
- Cooling:Central Air, Electric, Heat Pump
- Heating:Central, Electric, Heat Pump
- Central air:Yes
Structure and exterior
- Roof:Architectural, Metal, Shingle
- Year built:2023
- Lot area:1.95 Acres
- Lot Features:Corner Lot, Outside City Limits, Sloped, Subdivision, Views
- Architectural Style:Contemporary, Ranch
- Construction Materials:Cement Siding, Stone
- Exterior Features:Fence, Front Porch, Gas Grill, Handicap Accessible, Landscaped Lights, Outdoor Kitchen, Patio, Pool, Porch, Sprinkler Irrigation
- Foundation Description:Slab
- Levels:1 Story
Schools
- High school:Walhalla High
- Middle school:Walhalla Middle
- Elementary school:Keowee Elem
Utilities
- Water:Public
- Sewer:Septic Tank
Finances and disclosures
- Price:$1,439,000
Features and amenities
- Appliances:Built-In Oven, Dishwasher, Disposal, Dryer, Gas Cooktop, Gas Water Heater, Microwave, Plumbed For Ice Maker, Refrigerator, Tankless Water Heater, Washer
- Laundry features:Dryer, Electric Dryer Hookup, Washer, Washer Hookup
- Amenities:Blinds, Ceiling Fans, Central Vacuum, Gated Community, Granite Counters, Insulated Windows, Permanent Attic Stairs, Pull-Down Attic Stairs, Quartz Counters, Radon Mitigation System, Security System Owned, Smoke Detectors, Smooth Ceilings, Tray Ceilings, Vaulted Ceilings, Vinyl Windows, Walk-in Closets, Wired for Sound
- Pool features:In Ground, Pool
- Smart home:Yes
Parking
- Parking description:Attached, Circular Driveway, Driveway, Garage, Garage Door Opener
- Garage:Yes
- Garage spaces:3
New listings near 843 Little Bay Lane
- New
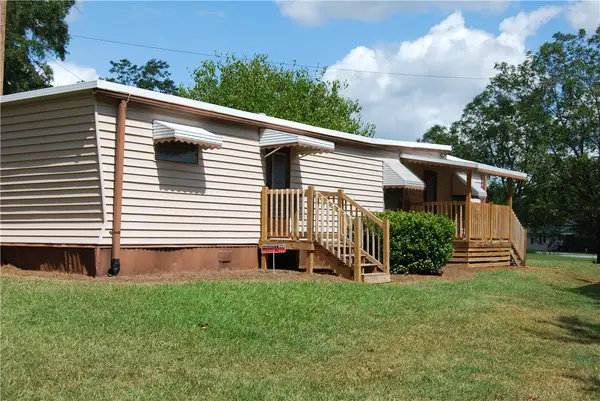 $99,500Active2 beds 1 baths530 sq. ft.
106 W Cresent Drive, Seneca, SC 29678
MLS# 20306092Listed by: KELLER WILLIAMS SENECA - Open Sun, 2 to 4pmNew
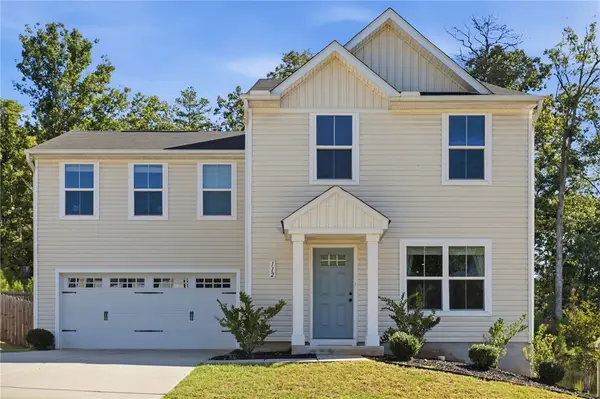 $285,000Active4 beds 3 baths1,680 sq. ft.
112 Wells Station Road, Seneca, SC 29678
MLS# 20306131Listed by: HOWARD HANNA ALLEN TATE - ANDERSON NORTH - New
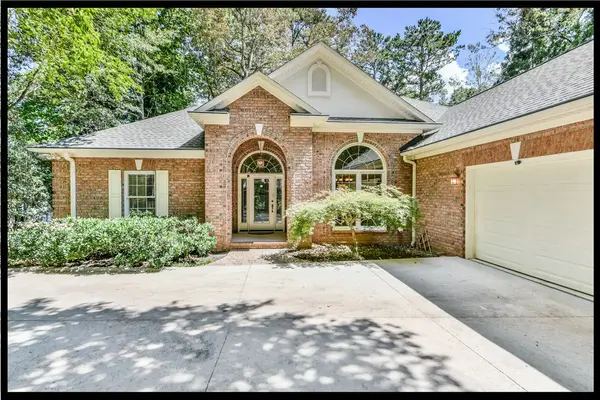 $1,897,500Active4 beds 4 baths4,092 sq. ft.
122 N Waterside Drive, Seneca, SC 29672
MLS# 20303896Listed by: KELLER WILLIAMS LAKE KEOWEE - New
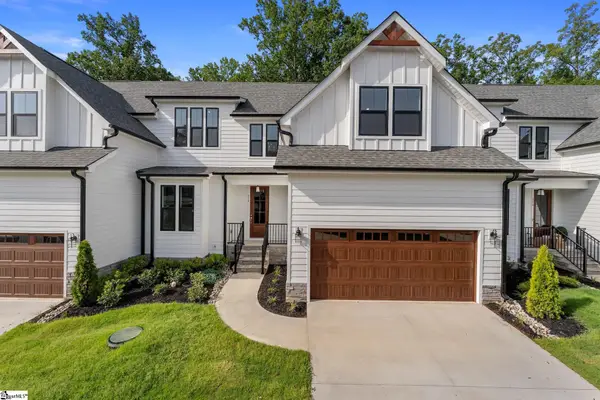 $597,490Active4 beds 4 baths
318 Breakwater Lane, Seneca, SC 29678
MLS# 1603675Listed by: HQ REAL ESTATE, LLC - New
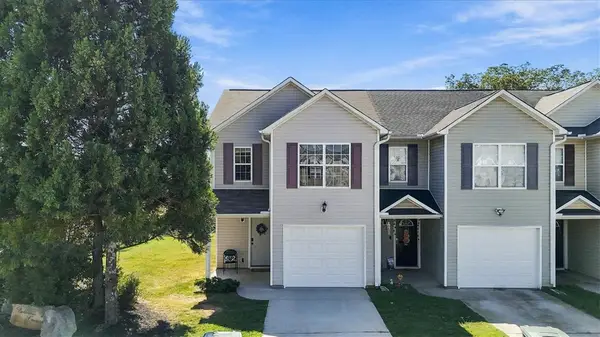 $185,000Active3 beds 3 baths1,337 sq. ft.
703 Bellview Way, Seneca, SC 29678
MLS# 20306112Listed by: COLDWELL BANKER CAINE/WILLIAMS - New
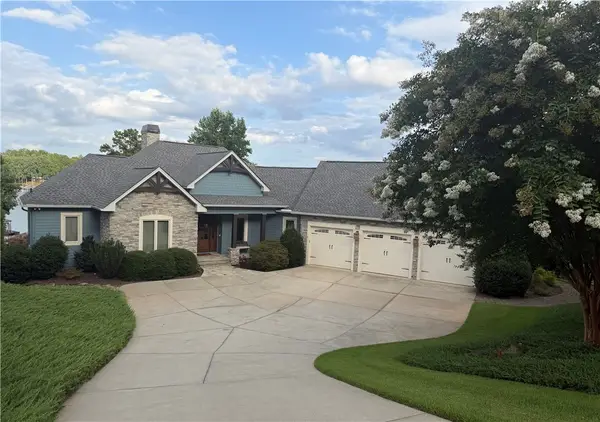 $2,585,000Active4 beds 5 baths4,852 sq. ft.
357 Stardust Lane, Seneca, SC 29672
MLS# 20306029Listed by: LISTWITHFREEDOM.COM 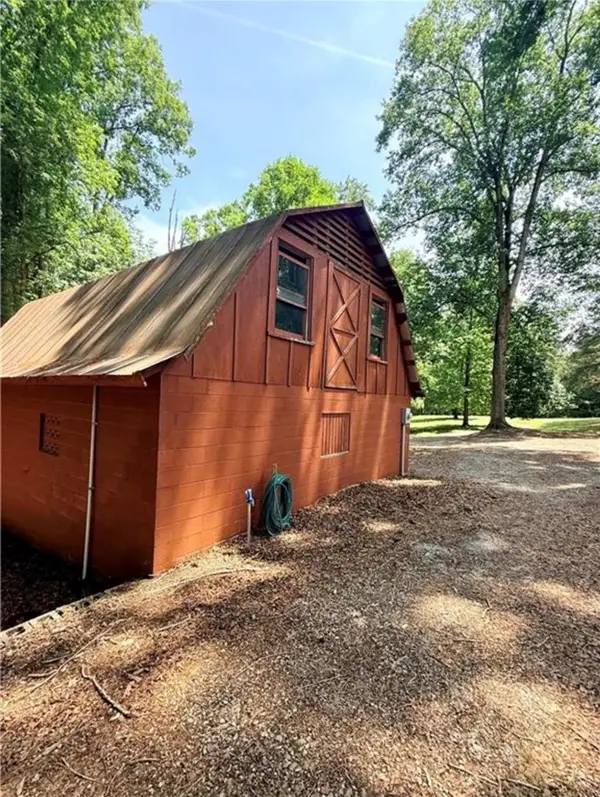 $70,000Pending2.06 Acres
322 Elclay Drive, Seneca, SC 29672
MLS# 20306090Listed by: CLARDY REAL ESTATE- New
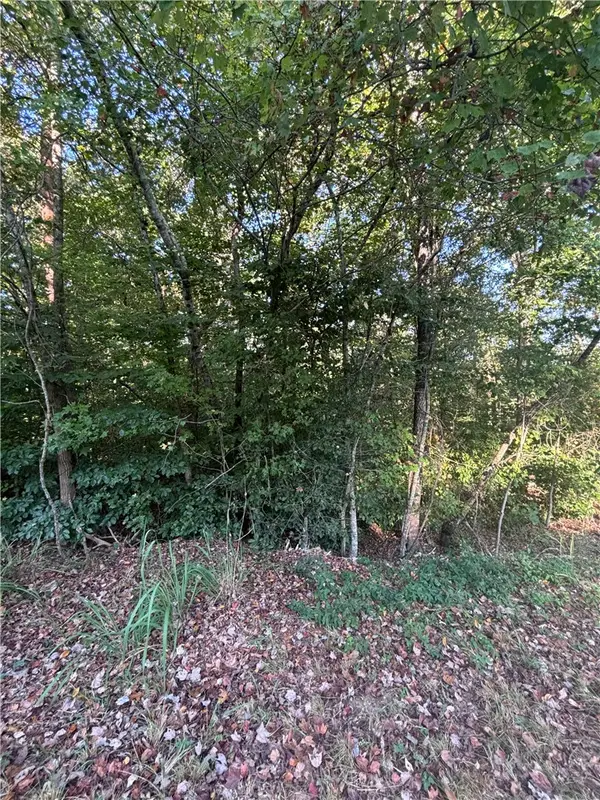 $60,000Active2 Acres
0 Singing Pines Road, Seneca, SC 29678
MLS# 20306073Listed by: JW MARTIN REAL ESTATE - New
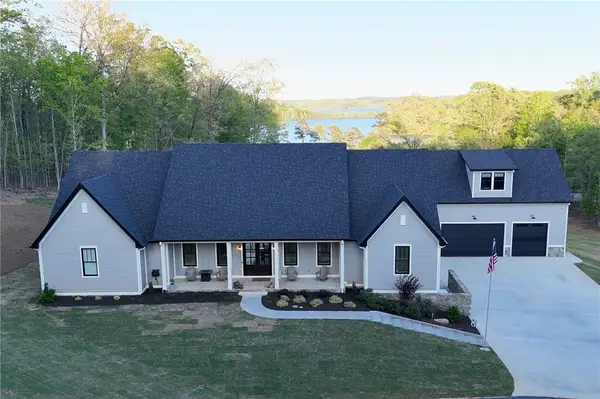 $1,494,000Active4 beds 5 baths4,307 sq. ft.
1359 Martin Creek Road, Seneca, SC 29678
MLS# 20306094Listed by: KELLER WILLIAMS GREENVILLE UPSTATE - New
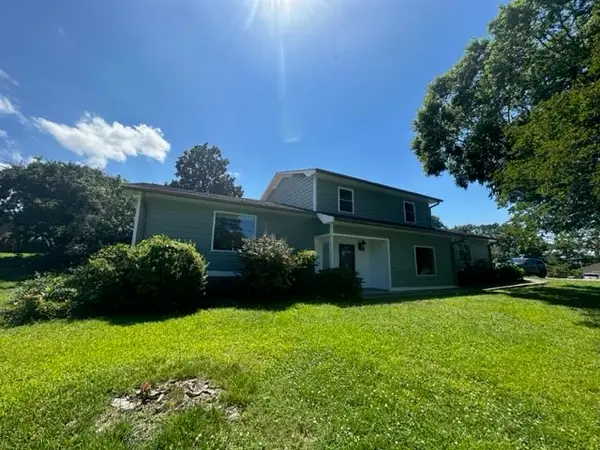 $479,900Active3 beds 2 baths
101 Whippoorwill Drive, Seneca, SC 29672
MLS# 20305992Listed by: CAROLINA HOME REAL ESTATE INC.


Protect your home and budget from life's surprises with an Assurant Home Warranty, backed by a partner that supports you through every step of homeownership. Explore Plans.
© 2023 - 2026 ERA Franchise Systems LLC. All rights reserved. ERA Franchise Systems LLC fully supports the principles of the Fair Housing Act and the Equal Opportunity Act. ERA, ERA Real Estate powered, and their respective logos are registered service marks of ERA Franchise Systems LLC. Each office is independently owned and operated.