
113 Foundation Way, Simpsonville, SC 29681
Local realty services provided by:ERA Live Moore
113 Foundation Way,Simpsonville, SC 29681
$225,000
- 3 Beds
- 3 Baths
- 1,349 sq. ft.
- Townhouse
- Active
Listed by: hope mcclain
Office: jackson stanley, realtors
MLS#:20305262
Source:SC_AAR
Price summary
- Price:$225,000
- Price per sq. ft.:$166.79
- Monthly HOA dues:$165
About this home
Welcome to easy living in the heart of Simpsonville! This one year old townhouse offers approximately 1300sqft with 3 bedrooms and 2.5 bathrooms - all wrapped up in an almost brand new package. The living room, dining room, and kitchen are all downstairs with an open concept living space. The upstairs is all the bedrooms and two full bathrooms. The location is amazing right in the middle of everything Simpsonville has to offer. Move in ready, no to do list projects!!
Contact an agent
Home facts
- Year built:2025
- Subdivision & Development:Colony Subd.
- Listing ID #:20305262
- Added:28 day(s) ago
- Updated:September 17, 2026 at 03:23 PM
Rooms and interior
- Bedrooms:3
- Total bathrooms:3
- Full bathrooms:2
- Half bathrooms:1
- Flooring:Carpet, Luxury Vinyl Plank
- Basement:Yes
- Living area:1,349 sq. ft.
Heating and cooling
- Cooling:Central Air, Electric
- Heating:Natural Gas
- Central air:Yes
Structure and exterior
- Roof:Architectural, Shingle
- Year built:2025
- Building area:1,349 sq. ft.
- Lot Features:Outside City Limits, Subdivision
- Architectural Style:Traditional
- Construction Materials:Stone, Vinyl Siding
- Exterior Features:Balcony
- Foundation Description:Slab
- Levels:2 Story
Schools
- High school:Hillcrest High
- Middle school:Berea Middle
- Elementary school:Brook Glenn Elementary
Utilities
- Water:Public
- Sewer:Public Sewer
Finances and disclosures
- Price:$225,000
- Price per sq. ft.:$166.79
Features and amenities
- Laundry features:Electric Dryer Hookup, Washer Hookup
- Amenities:Blinds, Ceiling Fans, Granite Counters, Smoke Detectors, Smooth Ceilings, Tilt-In Windows, Vinyl Windows, Walk-in Closets
New listings near 113 Foundation Way
- New
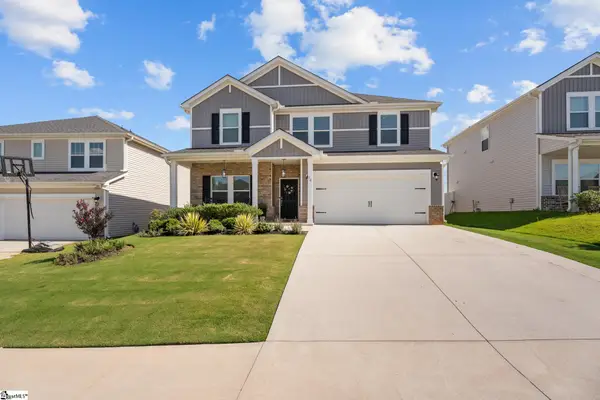 $367,000Active5 beds 3 baths
14 Shorncliffe Road, Simpsonville, SC 29680
MLS# 1604004Listed by: EXP REALTY LLC - New
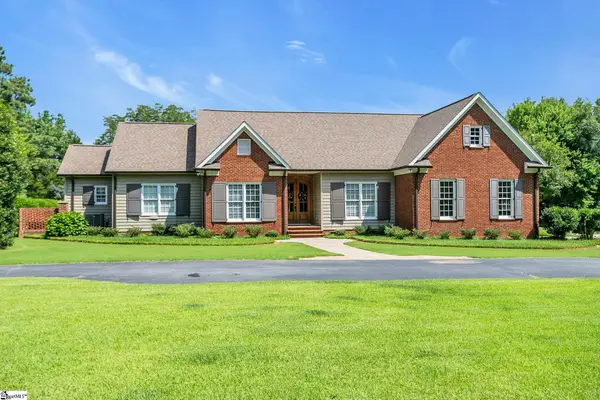 $1,199,000Active4 beds 3 baths
32 Debonair Way, Simpsonville, SC 29681
MLS# 1604009Listed by: BHHS C DAN JOYNER - MIDTOWN - New
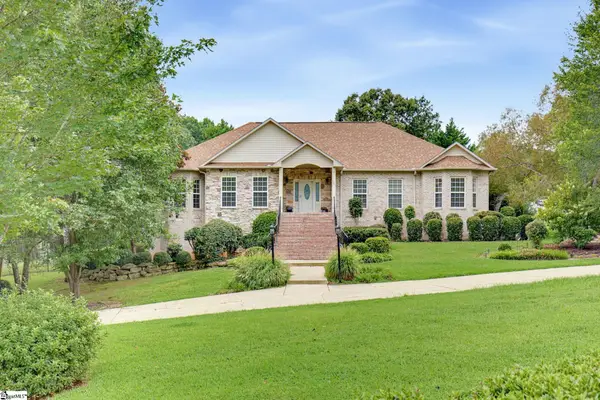 $865,000Active5 beds 4 baths
301 Glen Meadows Drive, Simpsonville, SC 29680
MLS# 1603992Listed by: HOWARD HANNA ALLEN TATE - GREENVILLE DOWNTOWN - New
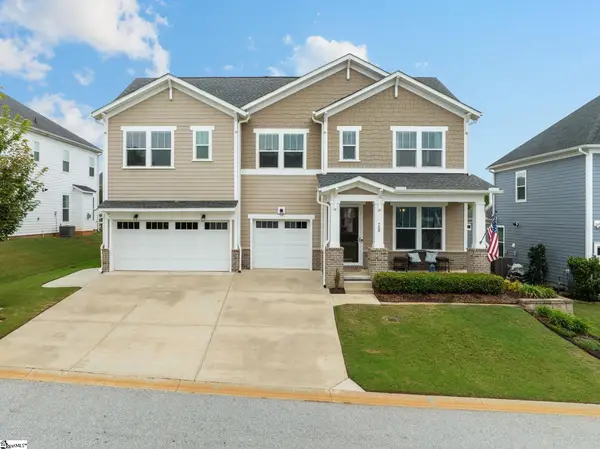 $620,000Active4 beds 4 baths
709 Saint Laurent Way, Simpsonville, SC 29681
MLS# 1603999Listed by: COLDWELL BANKER CAINE/WILLIAMS - New
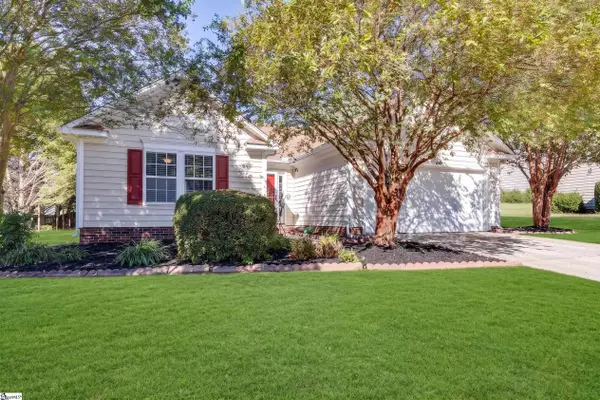 $314,900Active3 beds 2 baths
22 Crossvine Way, Simpsonville, SC 29680
MLS# 1603946Listed by: KELLER WILLIAMS GREENVILLE CENTRAL - New
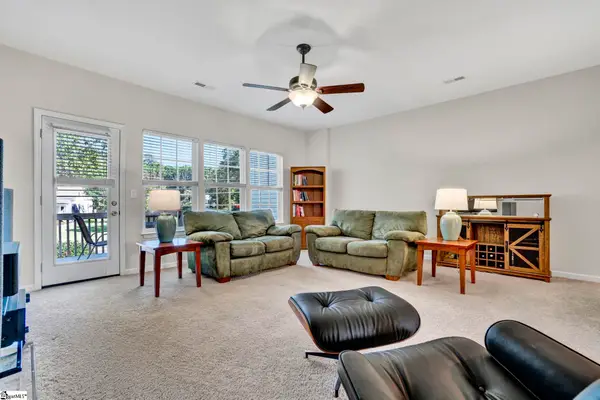 $250,000Active3 beds 4 baths
112 Sylvan Oak Way, Simpsonville, SC 29681
MLS# 1603924Listed by: XSELL UPSTATE - New
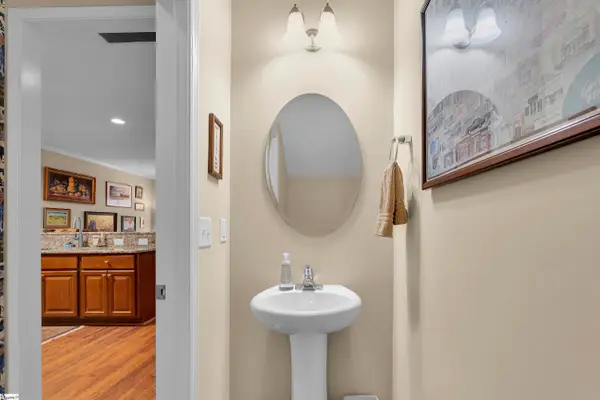 $239,000Active3 beds 3 baths
205 Shady Grove Drive, Simpsonville, SC 29681
MLS# 1603909Listed by: BHHS C DAN JOYNER - MIDTOWN - New
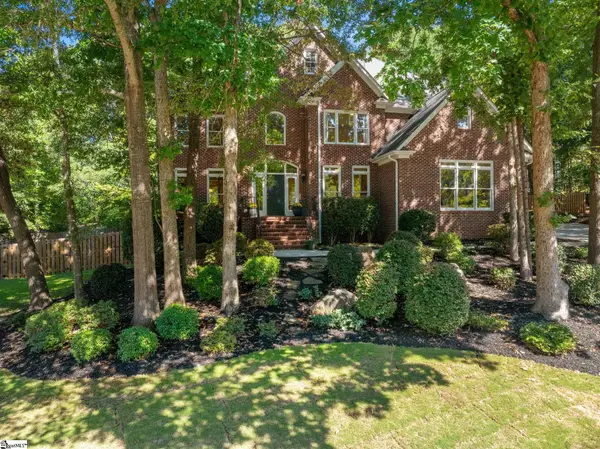 $799,000Active5 beds 4 baths
23 Springhaven Court, Simpsonville, SC 29681
MLS# 1603893Listed by: COLDWELL BANKER CAINE/WILLIAMS - New
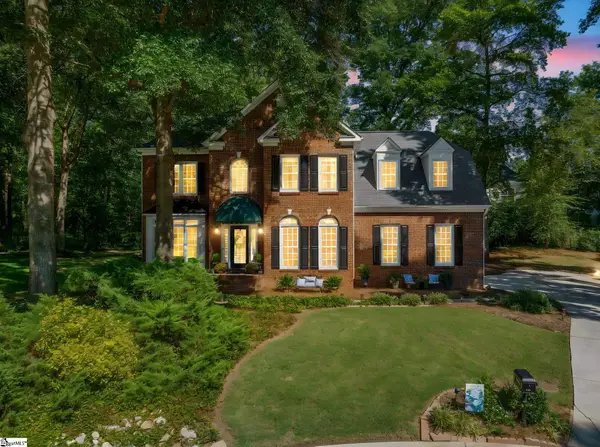 $537,500Active4 beds 3 baths
107 Willow Oak Court, Simpsonville, SC 29681
MLS# 1603899Listed by: WILSON ASSOCIATES - New
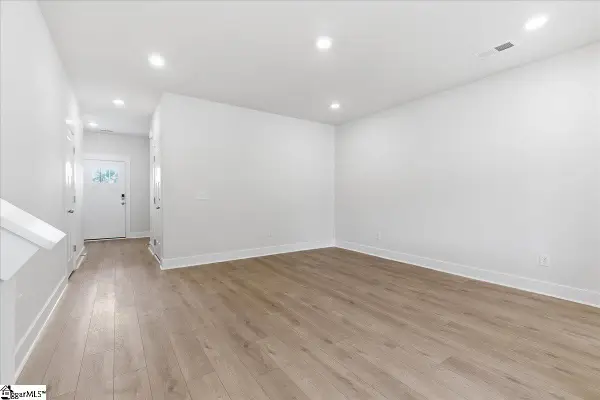 $249,990Active3 beds 3 baths
105 Redfield Place, Simpsonville, SC 29681
MLS# 1603881Listed by: DRB GROUP SOUTH CAROLINA, LLC


Protect your home and budget from life's surprises with an Assurant Home Warranty, backed by a partner that supports you through every step of homeownership. Explore Plans.
© 2023 - 2026 ERA Franchise Systems LLC. All rights reserved. ERA Franchise Systems LLC fully supports the principles of the Fair Housing Act and the Equal Opportunity Act. ERA, ERA Real Estate powered, and their respective logos are registered service marks of ERA Franchise Systems LLC. Each office is independently owned and operated.