
301 Glen Meadows Drive, Simpsonville, SC 29680
Local realty services provided by:ERA Live Moore
301 Glen Meadows Drive,Simpsonville, SC 29680
$865,000
- 5 Beds
- 4 Baths
- - sq. ft.
- Single family
- Active
Upcoming open houses
- Fri, Sep 1804:00 pm - 07:00 pm
- Sat, Sep 1910:00 am - 02:00 pm
- Sun, Sep 2002:00 pm - 04:00 pm
- Wed, Sep 2305:00 pm - 07:00 pm
- Sat, Sep 2612:00 pm - 02:00 pm
Listed by: stephanie c burrows
Office: howard hanna allen tate - greenville downtown
MLS#:1603992
Source:SC_GGAR
Price summary
- Price:$865,000
- Monthly HOA dues:$22.08
About this home
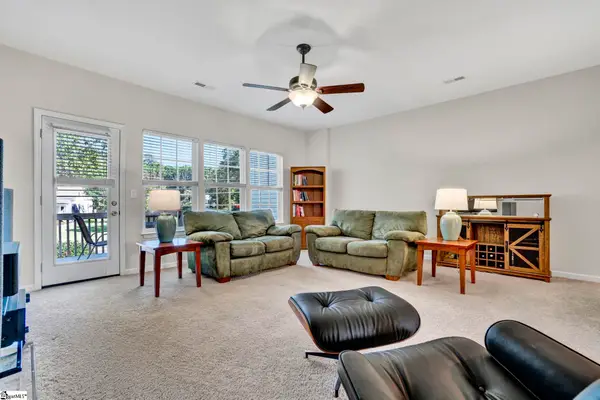
EXECUTIVE BRICK ESTATE WITH RESORT BACKYARD & FLEXIBLE BASEMENT SUITE IN GLEN MEADOWS ~ Welcome to 301 Glen Meadows Drive—a masterfully built, full-brick estate commanding a prime 1.08-acre corner lot in Simpsonville’s desirable Glen Meadows community. Offering approx 4,000 square feet of main-level living and versatile lower-level space, this impressive home strikes the ideal balance between executive-level entertaining and comfortable, relaxed family living. MAIN-LEVEL LUXURY & EVERYDAY COMFORT Step past the grand foyer into a light-filled layout defined by high ceilings, warm hardwoods, and custom architectural detail throughout. The entry greets you with a dedicated executive office on the right—perfect for working from home—and an inviting living room to the left, anchored by a cozy gas-log fireplace. Continuing through, the home opens up into a spacious chef’s kitchen featuring rich cabinetry, granite countertops, and a center island. The kitchen flows directly into a sunlit casual eating area and an adjacent formal dining room, making everyday meals and large family gatherings effortless. Unwind in the bright sunroom just steps away, framing serene views of your private backyard. MAIN-LEVEL PRIMARY RETREAT & BEDROOMS The sprawling primary suite on the main floor serves as your personal sanctuary, complete with a cozy sitting area with its own gas fireplace, a large walk-in closet, and a spa-inspired bath with dual vanities and a jetted tub. Three additional main-floor bedrooms offer generous space and share a functional Jack-and-Jill bath layout. VERSATILE LOWER-LEVEL FLEX SUITE The fully finished walkout basement is designed for ultimate lifestyle flexibility. Featuring a second full kitchen with granite countertops, an expansive great room, a private bedroom with a full bath, and climate-controlled storage, this terrace level is ideal for multi-generational living, adult children moving back home, long-term guests, or the ultimate game-day media setup. YOUR PRIVATE OUTDOOR SANCTUARY While this home commands executive presence, it is designed above all for living, gathering, and unwinding. Step out back to your fully fenced, private oasis. Spend sunny afternoons floating in the sparkling heated saltwater pool, hosting summer barbecues on the dual-level deck, or streaming outdoor movies from the shade of the gazebo. In the front yard, let the soothing sound of a water feature cascading into your private fish pond wash away the day. Complete with a circular paved driveway and an oversized 3.5-car garage with workshop space, this property delivers the perfect blend of sophisticated entertaining and effortless relaxation....
Contact an agent
Home facts
- Year built:2003
- Subdivision & Development:Glen Meadows
- Listing ID #:1603992
- Added:1 day(s) ago
- Updated:September 17, 2026 at 05:34 PM
Rooms and interior
- Bedrooms:5
- Total bathrooms:4
- Full bathrooms:3
- Half bathrooms:1
- Flooring:Carpet, Ceramic Tile, Wood
- Kitchen Description:Dishwasher, Disposal, Refrigerator
- Basement Description:Dehumidifier, Finished, Partial, Sump Pump, Walk-Out Access
Heating and cooling
- Cooling:Electric
- Heating:Electric, Forced Air
Structure and exterior
- Roof:Architectural
- Year built:2003
- Lot Features:1 - 2 Acres, Corner Lot, Few Trees, Sloped
- Architectural Style:Traditional
- Construction Materials:Brick Veneer
- Exterior Features:Deck, Patio
- Foundation Description:Basement, Crawl Space
- Levels:1 Story
Schools
- High school:Woodmont
- Middle school:Ralph Chandler
- Elementary school:Fork Shoals
Utilities
- Water:Public
Finances and disclosures
- Price:$865,000
- Tax amount:$3,067
Features and amenities
- Appliances:Dehumidifier, Dishwasher, Gas Water Heater, Refrigerator
- Laundry features:1st Floor, Laundry Room, Walk-in
- Amenities:int_feat_Ceiling Fan(s), int_feat_Ceiling Smooth, int_feat_High Ceilings, int_feat_Tray Ceiling(s), int_feat_Walk-In Closet(s)
- Pool features:In Ground
Parking
- Total parking spaces:3
- Parking description:Attached, Circular Driveway, Concrete, Garage Door Opener, Key Pad Entry
- Garage:Yes
- Garage spaces:3
New listings near 301 Glen Meadows Drive
- New
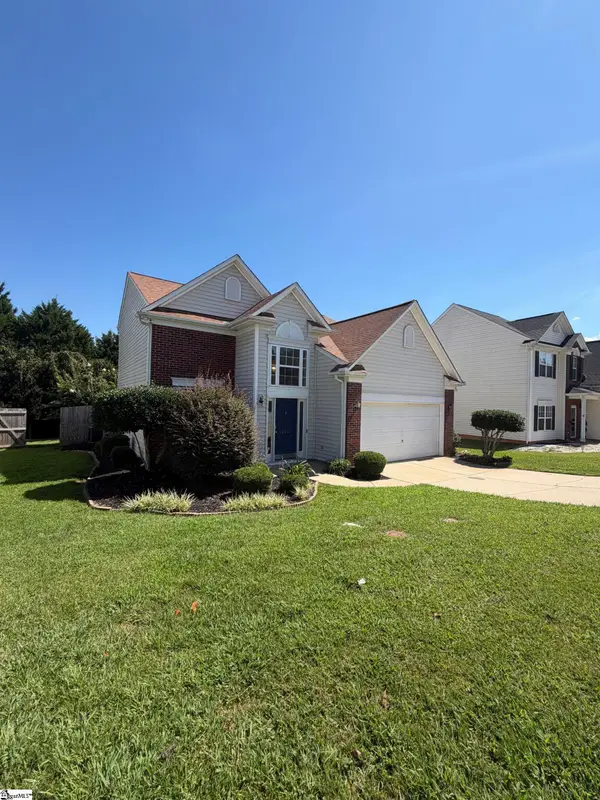 $329,000Active3 beds 3 baths
200 Stillwater Court, Simpsonville, SC 29681
MLS# 1604046Listed by: OPENDOOR BROKERAGE - New
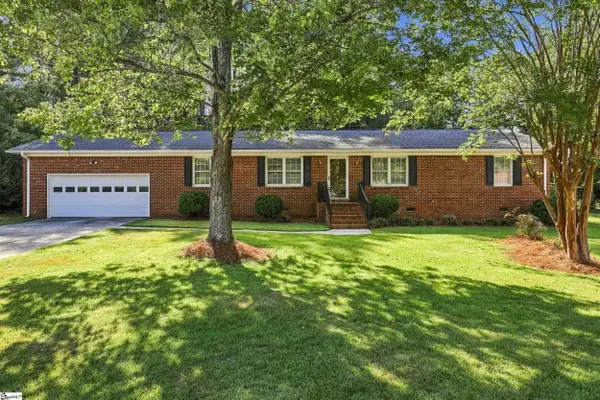 $369,750Active3 beds 2 baths
105 Vicksburg Court, Simpsonville, SC 29681
MLS# 1604053Listed by: THE PROPERTY LOUNGE - New
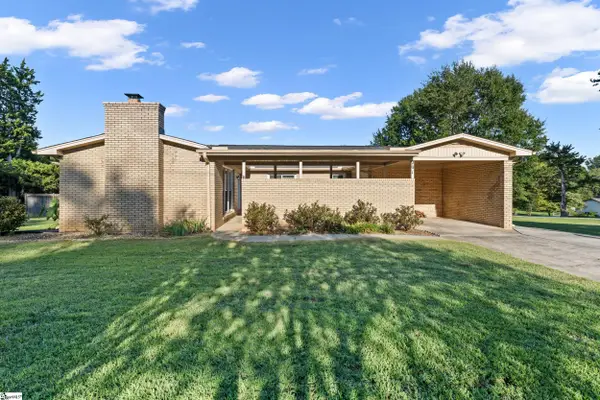 $279,500Active3 beds 2 baths
201 Eastview Drive, Simpsonville, SC 29681
MLS# 1604038Listed by: KELLER WILLIAMS GREENVILLE CENTRAL - New
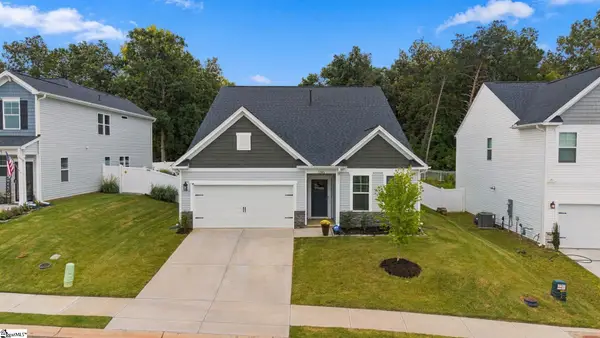 $375,000Active5 beds 4 baths
1203 Maridian Street, Simpsonville, SC 29680
MLS# 1604013Listed by: HOWARD HANNA ALLEN TATE - GREENVILLE DOWNTOWN - Open Sun, 2 to 4pmNew
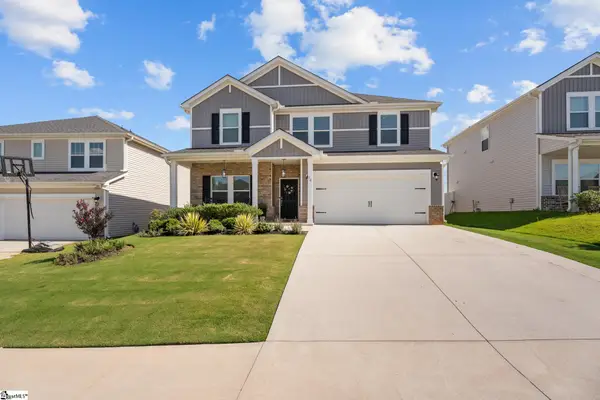 $367,000Active5 beds 3 baths
14 Shorncliffe Road, Simpsonville, SC 29680
MLS# 1604004Listed by: EXP REALTY LLC - New
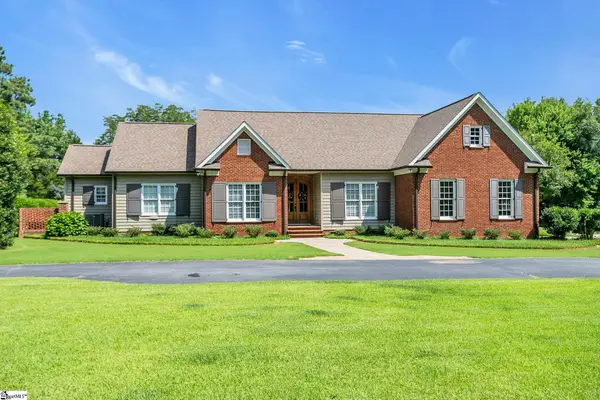 $1,199,000Active4 beds 3 baths
32 Debonair Way, Simpsonville, SC 29681
MLS# 1604009Listed by: BHHS C DAN JOYNER - MIDTOWN - Open Sun, 2 to 4pmNew
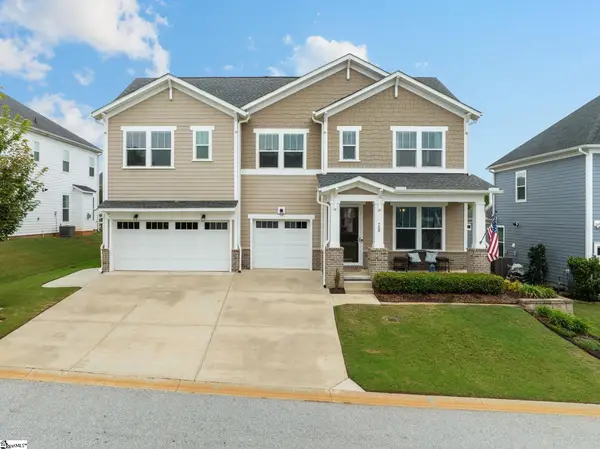 $620,000Active4 beds 4 baths
709 Saint Laurent Way, Simpsonville, SC 29681
MLS# 1603999Listed by: COLDWELL BANKER CAINE/WILLIAMS - New
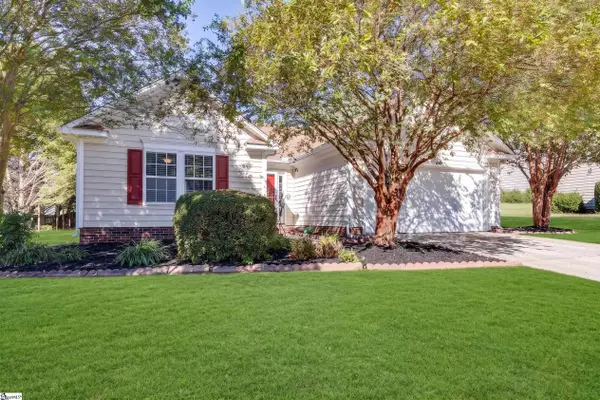 $314,900Active3 beds 2 baths
22 Crossvine Way, Simpsonville, SC 29680
MLS# 1603946Listed by: KELLER WILLIAMS GREENVILLE CENTRAL - New
 $250,000Active3 beds 4 baths
112 Sylvan Oak Way, Simpsonville, SC 29681
MLS# 1603924Listed by: XSELL UPSTATE


Protect your home and budget from life's surprises with an Assurant Home Warranty, backed by a partner that supports you through every step of homeownership. Explore Plans.
© 2023 - 2026 ERA Franchise Systems LLC. All rights reserved. ERA Franchise Systems LLC fully supports the principles of the Fair Housing Act and the Equal Opportunity Act. ERA, ERA Real Estate powered, and their respective logos are registered service marks of ERA Franchise Systems LLC. Each office is independently owned and operated.