
113 Fox Den Lane, Simpsonville, SC 29681
Local realty services provided by:ERA Live Moore
Upcoming open houses
- Sat, Nov 2102:00 pm - 04:00 pm
- Sun, Nov 2201:00 pm - 03:00 pm
Listed by: aubree lewis
Office: keller williams drive
MLS#:20309382
Source:SC_AAR
Price summary
- Price:$330,000
- Price per sq. ft.:$127.56
- Monthly HOA dues:$35.42
About this home
**OPEN HOUSE-SATURDAY, NOV 21st, 2-4pm & SUNDAY, NOV 22nd, 1-3pm** Some homes simply check the boxes. 113 Fox Den Lane feels like the one you have been waiting for. Tucked into the desirable Bryson Crossing neighborhood and USDA eligible, this four-bedroom, two-and-a-half-bath home offers the space and flexibility to fit so many seasons of life. Step inside to an open, welcoming floor plan where the bright living room flows naturally into the kitchen and dining area. As cooler evenings settle in, the fireplace creates the perfect spot to cozy up at the end of the day, while the open layout makes weekends with friends and family feel effortless. A separate front sitting room adds even more flexibility as a home office, playroom, reading room, or whatever life needs next. Upstairs, all four bedrooms are filled with natural light and offer the kind of storage you will appreciate every day. Each secondary bedroom has its own walk-in closet, while the primary suite takes it a step further with two walk-in closets. Yes, two! Outside, the level, fully fenced backyard may become your favorite part of the home. Its unique dual-fenced design gives you options for pets, play, gardening, entertaining, or simply creating separate outdoor spaces that work for you. Even better, some of the big-ticket items have already been addressed, including a new roof installed in 2023 and a recently serviced HVAC system. Heritage Park and the shops, restaurants, and charm of downtown Simpsonville are just minutes away. Whether this is your first home, your next home, or the place you plan to stay awhile, 113 Fox Den Lane is ready for what comes next. Come see it in person. This just might be the one....
Contact an agent
Home facts
- Year built:2010
- Subdivision & Development:Other
- Listing ID #:20309382
- Added:1 day(s) ago
- Updated:November 18, 2026 at 08:14 PM
Rooms and interior
- Bedrooms:4
- Total bathrooms:3
- Full bathrooms:2
- Half bathrooms:1
- Rooms Total:9
- Flooring:Carpet, Laminate, Wood
- Bathrooms Description:Bath in Primary Bedroom, Bathtub, Garden Tub/Roman Tub, Separate Shower
- Kitchen Description:Dishwasher, Disposal, Electric Oven, Electric Range, Microwave, Refrigerator
- Bedroom Description:Bath in Primary Bedroom, Upper Level Primary
- Basement:Yes
- Living area:2,587 sq. ft.
Heating and cooling
- Cooling:Central Air, Electric
- Heating:Central, Forced Air, Gas, Natural Gas
- Central air:Yes
Structure and exterior
- Roof:Composition, Shingle
- Year built:2010
- Building area:2,587 sq. ft.
- Lot Features:Outside City Limits, Subdivision
- Architectural Style:Traditional
- Construction Materials:Vinyl Siding
- Exterior Features:Fence, Front Porch, Patio, Porch
- Foundation Description:Slab
- Levels:2 Story
Schools
- High school:Hillcrest High
- Middle school:Bryson Middle
- Elementary school:Bryson Elementary
Utilities
- Water:Public
- Sewer:Public Sewer
Finances and disclosures
- Price:$330,000
- Price per sq. ft.:$127.56
- Tax amount:$2,039 (2025)
Features and amenities
- Appliances:Dishwasher, Disposal, Electric Oven, Electric Range, Microwave, Refrigerator
- Laundry features:Electric Dryer Hookup, Washer Hookup
- Amenities:Laminate Countertop, Pull-Down Attic Stairs, Smoke Detectors, Smooth Ceilings, Tilt-In Windows, Walk-in Closets
Parking
- Parking description:Attached, Driveway, Garage
- Garage:Yes
- Garage spaces:2
New listings near 113 Fox Den Lane
- New
 $299,000Active3 beds 3 baths
312 Engelmann Lane, Simpsonville, SC 29680
MLS# 1609640Listed by: REAL HOME INTERNATIONAL - New
 $336,000Active4 beds 3 baths
303 Allenby Lane, Simpsonville, SC 29680
MLS# 1609621Listed by: THE PROPERTY LOUNGE - New
 $639,500Active5 beds 5 baths2,528 sq. ft.
18 Rothesay Street, Simpsonville, SC 29681
MLS# 20309499Listed by: BHHS C DAN JOYNER - BUIST - New
 $625,000Active5 beds 4 baths
100 Red Orchid Road, Simpsonville, SC 29681
MLS# 1609600Listed by: THRIVE REAL ESTATE BROKERS, LLC - Open Sun, 2 to 4pmNew
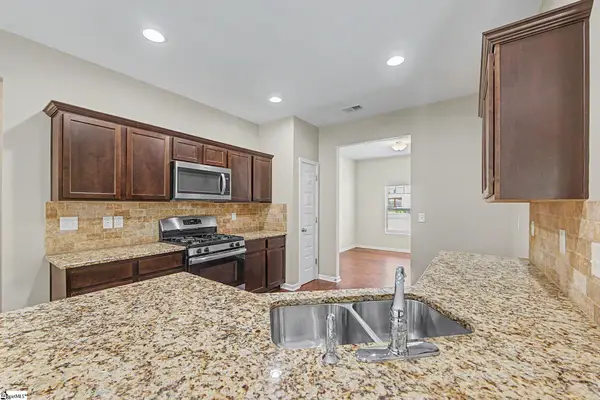 $459,900Active6 beds 4 baths
120 Winespring Place, Simpsonville, SC 29681
MLS# 1609544Listed by: RE/MAX REACH - New
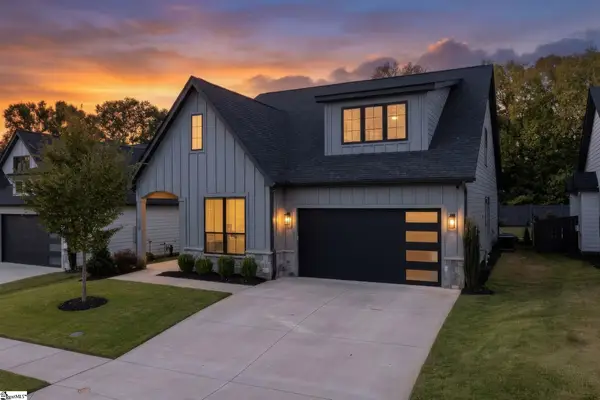 $815,000Active4 beds 4 baths
110 Waterville Way, Simpsonville, SC 29681
MLS# 1609546Listed by: COLDWELL BANKER CAINE/WILLIAMS - New
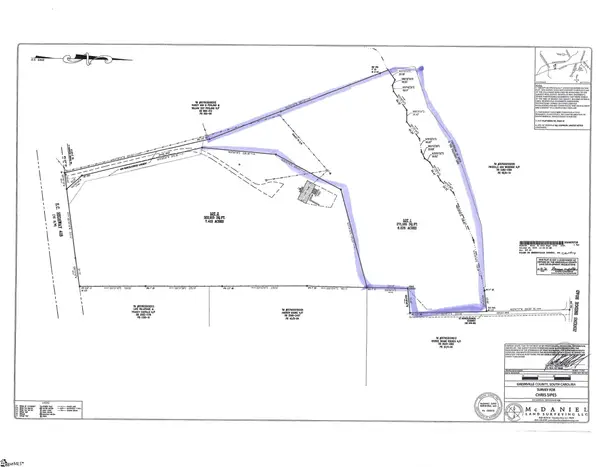 $399,900Active0 Acres
790 Highway 418 #Lot 1, Simpsonville, SC 29680
MLS# 1609235Listed by: RE/MAX RESULTS GREENVILLE - New
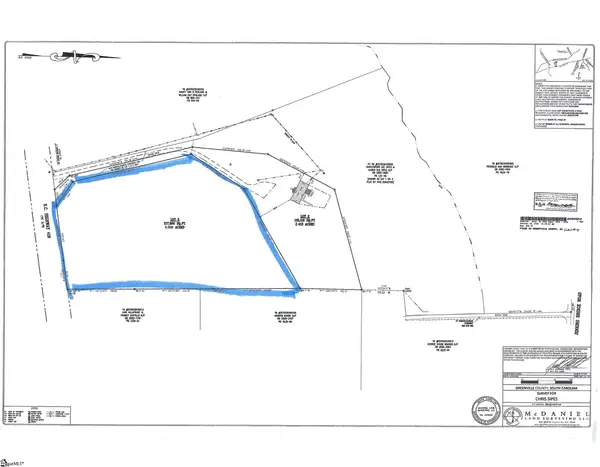 $445,000Active0 Acres
790 Highway 418 #Lot 3, Simpsonville, SC 29681
MLS# 1609238Listed by: RE/MAX RESULTS GREENVILLE - New
 $600,000Active5 beds 5 baths
10 Adams Creek Place, Simpsonville, SC 29681
MLS# 1609519Listed by: SCOTT REALTY LTD CO


Protect your home and budget from life's surprises with an Assurant Home Warranty, backed by a partner that supports you through every step of homeownership. Explore Plans.
© 2023 - 2026 ERA Franchise Systems LLC. All rights reserved. ERA Franchise Systems LLC fully supports the principles of the Fair Housing Act and the Equal Opportunity Act. ERA, ERA Real Estate powered, and their respective logos are registered service marks of ERA Franchise Systems LLC. Each office is independently owned and operated.