
303 Allenby Lane, Simpsonville, SC 29680
Local realty services provided by:ERA Live Moore
303 Allenby Lane,Simpsonville, SC 29680
$336,000
- 4 Beds
- 3 Baths
- - sq. ft.
- Single family
- Active
Listed by: gabrielle fanelli
Office: the property lounge
MLS#:1609621
Source:SC_GGAR
Price summary
- Price:$336,000
- Monthly HOA dues:$37.5
About this home
Built in 2022, this beautifully maintained home offers 4 bedrooms, 3 full bathrooms, and a versatile loft providing plenty of space for living, working, and entertaining. One of the bedrooms is conveniently located on the main level, making it ideal for a home office, guest room, or whatever best fits your needs. The fenced-in backyard provides the perfect space for outdoor gatherings, pets, or simply enjoying some fresh air. Conveniently located in Simpsonville, you'll love being just minutes from major highways, making commuting and getting around the Upstate a breeze. Enjoy easy access to a variety of local restaurants, shopping, and everyday conveniences. With its newer construction, spacious floor plan, and fantastic location, this home is one you won't want to miss!
Contact an agent
Home facts
- Subdivision & Development:Garrison Grove
- Listing ID #:1609621
- Added:1 day(s) ago
- Updated:November 18, 2026 at 09:04 PM
Rooms and interior
- Bedrooms:4
- Total bathrooms:3
- Full bathrooms:3
- Flooring:Carpet, Ceramic Tile, Vinyl
- Kitchen Description:Dishwasher, Microwave
Heating and cooling
- Cooling:Electric
- Heating:Electric, Forced Air
- Central air:Yes
Structure and exterior
- Roof:Composition
- Lot Features:1/2 Acre or Less
- Architectural Style:Craftsman
- Construction Materials:Vinyl Siding
- Exterior Features:Front Porch, Patio
- Foundation Description:Slab
- Levels:2 Story
Schools
- High school:Woodmont
- Middle school:Woodmont
- Elementary school:Ellen Woodside
Utilities
- Water:Public
- Sewer:Public Sewer
Finances and disclosures
- Price:$336,000
- Tax amount:$1,952
Features and amenities
- Appliances:Dishwasher, Microwave, Tankless Water Heater
- Laundry features:2nd Floor, Laundry Room, Walk-in
- Amenities:int_feat_Ceiling Smooth, int_feat_Countertops Quartz, int_feat_High Ceilings, int_feat_Walk-In Closet(s)
Parking
- Total parking spaces:2
- Parking description:Attached, Paved
- Garage:Yes
- Garage spaces:2
New listings near 303 Allenby Lane
- New
 $299,000Active3 beds 3 baths
312 Engelmann Lane, Simpsonville, SC 29680
MLS# 1609640Listed by: REAL HOME INTERNATIONAL - Open Sat, 2 to 4pmNew
 $330,000Active4 beds 3 baths2,587 sq. ft.
113 Fox Den Lane, Simpsonville, SC 29681
MLS# 20309382Listed by: KELLER WILLIAMS DRIVE - New
 $639,500Active5 beds 5 baths2,528 sq. ft.
18 Rothesay Street, Simpsonville, SC 29681
MLS# 20309499Listed by: BHHS C DAN JOYNER - BUIST - New
 $625,000Active5 beds 4 baths
100 Red Orchid Road, Simpsonville, SC 29681
MLS# 1609600Listed by: THRIVE REAL ESTATE BROKERS, LLC - Open Sun, 2 to 4pmNew
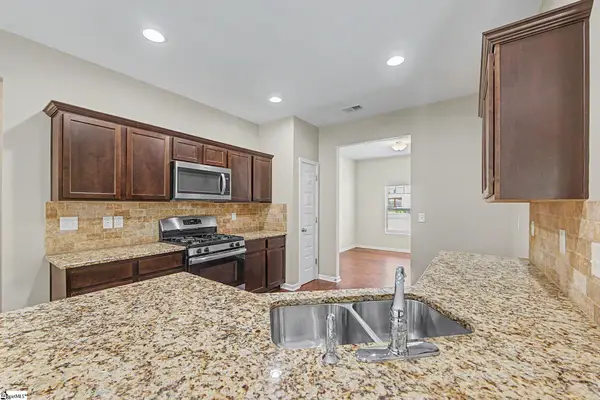 $459,900Active6 beds 4 baths
120 Winespring Place, Simpsonville, SC 29681
MLS# 1609544Listed by: RE/MAX REACH - New
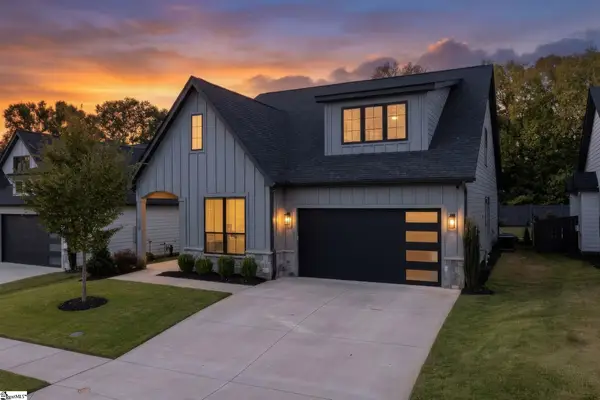 $815,000Active4 beds 4 baths
110 Waterville Way, Simpsonville, SC 29681
MLS# 1609546Listed by: COLDWELL BANKER CAINE/WILLIAMS - New
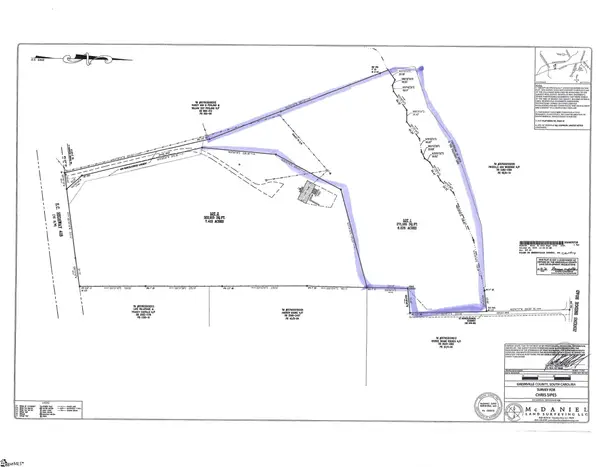 $399,900Active0 Acres
790 Highway 418 #Lot 1, Simpsonville, SC 29680
MLS# 1609235Listed by: RE/MAX RESULTS GREENVILLE - New
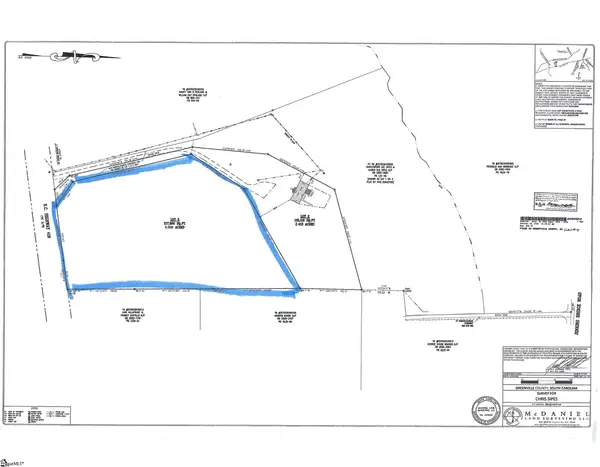 $445,000Active0 Acres
790 Highway 418 #Lot 3, Simpsonville, SC 29681
MLS# 1609238Listed by: RE/MAX RESULTS GREENVILLE - New
 $600,000Active5 beds 5 baths
10 Adams Creek Place, Simpsonville, SC 29681
MLS# 1609519Listed by: SCOTT REALTY LTD CO


Protect your home and budget from life's surprises with an Assurant Home Warranty, backed by a partner that supports you through every step of homeownership. Explore Plans.
© 2023 - 2026 ERA Franchise Systems LLC. All rights reserved. ERA Franchise Systems LLC fully supports the principles of the Fair Housing Act and the Equal Opportunity Act. ERA, ERA Real Estate powered, and their respective logos are registered service marks of ERA Franchise Systems LLC. Each office is independently owned and operated.