
120 Marshfield Trail, Simpsonville, SC 29680
Local realty services provided by:ERA Wilder Realty
120 Marshfield Trail,Simpsonville, SC 29680
$454,000
- 4 Beds
- 3 Baths
- - sq. ft.
- Single family
- Active
Listed by: keaira huffman
Office: howard hanna allen tate - greer
MLS#:1605611
Source:SC_GGAR
Price summary
- Price:$454,000
- Monthly HOA dues:$29.33
About this home
Welcome home to this gorgeous 4-bedroom, 3-bathroom residence situated on a quiet cul-de-sac in Simpsonville’s desirable Ivy Walk subdivision. From the moment you step into the grand 2-story foyer, this light-filled home strikes a perfect balance between open-concept living and cozy functionality. The main floor opens seamlessly into a formal dining room with custom built-in shelving, then flows into an expansive kitchen. The kitchen is complete with abundant cabinetry, a large bar for additional seating, beautiful countertops and a custom walk-in pantry all allowing the kitchen to serve as the true heart of the home. The kitchen opens to breakfast area for a morning cup of coffee, and living room anchored by a warm gas-log fireplace, perfect for Friday night movie night. A private main-level guest bedroom with new carpet and an adjacent full bathroom offer an ideal layout for visitors. Not to mention a practical drop zone connects directly to the 2-car garage. Heading up the newly carpeted stairs to the upper level, a flexible second living area creates a versatile loft space perfect for a media room or playroom with brand new LVP flooring. The spacious primary suite features new carpeting and two generous walk-in closets, complimented by an en-suite bath equipped with dual vanities, a massive tiled walk-in shower, a private water closet, and a linen closet. Two additional upstairs bedrooms share a full bath in a well-designed split floor plan. Not to mention the laundry room is conveniently located outside the bedrooms making this chore a breeze. Head outside where the home transforms into a tranquil retreat with a custom-surfaced covered back patio that overlooks a tree-lined backdrop for rare privacy. This is the perfect place to unwind around the fire pit and grill out with family and friends. Off to the side is a fenced portion of the yard, perfect for pets or a playset for the kiddos. Designed for energy efficiency and everyday convenience, the property includes dual HVAC units, a tankless water heater, insulated windows, plantation shutters throughout and storm doors. Nestled in a peaceful, low-traffic neighborhood that captures small-town charm while remaining minutes from local gyms, grocers, dining, and medical facilities, this Simpsonville home is truly a must-see....
Contact an agent
Home facts
- Year built:2022
- Subdivision & Development:Ivy Walk
- Listing ID #:1605611
- Added:1 day(s) ago
- Updated:October 03, 2026 at 04:55 AM
Rooms and interior
- Bedrooms:4
- Total bathrooms:3
- Full bathrooms:3
- Flooring:Carpet, Ceramic Tile
- Kitchen Description:Dishwasher, Disposal, Microwave
Heating and cooling
- Cooling:Electric
- Heating:Forced Air, Natural Gas
- Central air:Yes
Structure and exterior
- Roof:Architectural
- Year built:2022
- Lot Features:1/2 Acre or Less, Cul-De-Sac, Few Trees
- Architectural Style:Traditional
- Construction Materials:Hardboard Siding, Stone
- Exterior Features:Front Porch, Patio, Rear Porch
- Foundation Description:Slab
- Levels:2 Story
Schools
- High school:Woodmont
- Middle school:Woodmont
- Elementary school:Robert Cashion
Utilities
- Water:Public
- Sewer:Public Sewer
Finances and disclosures
- Price:$454,000
- Tax amount:$3,045
Features and amenities
- Appliances:Dishwasher, Electric Oven, Gas Water Heater, Microwave
- Laundry features:2nd Floor, Electric Dryer Hookup, Laundry Room, Walk-in, Washer Hookup
- Amenities:int_feat_Ceiling Fan(s), int_feat_Granite Counters, int_feat_Open Floorplan, int_feat_Pantry, int_feat_Walk-In Closet(s)
Parking
- Total parking spaces:2
- Parking description:Attached, Concrete, Garage Door Opener, Paved
- Garage:Yes
- Garage spaces:2
New listings near 120 Marshfield Trail
- New
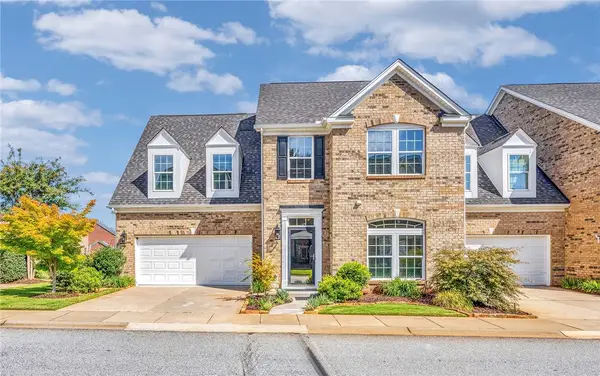 $475,000Active3 beds 3 baths3,198 sq. ft.
3 Everleigh Court, Simpsonville, SC 29681
MLS# 20306926Listed by: BHHS C DAN JOYNER - OFFICE A - New
 $335,000Active3 beds 3 baths
110 Ashington Drive, Simpsonville, SC 29680
MLS# 1605626Listed by: EXP REALTY LLC - New
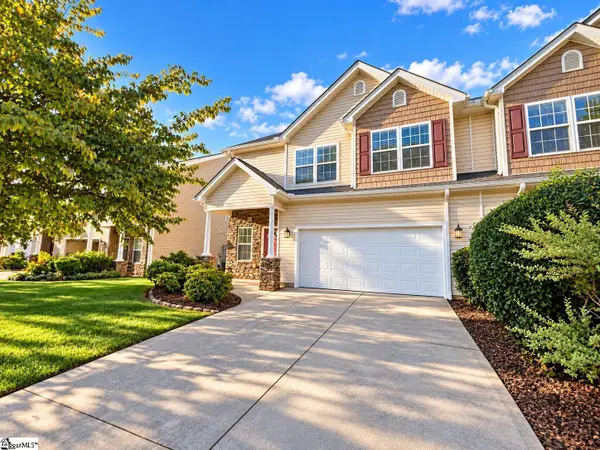 $269,000Active3 beds 3 baths
7 Rivers Edge Circle, Simpsonville, SC 29680
MLS# 1605634Listed by: FRIDDLE REAL ESTATE - New
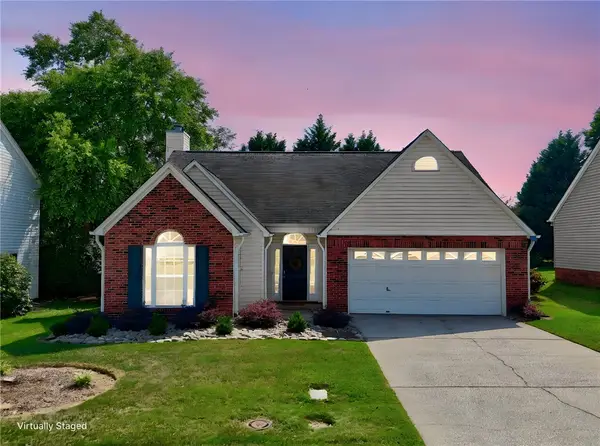 $289,900Active3 beds 2 baths1,533 sq. ft.
214 Ashridge Way, Simpsonville, SC 29681
MLS# 20306910Listed by: VPR UNITED REAL ESTATE - New
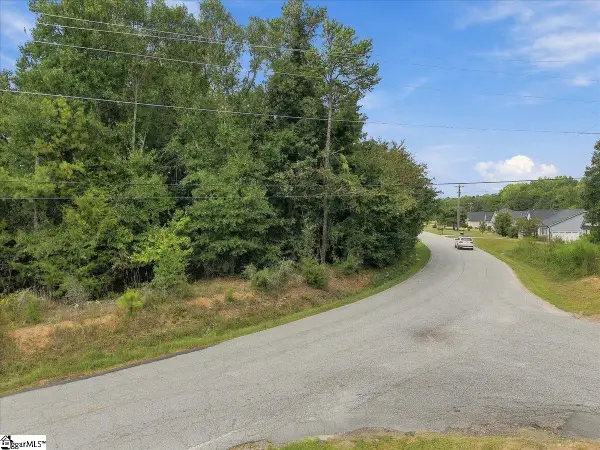 $85,000Active0 Acres
Hipps Road, Simpsonville, SC 29681
MLS# 1605610Listed by: THE PROPERTY BAR, LLC - New
 $379,900Active4 beds 3 baths
104 Valley Bluff Lane, Simpsonville, SC 29680
MLS# 1605595Listed by: BHHS C DAN JOYNER - MIDTOWN - New
 $370,000Active4 beds 3 baths
115 Bayridge Road, Simpsonville, SC 29680
MLS# 1605576Listed by: EXP REALTY LLC - New
 $499,106Active4 beds 3 baths
106 Winding Stream Circle, Simpsonville, SC 29681
MLS# 1605577Listed by: BHHS C DAN JOYNER - MIDTOWN - New
 $755,000Active3 beds 3 baths
321 Bonnell Road, Simpsonville, SC 29681
MLS# 1605532Listed by: LANGSTON-BLACK REAL ESTATE INC


Protect your home and budget from life's surprises with an Assurant Home Warranty, backed by a partner that supports you through every step of homeownership. Explore Plans.
© 2023 - 2026 ERA Franchise Systems LLC. All rights reserved. ERA Franchise Systems LLC fully supports the principles of the Fair Housing Act and the Equal Opportunity Act. ERA, ERA Real Estate powered, and their respective logos are registered service marks of ERA Franchise Systems LLC. Each office is independently owned and operated.