
1203 Maridian Street, Simpsonville, SC 29680
Local realty services provided by:ERA Wilder Realty
1203 Maridian Street,Simpsonville, SC 29680
$375,000
- 5 Beds
- 4 Baths
- - sq. ft.
- Single family
- Active
Listed by: meredith h hall
Office: howard hanna allen tate - greenville downtown
MLS#:1604013
Source:SC_GGAR
Price summary
- Price:$375,000
- Monthly HOA dues:$37.5
About this home
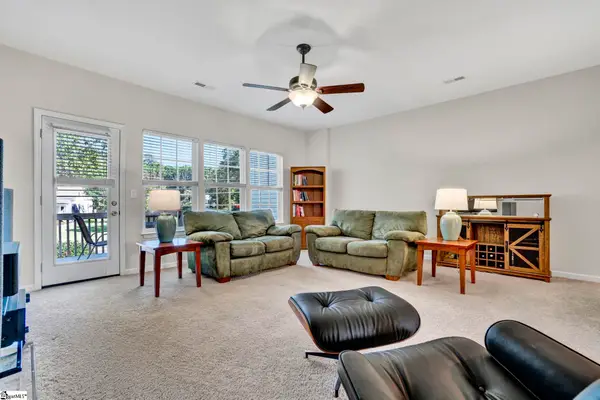
Welcome home to 1203 Maridian Street, a spacious 5-bedroom, 4-bathroom home tucked into the sought-after Crown Pointe neighborhood in Simpsonville. With a bedroom and full bath on the main level in addition to the primary suite, this layout is built for flexibility whether you need space for guests, multigenerational living, or a convenient home office. The main level centers around a well-appointed kitchen with both a pantry and a separate scullery, giving you serious storage and prep space that most homes in this price range simply don't offer. The pantry has been upgraded with a custom shelving system, so everything has its place from day one. Adjacent to the kitchen is the open concept living room and dining room with a gas fireplace and an abundance of natural light. Just off of the dining room, step out to a screened porch and an extended patio; two distinct outdoor living spaces perfect for morning coffee, evening dinners, or entertaining year-round, rain or shine. The main-level primary suite doesn't stop at the bedroom. The closet has been outfitted with a custom closet system, adding the kind of organized, boutique-style storage you'll love and rarely find already done for you. Upstairs, you'll find three additional large bedrooms with walk-in closets and two full bathrooms, one being ensuite. Central to the bedrooms is a generous loft area/bonus room, offering a second living space ideal for a media room, playroom, or home gym. The fully fenced backyard has been thoughtfully landscaped, creating a private retreat that's equally suited to relaxing or hosting. Beyond the home itself, Crown Pointe offers unique neighborhood amenities including sidewalks and street lighting throughout, well-kept common areas, and a neighborhood lake with a dock, giving residents a peaceful spot to fish, walk, or simply enjoy the water. The community's Simpsonville location puts you close to downtown Simpsonville, Bridgeway Station, Fairview Road shopping and dining, the Five Forks/Woodruff Road corridor, and easy access to I-385 for commuters heading into downtown Greenville. 1203 Maridian Street offers a combination of space, function, and lifestyle that's tough to match. Schedule your showing today!...
Contact an agent
Home facts
- Year built:2024
- Subdivision & Development:Crown Pointe
- Listing ID #:1604013
- Added:1 day(s) ago
- Updated:September 17, 2026 at 05:14 PM
Rooms and interior
- Bedrooms:5
- Total bathrooms:4
- Full bathrooms:4
- Flooring:Carpet, Ceramic Tile
- Kitchen Description:Dishwasher, Disposal, Microwave, Refrigerator
Heating and cooling
- Heating:Forced Air, Natural Gas
- Central air:Yes
Structure and exterior
- Roof:Architectural
- Year built:2024
- Lot Features:1/2 Acre or Less
- Architectural Style:Craftsman
- Construction Materials:Vinyl Siding
- Exterior Features:Patio, Screened
- Foundation Description:Slab
- Levels:2 Story
Schools
- High school:Hillcrest
- Middle school:Hillcrest
- Elementary school:Greenbrier
Utilities
- Water:Public
- Sewer:Public Sewer
Finances and disclosures
- Price:$375,000
- Tax amount:$2,141
Features and amenities
- Appliances:Dishwasher, Gas Oven, Gas Water Heater, Microwave, Refrigerator, Tankless Water Heater
- Laundry features:1st Floor, Walk-in
- Amenities:int_feat_Ceiling Fan(s), int_feat_Ceiling Smooth, int_feat_Granite Counters, int_feat_High Ceilings, int_feat_Open Floorplan, int_feat_Pantry, int_feat_Tray Ceiling(s), int_feat_Walk-In Closet(s)
Parking
- Total parking spaces:2
- Parking description:Attached, Concrete, Driveway, Garage Door Opener
- Garage:Yes
- Garage spaces:2
New listings near 1203 Maridian Street
- New
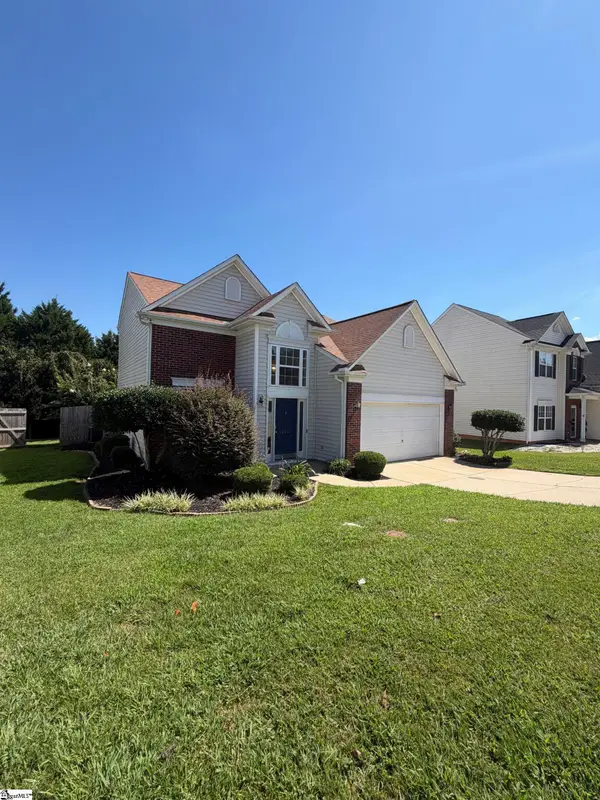 $329,000Active3 beds 3 baths
200 Stillwater Court, Simpsonville, SC 29681
MLS# 1604046Listed by: OPENDOOR BROKERAGE - New
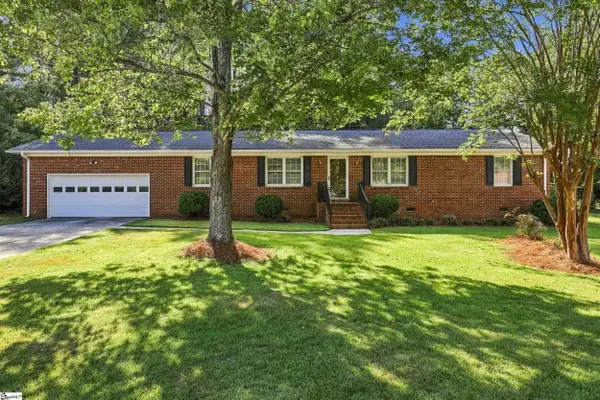 $369,750Active3 beds 2 baths
105 Vicksburg Court, Simpsonville, SC 29681
MLS# 1604053Listed by: THE PROPERTY LOUNGE - New
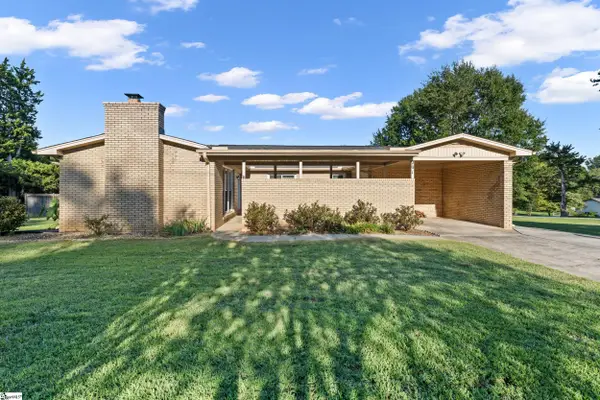 $279,500Active3 beds 2 baths
201 Eastview Drive, Simpsonville, SC 29681
MLS# 1604038Listed by: KELLER WILLIAMS GREENVILLE CENTRAL - Open Sun, 2 to 4pmNew
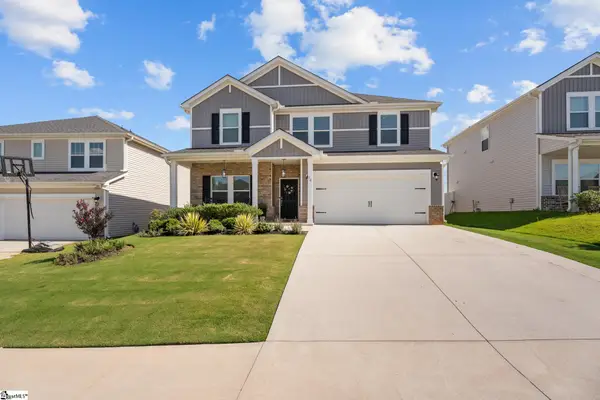 $367,000Active5 beds 3 baths
14 Shorncliffe Road, Simpsonville, SC 29680
MLS# 1604004Listed by: EXP REALTY LLC - New
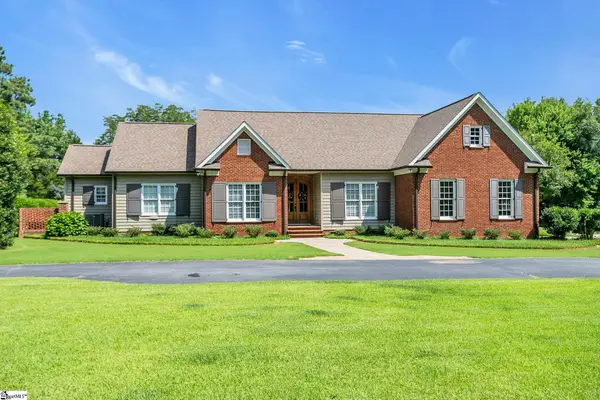 $1,199,000Active4 beds 3 baths
32 Debonair Way, Simpsonville, SC 29681
MLS# 1604009Listed by: BHHS C DAN JOYNER - MIDTOWN - Open Fri, 4 to 7pmNew
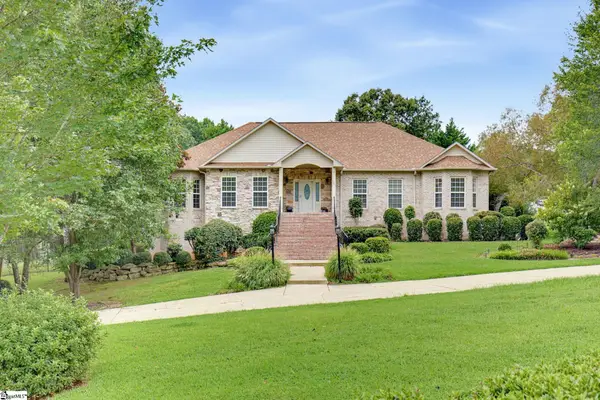 $865,000Active5 beds 4 baths
301 Glen Meadows Drive, Simpsonville, SC 29680
MLS# 1603992Listed by: HOWARD HANNA ALLEN TATE - GREENVILLE DOWNTOWN - Open Sun, 2 to 4pmNew
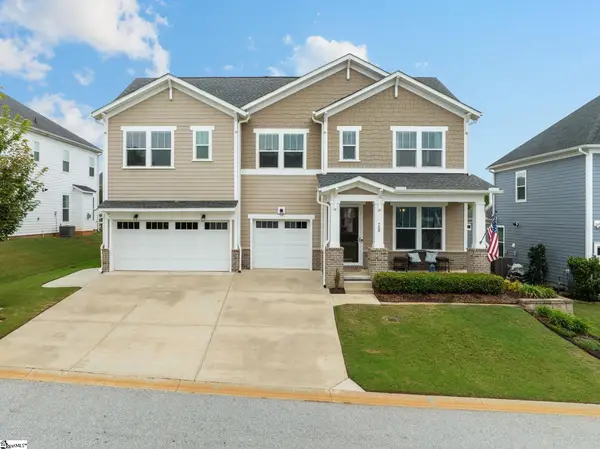 $620,000Active4 beds 4 baths
709 Saint Laurent Way, Simpsonville, SC 29681
MLS# 1603999Listed by: COLDWELL BANKER CAINE/WILLIAMS - New
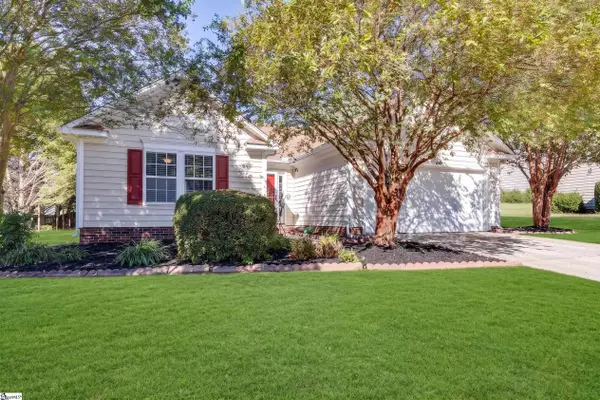 $314,900Active3 beds 2 baths
22 Crossvine Way, Simpsonville, SC 29680
MLS# 1603946Listed by: KELLER WILLIAMS GREENVILLE CENTRAL - New
 $250,000Active3 beds 4 baths
112 Sylvan Oak Way, Simpsonville, SC 29681
MLS# 1603924Listed by: XSELL UPSTATE


Protect your home and budget from life's surprises with an Assurant Home Warranty, backed by a partner that supports you through every step of homeownership. Explore Plans.
© 2023 - 2026 ERA Franchise Systems LLC. All rights reserved. ERA Franchise Systems LLC fully supports the principles of the Fair Housing Act and the Equal Opportunity Act. ERA, ERA Real Estate powered, and their respective logos are registered service marks of ERA Franchise Systems LLC. Each office is independently owned and operated.