
21 Summercrest Circle, Simpsonville, SC 29681
Local realty services provided by:ERA Live Moore
Upcoming open houses
- Sun, Sep 0602:00 pm - 04:00 pm
Listed by: emily clough davis
Office: real gvl/real broker, llc.
MLS#:1602923
Source:SC_GGAR
Price summary
- Price:$465,000
- Monthly HOA dues:$40
About this home
* OPEN HOUSE Sunday, Sept 6th 2-4pm * They just don’t make houses like this anymore! Bursting with curb appeal, you’ll fall in love with 21 Summercrest Circle from the moment you arrive. A welcoming front porch sets the tone and offers the perfect spot for rocking chairs, morning coffee, or relaxing at the end of the day. Step inside to a spacious foyer and beautiful hardwood floors that flow throughout the main level. To the left, a formal living room offers incredible flexibility as a home office, sitting room, or additional entertaining space. Continue into the formal dining room, which leads into the beautifully renovated kitchen featuring quartz countertops, white cabinetry, stylish pendant lighting, and plenty of space to gather. The kitchen opens to the breakfast area and inviting living room, where a fireplace anchors the space and creates an easy flow for everyday living and entertaining. A conveniently located laundry room completes the main level. Just off the living room, step onto the screened-in porch and take in one of this home’s best features, the setting! Situated on one of the largest lots in the neighborhood and backing to mature woods, the backyard offers a level of privacy that is hard to find. With no neighbors directly behind you, the screened porch is the perfect place to unwind and enjoy the surrounding nature and wildlife. Upstairs, brand-new carpet runs throughout and you’ll find five generously sized bedrooms, including an impressive primary suite measuring approximately 20' x 15'. The primary features a large walk-in closet and spacious en-suite bath with a separate shower and soaking tub. Four additional bedrooms and a hall bath provide plenty of room to spread out. The fifth bedroom is especially versatile and could easily serve as a bonus room, home theater, gym, playroom, or second home office. With 5 bedrooms, 2.5 baths, generous living spaces, a beautifully renovated kitchen, brand-new upstairs carpet, screened-in porch, and an oversized private lot, 21 Summercrest Circle offers the space and character that can be difficult to find in newer homes. And you can’t beat the location, just minutes from Five Forks and Downtown Simpsonville, with a neighborhood community pool and playground nearby. Come see what makes 21 Summercrest Circle feel like home!...
Contact an agent
Home facts
- Subdivision & Development:Summerwalk
- Listing ID #:1602923
- Added:1 day(s) ago
- Updated:September 05, 2026 at 06:46 PM
Rooms and interior
- Bedrooms:5
- Total bathrooms:3
- Full bathrooms:2
- Half bathrooms:1
- Flooring:Carpet, Ceramic Tile, Wood
- Kitchen Description:Dishwasher, Disposal, Microwave
Heating and cooling
- Cooling:Electric
- Heating:Multi-Units, Natural Gas
- Central air:Yes
Structure and exterior
- Roof:Composition
- Lot Features:1/2 - Acre, Few Trees
- Architectural Style:Traditional
- Construction Materials:Brick Veneer, Vinyl Siding
- Exterior Features:Front Porch, Screened
- Foundation Description:Crawl Space
- Levels:2 Story
Schools
- High school:Hillcrest
- Middle school:Hillcrest
- Elementary school:Bethel
Utilities
- Water:Public
- Sewer:Public Sewer
Finances and disclosures
- Price:$465,000
- Tax amount:$1,923
Features and amenities
- Appliances:Dishwasher, Electric Oven, Gas Water Heater, Microwave, Range
- Laundry features:1st Floor, Electric Dryer Hookup, Laundry Room, Walk-in
- Amenities:int_feat_Ceiling Fan(s), int_feat_Ceiling Smooth, int_feat_Countertops Quartz, int_feat_Open Floorplan, int_feat_Pantry
- Pool features:Pool
Parking
- Total parking spaces:2
- Parking description:Attached, Paved
- Garage:Yes
- Garage spaces:2
New listings near 21 Summercrest Circle
- New
 $364,888Active4 beds 3 baths
1 Garfield Lane, Simpsonville, SC 29681
MLS# 1603061Listed by: WESTERN UPSTATE KELLER WILLIAM - New
 $395,000Active0 Acres
343 Spring Forest Drive #LOT 6 Spring Forest Drive, Simpsonville, SC 29681
MLS# 1603054Listed by: VENTURE COAST REALTY & PM - New
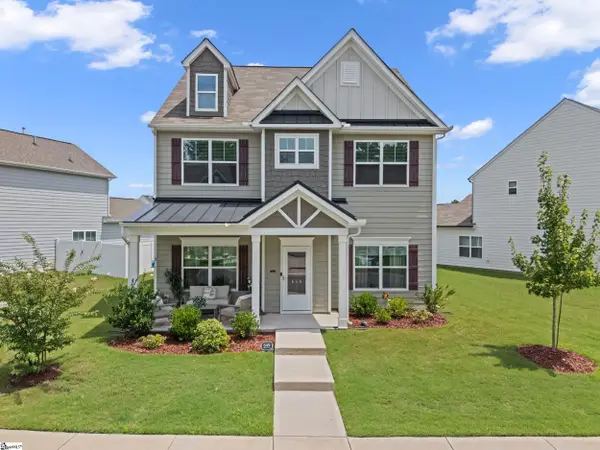 $424,900Active4 beds 3 baths
649 Columbus Circle, Simpsonville, SC 29680
MLS# 1603049Listed by: KELLER WILLIAMS GREENVILLE CENTRAL - New
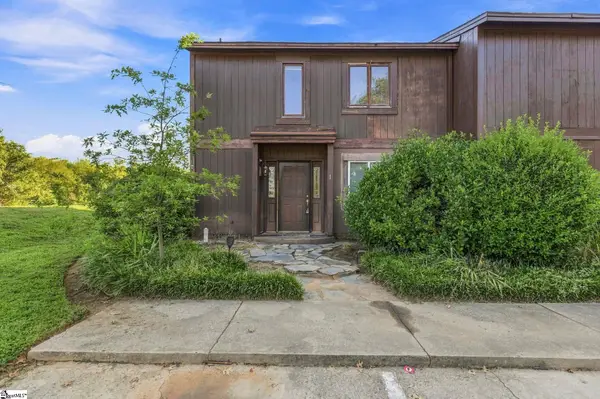 $125,000Active3 beds 3 baths
3106 Bethel Road #Unit 1, Simpsonville, SC 29681
MLS# 1603044Listed by: BID Y'ALL AUCTION & REALTY - New
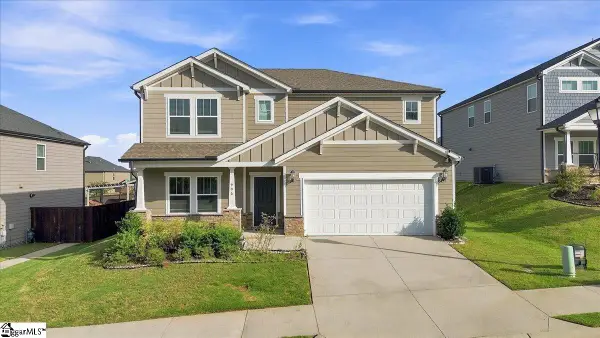 $489,000Active4 beds 3 baths
906 Whitemarsh Avenue, Simpsonville, SC 29680
MLS# 1603042Listed by: ACCESS REALTY, LLC - New
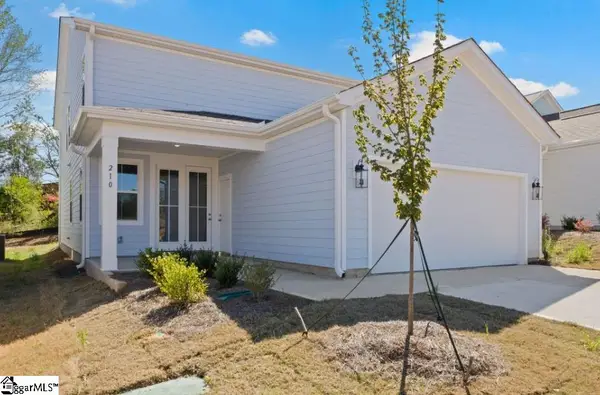 $405,150Active4 beds 3 baths
210 Nicolet Drive, Simpsonville, SC 29681
MLS# 1603028Listed by: DFH REALTY GEORGIA, LLC - New
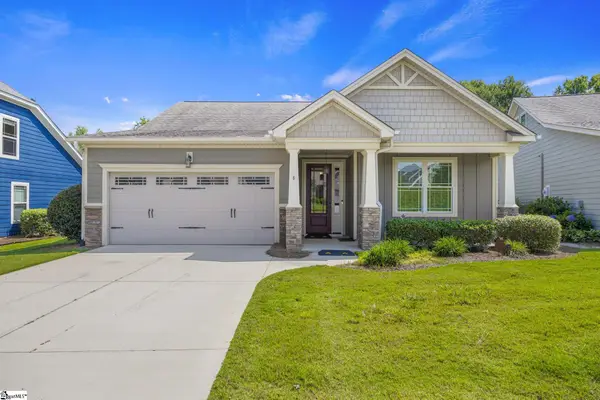 $480,000Active3 beds 2 baths
6 Belle Oaks Drive, Simpsonville, SC 29680
MLS# 1603009Listed by: COLDWELL BANKER CAINE/WILLIAMS - New
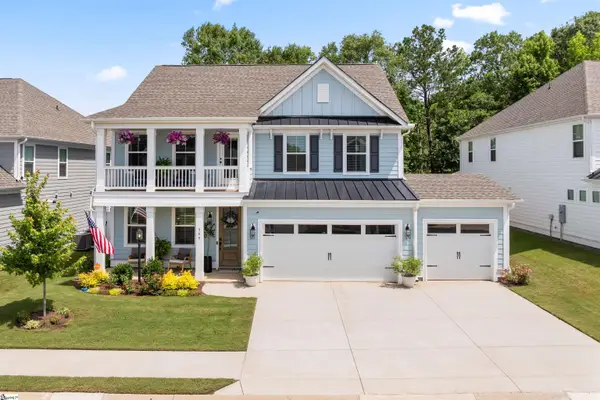 $599,000Active5 beds 4 baths
349 Encampment Boulevard, Simpsonville, SC 29681
MLS# 1602976Listed by: BHHS C DAN JOYNER - MIDTOWN - Open Sun, 2 to 4pmNew
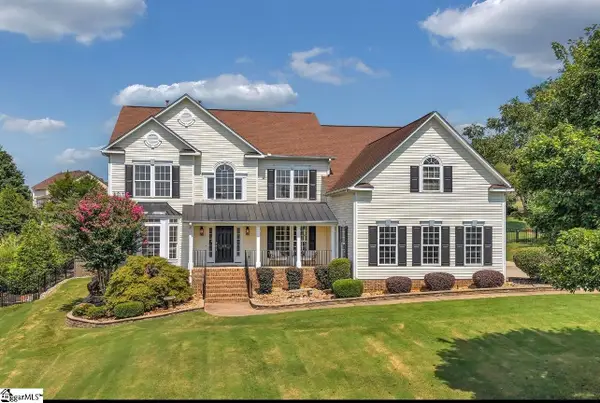 $710,000Active4 beds 3 baths
12 Noble Oaks Lane, Simpsonville, SC 29681
MLS# 1602941Listed by: COLDWELL BANKER CAINE/WILLIAMS - New
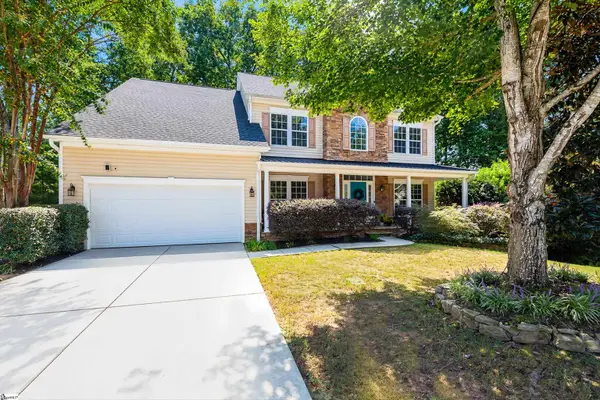 $530,000Active4 beds 3 baths
5 Neland Court, Simpsonville, SC 29681
MLS# 1602945Listed by: RE/MAX MOVES SIMPSONVILLE


Protect your home and budget from life's surprises with an Assurant Home Warranty, backed by a partner that supports you through every step of homeownership. Explore Plans.
© 2023 - 2026 ERA Franchise Systems LLC. All rights reserved. ERA Franchise Systems LLC fully supports the principles of the Fair Housing Act and the Equal Opportunity Act. ERA, ERA Real Estate powered, and their respective logos are registered service marks of ERA Franchise Systems LLC. Each office is independently owned and operated.