
27 Pine Island Drive, Simpsonville, SC 29681
Local realty services provided by:ERA Live Moore
27 Pine Island Drive,Simpsonville, SC 29681
$425,000
- 3 Beds
- 2 Baths
- - sq. ft.
- Single family
- Active
Listed by: david k seaver
Office: coldwell banker caine/williams
MLS#:1601376
Source:SC_GGAR
Price summary
- Price:$425,000
- Monthly HOA dues:$175
About this home
Welcome to 27 Pine Island Drive in the desirable Boxwood community in Five Forks, where comfort, convenience, and low-maintenance living come together. Ideally located near shopping, dining, everyday conveniences, and with easy access to downtown Greenville, Boxwood also offers HOA-included lawn maintenance, giving you more time to enjoy your home. Freshly painted and beautifully maintained, this home features an open floor plan, hardwood floors, and abundant storage. The kitchen offers granite countertops, stainless steel appliances, bar seating, two pantries, and two dining areas, while the spacious great room features a vaulted ceiling and gas-log fireplace. The main-level primary suite includes a large walk-in closet, double sinks, garden tub, and separate shower. Two additional bedrooms, a full bath, and laundry room are also on the main level. Upstairs, an oversized bonus room offers flexible space for an office, exercise room, playroom, or media room. Enjoy your morning coffee on the rocking-chair front porch or relax on the screened-in back porch. With flexible living space, great storage, included lawn maintenance, and a convenient Five Forks location, 27 Pine Island Drive is ready to welcome you home....
Contact an agent
Home facts
- Year built:2008
- Subdivision & Development:Boxwood
- Listing ID #:1601376
- Added:1 day(s) ago
- Updated:August 20, 2026 at 02:02 AM
Rooms and interior
- Bedrooms:3
- Total bathrooms:2
- Full bathrooms:2
- Flooring:Carpet, Ceramic Tile, Wood
- Kitchen Description:Microwave
Heating and cooling
- Cooling:Electric
- Heating:Natural Gas
Structure and exterior
- Roof:Architectural
- Year built:2008
- Lot Features:1/2 Acre or Less
- Architectural Style:Traditional
- Construction Materials:Concrete, Stone
- Exterior Features:Front Porch, Screened
- Foundation Description:Crawl Space
- Levels:1 Story, 1.5 Story
Schools
- High school:Mauldin
- Middle school:Hillcrest
- Elementary school:Monarch
Utilities
- Water:Public
- Sewer:Public Sewer
Finances and disclosures
- Price:$425,000
- Tax amount:$1,647
Features and amenities
- Appliances:Free-Standing Electric Range, Gas Water Heater, Microwave, Range
- Laundry features:1st Floor, Laundry Room, Walk-in
- Amenities:int_feat_Ceiling Fan(s), int_feat_Ceiling Smooth, int_feat_Granite Counters, int_feat_High Ceilings, int_feat_Open Floorplan, int_feat_Pantry, int_feat_Walk-In Closet(s)
Parking
- Total parking spaces:2
- Parking description:Attached, Concrete, Garage Door Opener, Side/Rear Entry
- Garage:Yes
- Garage spaces:2
New listings near 27 Pine Island Drive
- New
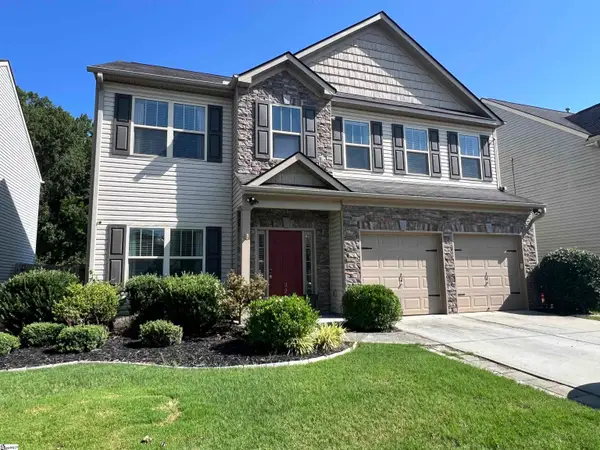 $410,000Active4 beds 3 baths
324 Barrett Chase Drive, Simpsonville, SC 29680
MLS# 1601272Listed by: TLCOX AND COMPANY - New
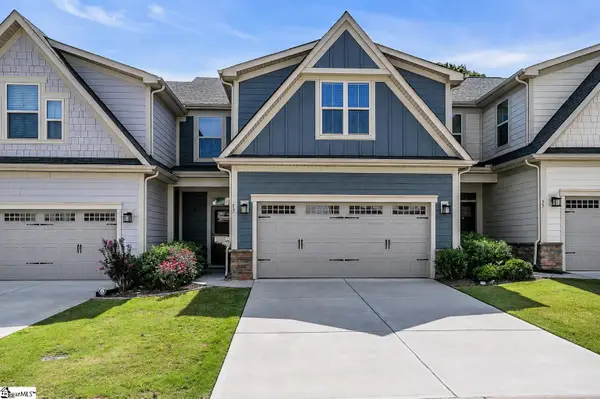 $372,500Active3 beds 3 baths
55 Moss Hollow Way, Simpsonville, SC 29680
MLS# 1601391Listed by: BHHS C DAN JOYNER - MIDTOWN - Open Sun, 12 to 2pmNew
 $389,000Active4 beds 4 baths
351 Pewter Circle, Simpsonville, SC 29680
MLS# 1601349Listed by: RE/MAX RESULTS GREENVILLE - New
 $150,000Active2 beds 3 baths
3106 Bethel Road #Unit 35, Simpsonville, SC 29681
MLS# 1601357Listed by: BHHS C DAN JOYNER - AUGUSTA RD 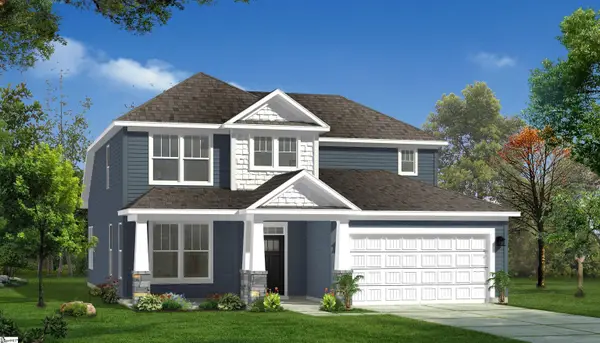 $419,990Pending4 beds 4 baths
305 Moorish Circle, Simpsonville, SC 29681
MLS# 1601331Listed by: DRB GROUP SOUTH CAROLINA, LLC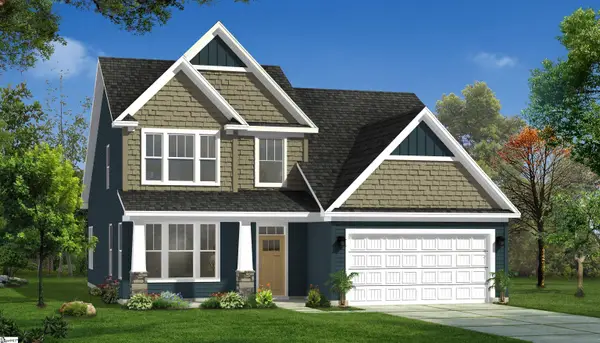 $459,990Pending4 beds 3 baths
322 Moorish Circle, Simpsonville, SC 29681
MLS# 1601334Listed by: DRB GROUP SOUTH CAROLINA, LLC- Open Sun, 2 to 4pmNew
 $380,000Active4 beds 3 baths
113 Fox Den Lane, Simpsonville, SC 29681-7124
MLS# 1601333Listed by: EXP REALTY LLC - New
 $749,000Active4 beds 3 baths
201 Huddersfield Drive, Simpsonville, SC 29681-3703
MLS# 1601335Listed by: REDFIN CORPORATION  $443,990Pending3 beds 3 baths
406 Moorish Circle, Simpsonville, SC 29681
MLS# 1601316Listed by: DRB GROUP SOUTH CAROLINA, LLC


Protect your home and budget from life's surprises with an Assurant Home Warranty, backed by a partner that supports you through every step of homeownership. Explore Plans.
© 2023 - 2026 ERA Franchise Systems LLC. All rights reserved. ERA Franchise Systems LLC fully supports the principles of the Fair Housing Act and the Equal Opportunity Act. ERA, ERA Real Estate powered, and their respective logos are registered service marks of ERA Franchise Systems LLC. Each office is independently owned and operated.