
325 S Sandy Brook Way, Simpsonville, SC 29680
Local realty services provided by:ERA Kennedy Group Realtors
325 S Sandy Brook Way,Simpsonville, SC 29680
$250,000
- 3 Beds
- 2 Baths
- 1,222 sq. ft.
- Single family
- Active
Listed by: dwayne johnson
Office: astro properties, llc.
MLS#:20302873
Source:SC_AAR
Price summary
- Price:$250,000
- Price per sq. ft.:$204.58
About this home
Bring All Offers! Seller has authorized us to Auction this prime location! You are Home! Family friendly neighborhood. Entrance and egress without stairs. Well maintained house with white kitchen. Neutrally painted, engineered hardwood flooring, Pergo-type throughout. Tile flooring in the bathrooms. Pretty screened porch and wonderful fenced back yard will be great for children and pets. There is also a garden/storage building connected to house with electricity. Gas hot water heater replaced 2026. Roof replaced 2023. HVAC replaced 2023. Driveway replaced 2024. Gutter Guard around house on guttering
Contact an agent
Home facts
- Year built:1995
- Subdivision & Development:Standing Springs Estates
- Listing ID #:20302873
- Added:53 day(s) ago
- Updated:September 05, 2026 at 08:17 PM
Rooms and interior
- Bedrooms:3
- Total bathrooms:2
- Full bathrooms:2
- Rooms Total:6
- Flooring:Luxury Vinyl Plank, Tile
- Basement:Yes
- Living area:1,222 sq. ft.
Heating and cooling
- Cooling:Heat Pump
- Heating:Heat Pump
Structure and exterior
- Roof:Architectural, Shingle
- Year built:1995
- Building area:1,222 sq. ft.
- Lot area:0.29 Acres
- Lot Features:Outside City Limits, Subdivision
- Architectural Style:Traditional
- Construction Materials:Vinyl Siding
- Foundation Description:Slab
- Levels:1 Story
Schools
- High school:Hillcrest High
- Middle school:Hillcrest Middle
- Elementary school:Greenbriar Elementary
Utilities
- Sewer:Public Sewer
Finances and disclosures
- Price:$250,000
- Price per sq. ft.:$204.58
Parking
- Parking description:Attached, Garage
- Garage:Yes
- Garage spaces:1
New listings near 325 S Sandy Brook Way
- New
 $364,888Active4 beds 3 baths
1 Garfield Lane, Simpsonville, SC 29681
MLS# 1603061Listed by: WESTERN UPSTATE KELLER WILLIAM - New
 $395,000Active0 Acres
343 Spring Forest Drive #LOT 6 Spring Forest Drive, Simpsonville, SC 29681
MLS# 1603054Listed by: VENTURE COAST REALTY & PM - New
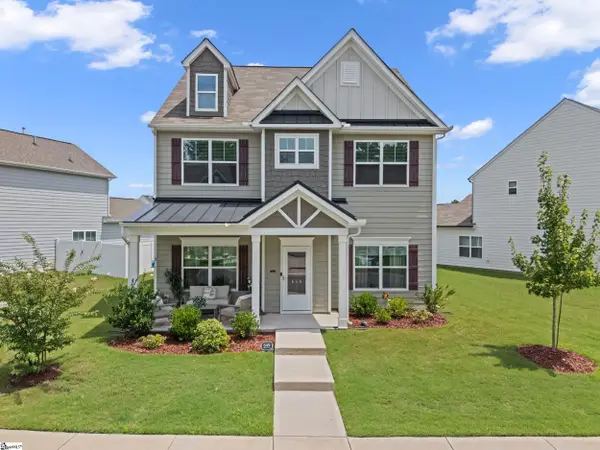 $424,900Active4 beds 3 baths
649 Columbus Circle, Simpsonville, SC 29680
MLS# 1603049Listed by: KELLER WILLIAMS GREENVILLE CENTRAL - New
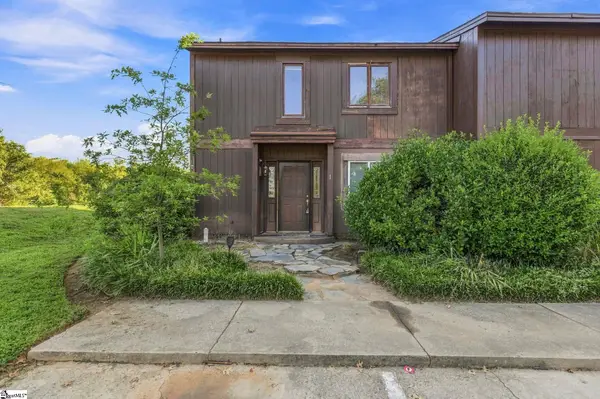 $125,000Active3 beds 3 baths
3106 Bethel Road #Unit 1, Simpsonville, SC 29681
MLS# 1603044Listed by: BID Y'ALL AUCTION & REALTY - New
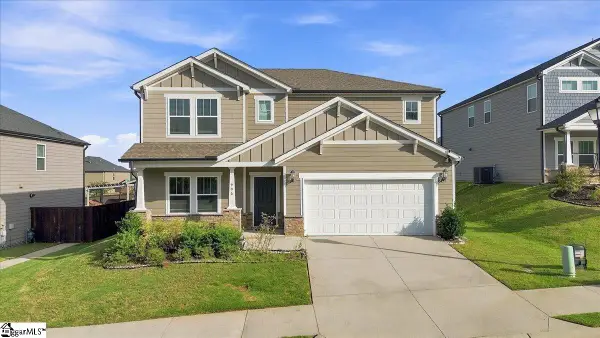 $489,000Active4 beds 3 baths
906 Whitemarsh Avenue, Simpsonville, SC 29680
MLS# 1603042Listed by: ACCESS REALTY, LLC - New
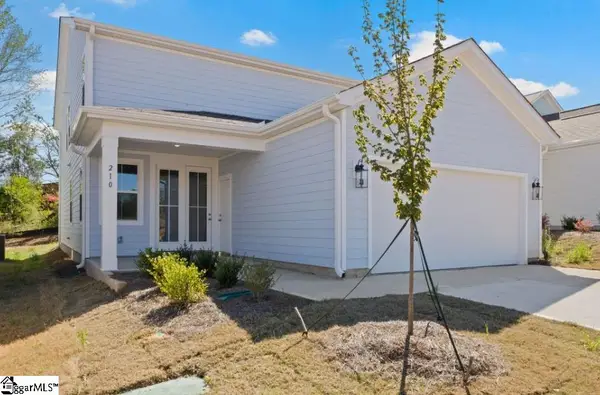 $405,150Active4 beds 3 baths
210 Nicolet Drive, Simpsonville, SC 29681
MLS# 1603028Listed by: DFH REALTY GEORGIA, LLC - New
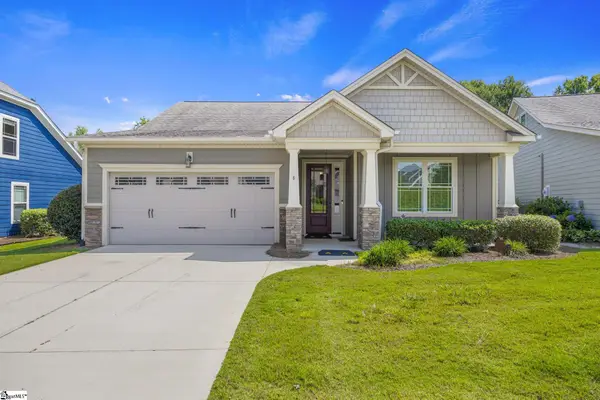 $480,000Active3 beds 2 baths
6 Belle Oaks Drive, Simpsonville, SC 29680
MLS# 1603009Listed by: COLDWELL BANKER CAINE/WILLIAMS - New
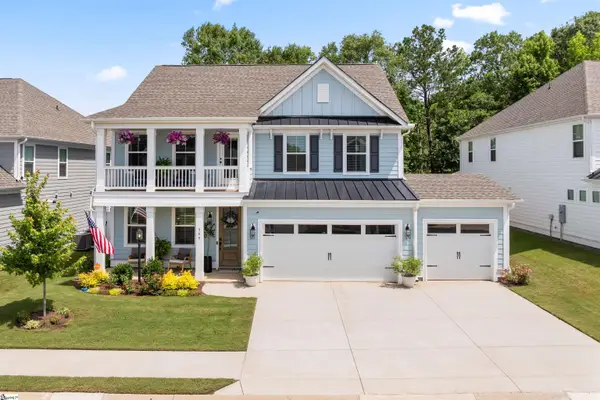 $599,000Active5 beds 4 baths
349 Encampment Boulevard, Simpsonville, SC 29681
MLS# 1602976Listed by: BHHS C DAN JOYNER - MIDTOWN - Open Sun, 2 to 4pmNew
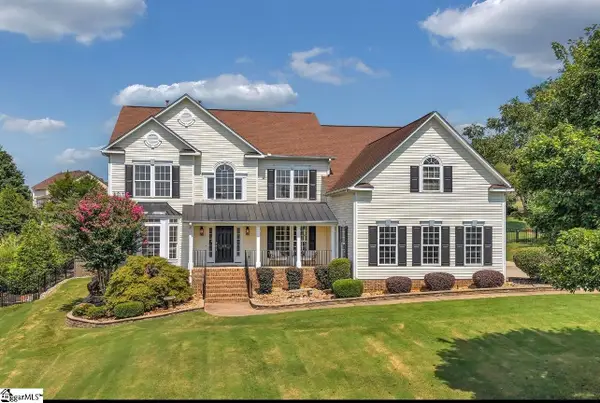 $710,000Active4 beds 3 baths
12 Noble Oaks Lane, Simpsonville, SC 29681
MLS# 1602941Listed by: COLDWELL BANKER CAINE/WILLIAMS - New
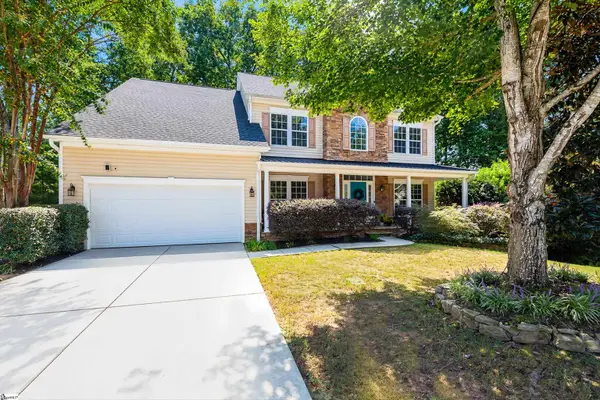 $530,000Active4 beds 3 baths
5 Neland Court, Simpsonville, SC 29681
MLS# 1602945Listed by: RE/MAX MOVES SIMPSONVILLE


Protect your home and budget from life's surprises with an Assurant Home Warranty, backed by a partner that supports you through every step of homeownership. Explore Plans.
© 2023 - 2026 ERA Franchise Systems LLC. All rights reserved. ERA Franchise Systems LLC fully supports the principles of the Fair Housing Act and the Equal Opportunity Act. ERA, ERA Real Estate powered, and their respective logos are registered service marks of ERA Franchise Systems LLC. Each office is independently owned and operated.