
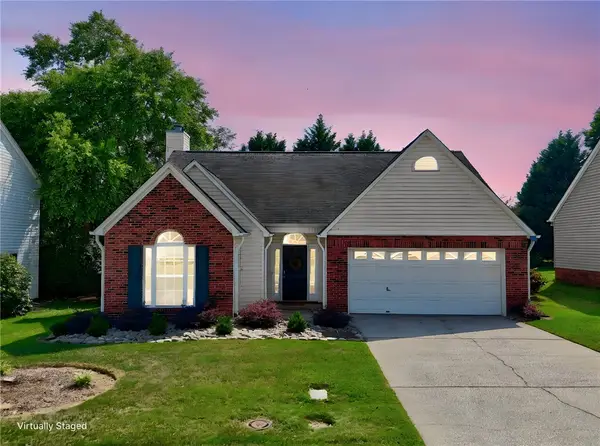
7 Plumwood Street, Simpsonville, SC 29680
Local realty services provided by:ERA Wilder Realty
7 Plumwood Street,Simpsonville, SC 29680
$335,000
- 3 Beds
- 3 Baths
- - sq. ft.
- Single family
- Active
Listed by: molly blackwell
Office: keller williams realty
MLS#:1599185
Source:SC_GGAR
Price summary
- Price:$335,000
- Monthly HOA dues:$41.67
About this home
Welcome to 7 Plumwood Street in the highly desirable Hartridge Manor community! This beautifully maintained 3-bedroom, 2.5-bath Penwell floor plan looks and feels like new, offering the perfect blend of style, functionality, and comfort. As you step inside, you’re welcomed by a spacious foyer and a versatile flex room, currently being used as a home office, making it ideal for remote work, a playroom, or an additional living space. The sought-after Penwell design is known for its open-concept layout, where the living room, dining area, and kitchen flow seamlessly together—perfect for both everyday living and entertaining. The inviting living room features a cozy gas fireplace, creating the perfect gathering space. The kitchen is sure to impress with granite countertops, stainless steel appliances, a gas range, and plenty of cabinet and counter space. A convenient half bath completes the main level. Upstairs, you’ll find a spacious loft that offers endless possibilities as a media room, play area, or second living space. Two generously sized secondary bedrooms share a full bath, while the private primary suite provides a relaxing retreat with ample space, a large walk-in closet, dual vanities, a garden tub, and a separate shower. Step outside to enjoy the level backyard, offering plenty of room for entertaining, gardening, or simply relaxing. Living in Hartridge Manor means enjoying exceptional community amenities, including a resort-style pool, cabana, playground, outdoor fire pit, and beautifully designed gathering spaces. Conveniently located just minutes from I-385, shopping, dining, parks, and top-rated schools, this home truly offers the best of both comfort and convenience. Don’t miss your opportunity to own this move-in ready gem in one of the area’s most desirable communities. Schedule your private showing today!...
Contact an agent
Home facts
- Year built:2023
- Subdivision & Development:Hartridge Manor
- Listing ID #:1599185
- Added:66 day(s) ago
- Updated:October 02, 2026 at 12:19 PM
Rooms and interior
- Bedrooms:3
- Total bathrooms:3
- Full bathrooms:2
- Half bathrooms:1
- Flooring:Carpet, Laminate, Vinyl
- Kitchen Description:Dishwasher, Microwave, Refrigerator
Heating and cooling
- Cooling:Electric
- Heating:Natural Gas
- Central air:Yes
Structure and exterior
- Roof:Architectural
- Year built:2023
- Lot Features:1/2 - Acre
- Architectural Style:Craftsman
- Construction Materials:Stone, Vinyl Siding
- Exterior Features:Front Porch, Patio
- Foundation Description:Slab
- Levels:2 Story
Schools
- High school:Woodmont
- Middle school:Woodmont
- Elementary school:Ellen Woodside
Utilities
- Water:Public
- Sewer:Public Sewer
Finances and disclosures
- Price:$335,000
- Tax amount:$1,798
Features and amenities
- Appliances:Dishwasher, Gas Oven, Gas Water Heater, Microwave, Refrigerator, Tankless Water Heater
- Laundry features:2nd Floor, Electric Dryer Hookup, Walk-in, Washer Hookup
- Amenities:int_feat_Ceiling Smooth, int_feat_Granite Counters, int_feat_Open Floorplan, int_feat_Pantry, int_feat_Radon System, int_feat_Walk-In Closet(s)
- Pool features:Pool
Parking
- Total parking spaces:2
- Parking description:Attached, Paved
- Garage:Yes
- Garage spaces:2
New listings near 7 Plumwood Street
- New
 $835,000Active5 beds 6 baths
206 Dapple Lane #Lot 7 Alisa Heritage, Simpsonville, SC 29681
MLS# 1605019Listed by: TOLL BROTHERS REAL ESTATE, INC - New
 $279,900Active3 beds 2 baths
307 Sherondale Lane, Simpsonville, SC 29680
MLS# 1604845Listed by: DISTINGUISHED REALTY OF SC - New
 $420,000Active4 beds 3 baths
11 Rosemoss Court, Simpsonville, SC 29680
MLS# 1605674Listed by: BLACKSTOCK REALTY, LLC - New
 $367,960Active3 beds 3 baths
436 Beautyberry Street #463, Simpsonville, SC 29681
MLS# 1605265Listed by: DFH REALTY GEORGIA, LLC - New
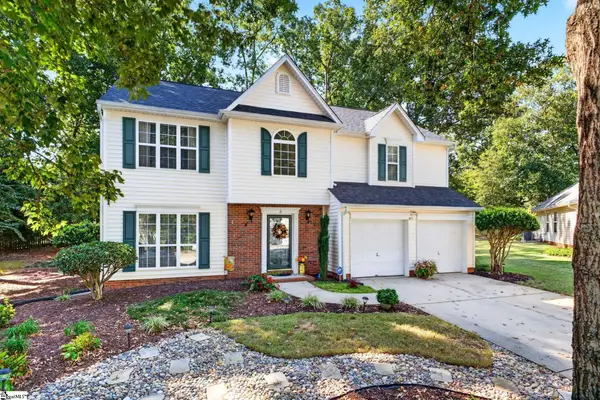 $325,000Active3 beds 3 baths
3 Watercrest Court, Simpsonville, SC 29680
MLS# 1605657Listed by: BHHS C DAN JOYNER - WOODRUFF RD - New
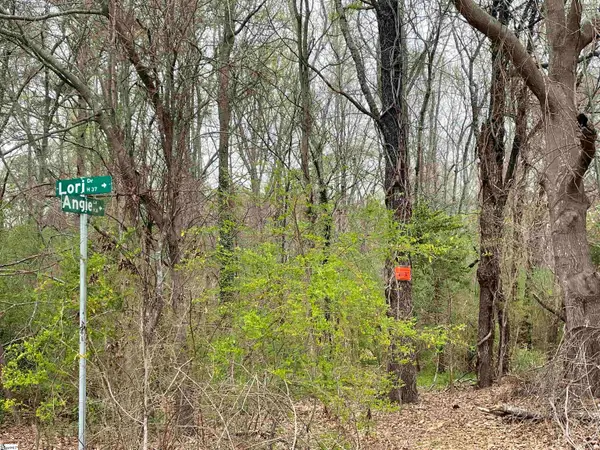 $695,000Active0 Acres
00 Highway 146, Simpsonville, SC 29681
MLS# 1605654Listed by: BHHS C DAN JOYNER - MIDTOWN - New
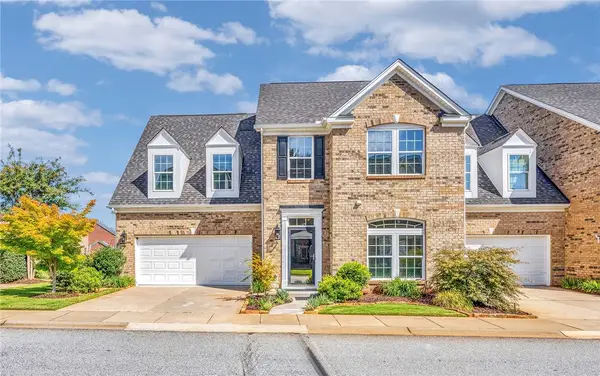 $475,000Active3 beds 3 baths3,198 sq. ft.
3 Everleigh Court, Simpsonville, SC 29681
MLS# 20306926Listed by: BHHS C DAN JOYNER - OFFICE A - New
 $335,000Active3 beds 3 baths
110 Ashington Drive, Simpsonville, SC 29680
MLS# 1605626Listed by: EXP REALTY LLC - New
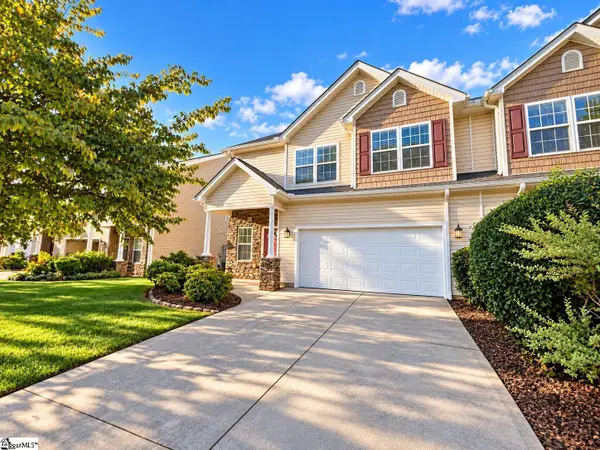 $269,000Active3 beds 3 baths
7 Rivers Edge Circle, Simpsonville, SC 29680
MLS# 1605634Listed by: FRIDDLE REAL ESTATE - New
 $289,900Active3 beds 2 baths1,533 sq. ft.
214 Ashridge Way, Simpsonville, SC 29681
MLS# 20306910Listed by: VPR UNITED REAL ESTATE


Protect your home and budget from life's surprises with an Assurant Home Warranty, backed by a partner that supports you through every step of homeownership. Explore Plans.
© 2023 - 2026 ERA Franchise Systems LLC. All rights reserved. ERA Franchise Systems LLC fully supports the principles of the Fair Housing Act and the Equal Opportunity Act. ERA, ERA Real Estate powered, and their respective logos are registered service marks of ERA Franchise Systems LLC. Each office is independently owned and operated.