
Address Withheld By Seller, Simpsonville, SC 29680
Local realty services provided by:ERA Live Moore
Address Withheld By Seller,Simpsonville, SC 29680
$492,000
- 3 Beds
- 3 Baths
- - sq. ft.
- Single family
- Active
Listed by: deb maria lamia
Office: weichert realty-shaun & shari
MLS#:1602663
Source:SC_GGAR
Sorry, we are unable to map this address
Price summary
- Price:$492,000
- Monthly HOA dues:$155
About this home
This Craftsman patio home welcomes you with character, comfort, and all the thoughtful details that make everyday living a joy. Inside, an airy open floor plan stretches across beautiful hardwood floors, leading you to a kitchen designed for connection — complete with a large island quartz (upgraded) and leathered accent countertops that elevates the space. The bathrooms have granite countertops. With 3 bedrooms and 3 baths, the layout offers flexibility for guests, hobbies, or a private office. Enjoy quiet mornings or breezy evenings on your screened porch, overlooking a community designed for easy living. Located in a gated neighborhood that’s walkable and pet friendly, you’ll appreciate the included lawn maintenance and inground sprinklers. And with no pool or clubhouse, the HOA stays refreshingly low at $465 per quarter. Located near shopping, grocery stores, restaurants along Fairview Road A charming home with modern ease — ready for you to move right in. This is Seller's second home, thusly the higher taxes....
Contact an agent
Home facts
- Year built:2021
- Subdivision & Development:Cottages at Harrison Bridge
- Listing ID #:1602663
- Added:3 day(s) ago
- Updated:September 05, 2026 at 07:42 PM
Rooms and interior
- Bedrooms:3
- Total bathrooms:3
- Full bathrooms:3
- Flooring:Ceramic Tile, Wood
- Kitchen Description:Dishwasher, Disposal, Refrigerator
Heating and cooling
- Cooling:Damper Controlled, Electric
- Heating:Natural Gas
Structure and exterior
- Roof:Architectural
- Year built:2021
- Lot Features:1/2 Acre or Less, Few Trees, Sidewalk
- Architectural Style:Craftsman, Patio
- Construction Materials:Hardboard Siding, Stone
- Exterior Features:Front Porch, Patio, Screened
- Foundation Description:Slab
- Levels:1 Story, 1 Story + Bonus
Schools
- High school:Woodmont
- Middle school:Woodmont
- Elementary school:Fork Shoals
Utilities
- Water:Public
- Sewer:Public Sewer
Finances and disclosures
- Price:$492,000
- Tax amount:$7,683
Features and amenities
- Appliances:Dishwasher, Refrigerator, Tankless Water Heater
- Laundry features:1st Floor, Walk-in
- Amenities:int_feat_Ceiling Fan(s), int_feat_Ceiling Smooth, int_feat_Countertops Quartz, int_feat_Countertops-Other, int_feat_Granite Counters, int_feat_High Ceilings, int_feat_Open Floorplan, int_feat_Pantry, int_feat_Tray Ceiling(s), int_feat_Walk-In Closet(s)
Parking
- Total parking spaces:2
- Parking description:Attached, Concrete, Driveway, Garage Door Opener, Key Pad Entry, Paved
- Garage:Yes
- Garage spaces:2
New listings near 29680
- New
 $364,888Active4 beds 3 baths
1 Garfield Lane, Simpsonville, SC 29681
MLS# 1603061Listed by: WESTERN UPSTATE KELLER WILLIAM - New
 $395,000Active0 Acres
343 Spring Forest Drive #LOT 6 Spring Forest Drive, Simpsonville, SC 29681
MLS# 1603054Listed by: VENTURE COAST REALTY & PM - New
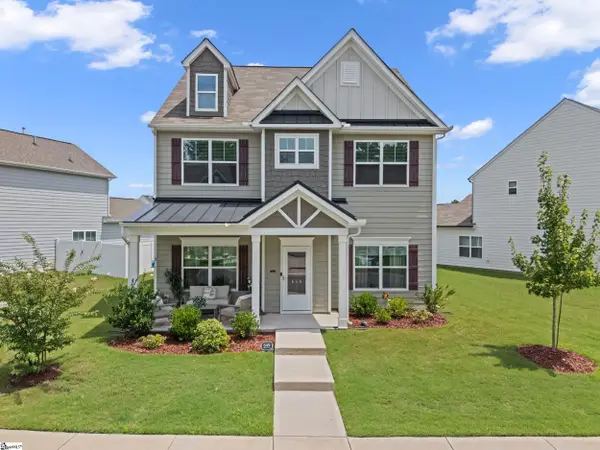 $424,900Active4 beds 3 baths
649 Columbus Circle, Simpsonville, SC 29680
MLS# 1603049Listed by: KELLER WILLIAMS GREENVILLE CENTRAL - New
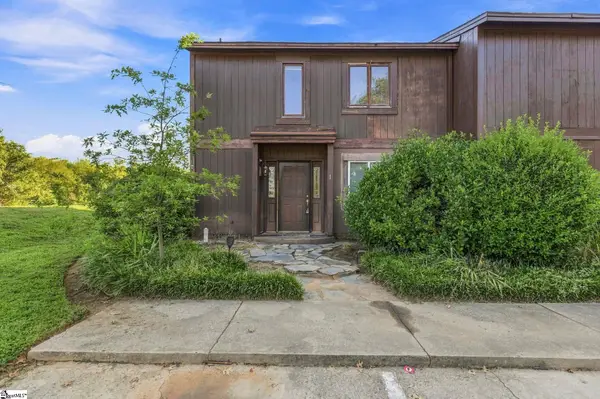 $125,000Active3 beds 3 baths
3106 Bethel Road #Unit 1, Simpsonville, SC 29681
MLS# 1603044Listed by: BID Y'ALL AUCTION & REALTY - New
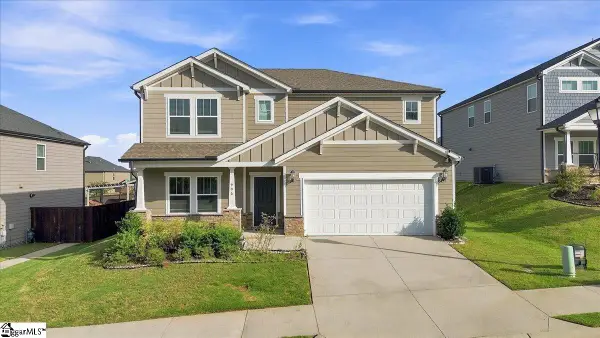 $489,000Active4 beds 3 baths
906 Whitemarsh Avenue, Simpsonville, SC 29680
MLS# 1603042Listed by: ACCESS REALTY, LLC - New
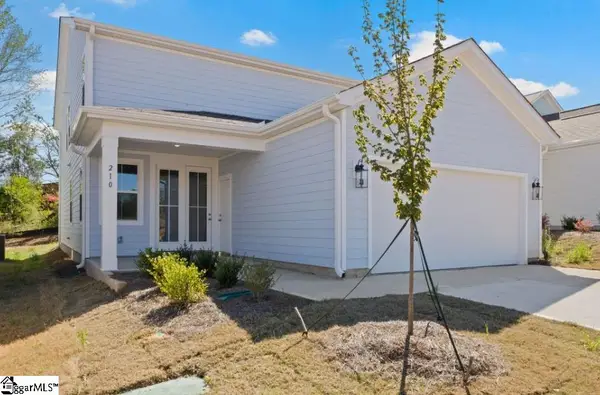 $405,150Active4 beds 3 baths
210 Nicolet Drive, Simpsonville, SC 29681
MLS# 1603028Listed by: DFH REALTY GEORGIA, LLC - New
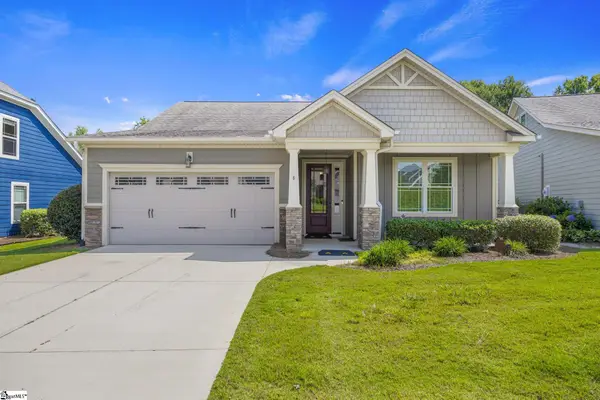 $480,000Active3 beds 2 baths
6 Belle Oaks Drive, Simpsonville, SC 29680
MLS# 1603009Listed by: COLDWELL BANKER CAINE/WILLIAMS - New
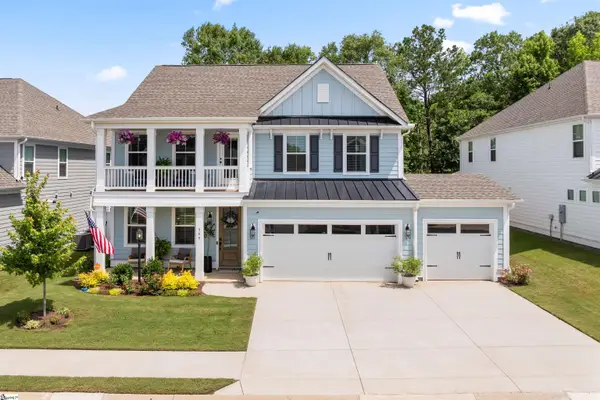 $599,000Active5 beds 4 baths
349 Encampment Boulevard, Simpsonville, SC 29681
MLS# 1602976Listed by: BHHS C DAN JOYNER - MIDTOWN - Open Sun, 2 to 4pmNew
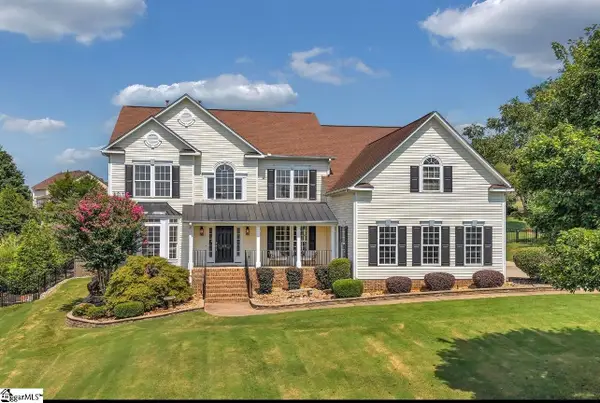 $710,000Active4 beds 3 baths
12 Noble Oaks Lane, Simpsonville, SC 29681
MLS# 1602941Listed by: COLDWELL BANKER CAINE/WILLIAMS - New
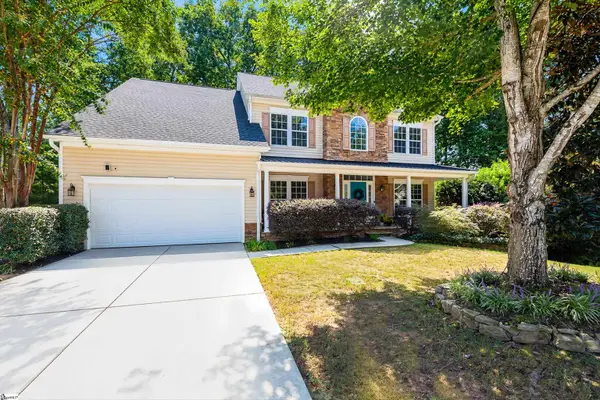 $530,000Active4 beds 3 baths
5 Neland Court, Simpsonville, SC 29681
MLS# 1602945Listed by: RE/MAX MOVES SIMPSONVILLE


Protect your home and budget from life's surprises with an Assurant Home Warranty, backed by a partner that supports you through every step of homeownership. Explore Plans.
© 2023 - 2026 ERA Franchise Systems LLC. All rights reserved. ERA Franchise Systems LLC fully supports the principles of the Fair Housing Act and the Equal Opportunity Act. ERA, ERA Real Estate powered, and their respective logos are registered service marks of ERA Franchise Systems LLC. Each office is independently owned and operated.